


283 Tennessee RoadWinlock, WA 98596
Listing courtesy of Justin R McClellan of eXp Realty
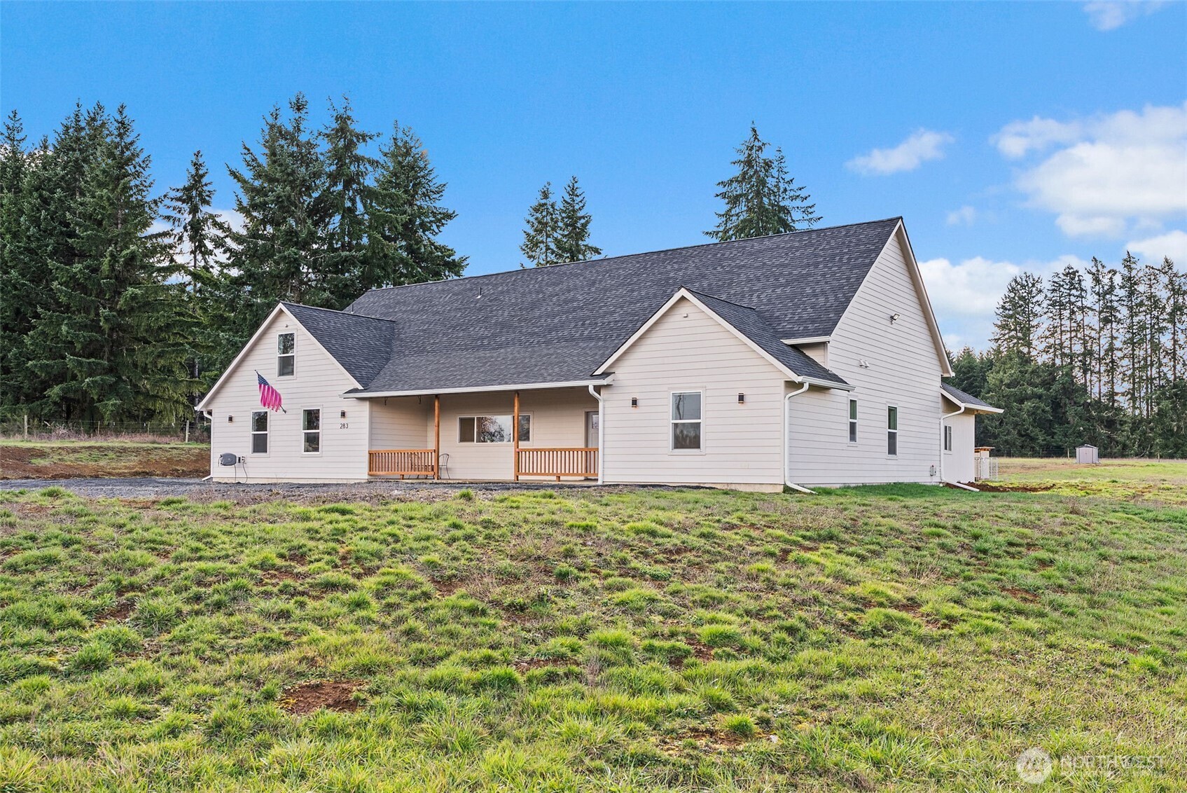
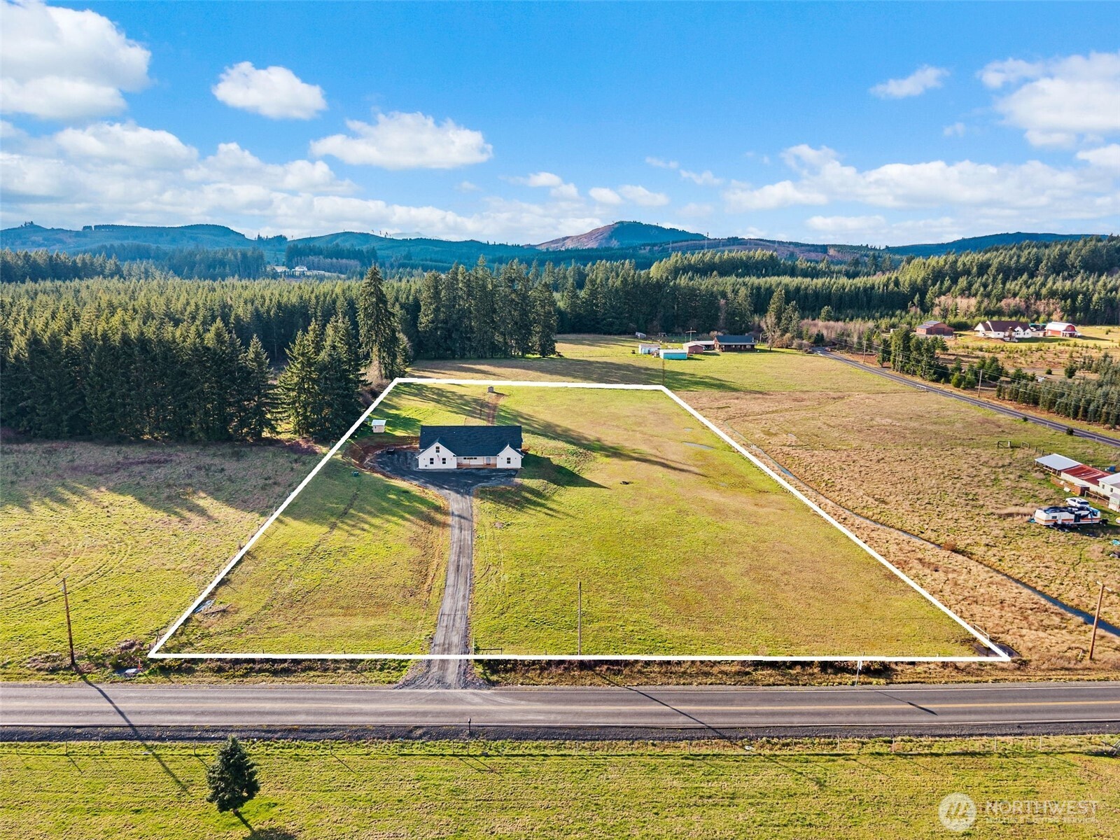
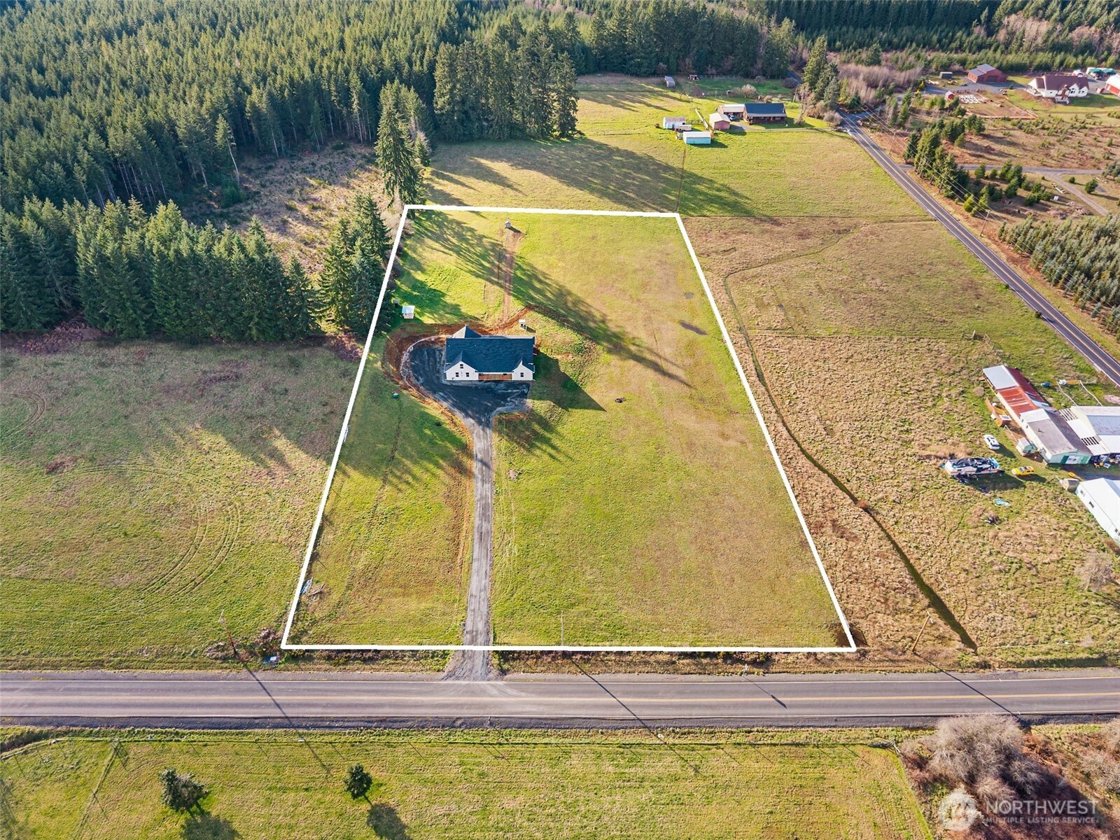
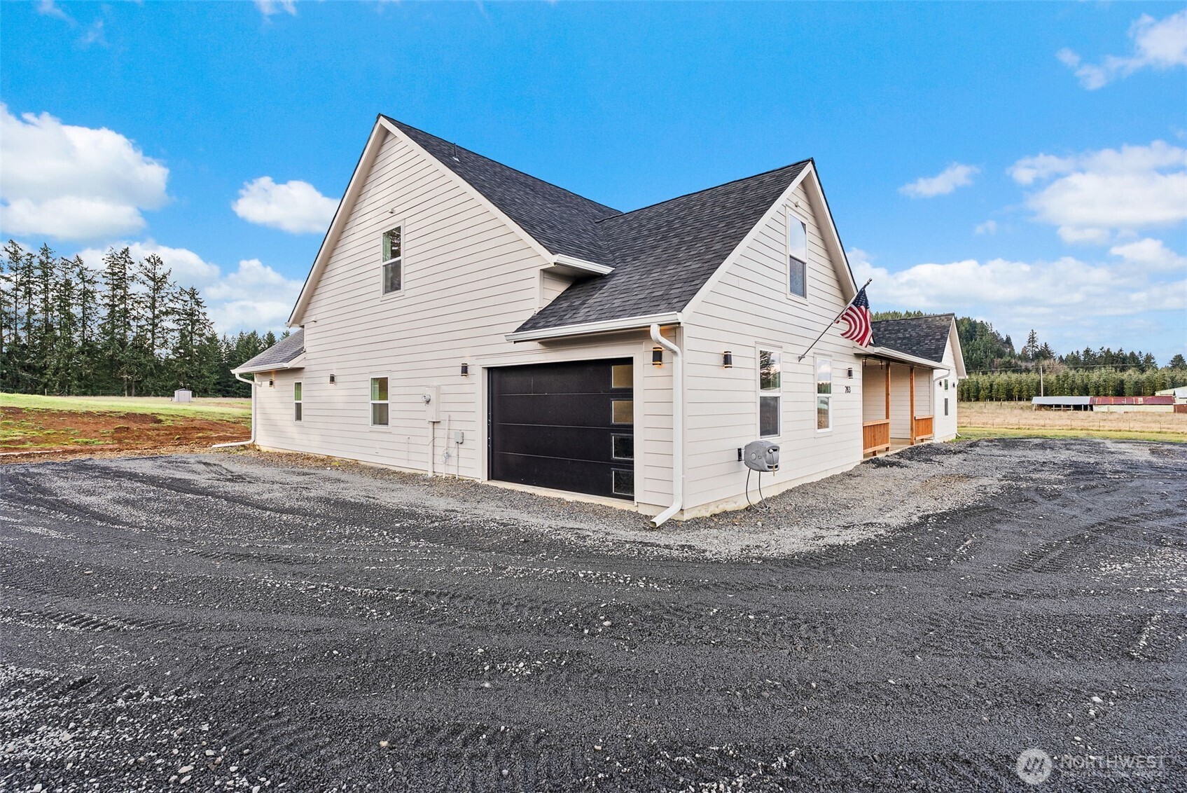
Like-new contemporary home built in 2023 on nearly five usable, peaceful acres, offering space, privacy, and future potential. This spacious home features 9’ ceilings, abundant natural light, and an open, functional layout with all bedrooms on the main level—each with walk-in closets—plus a large bonus room upstairs. The spacious kitchen includes a large island, walk-in pantry, coffee bar, and stainless-steel appliances. The primary suite offers a generous walk-in closet and a large tile shower. Additional features include a large laundry room, attached 2-car garage, covered front porch, and an oversized covered back patio for year-round outdoor living. Key upgrades include two 50-gallon water heaters, a spare subpanel, fiber internet to the home, and a newly drilled second well already in place for the approved ADU—plans and permits included for future expansion. Outside, enjoy a freshly graveled driveway along with newer additions including a sauna, chicken coop, and dog house—ideal for those looking to enjoy a more rural lifestyle with room to grow. Open yet private setting with excellent long-term potential.
| 2 weeks ago | Listing updated with changes from the MLS® | |
| 2 weeks ago | Status changed to Pending | |
| 3 months ago | Price changed to $649,900 | |
| 7 months ago | Listing first seen on site |
Listing courtesy of Justin R McClellan of eXp Realty

Listing information is provided by Participants of the Northwest MLS. IDX information is provided exclusively for personal, non-commercial use, and may not be used for any purpose other than to identify prospective properties consumers may be interested in purchasing. Information is deemed reliable but not guaranteed. Copyright 2026, Northwest MLS.
All data is obtained from various sources and may not have been verified by the broker or MLS Grid. Supplied open house information is subject to change without notice. All information should be independently reviewed and verified for accuracy. Properties may or may not be listed by the office/agent presenting the information.
Last checked: 2026-09-21 01:02 AM PDT