Save
Ask
Tour
Hide
Share
$1,299,900
112 Days On Site

110 Groves Way
Port Ludlow, WA 98365

For Sale|Single Family Residence|Active
3
Beds
4
Total Baths
2
Full Baths
2
Partial Baths
3,460
SqFt
$376
/SqFt
2013
Built
Cumulative Days On Market:
112
Subdivision:
Coyle
County:
Jefferson
Courtesy of NWMLS
Listing courtesy of James R. Shute of Designed Realty
Call Now: (360) 507-3775
Is this the listing for you? We can help make it yours.
(360) 507-3775
110 Groves Way110 Groves Way110 Groves Way110 Groves Way
Save
Ask
Tour
Hide
Share

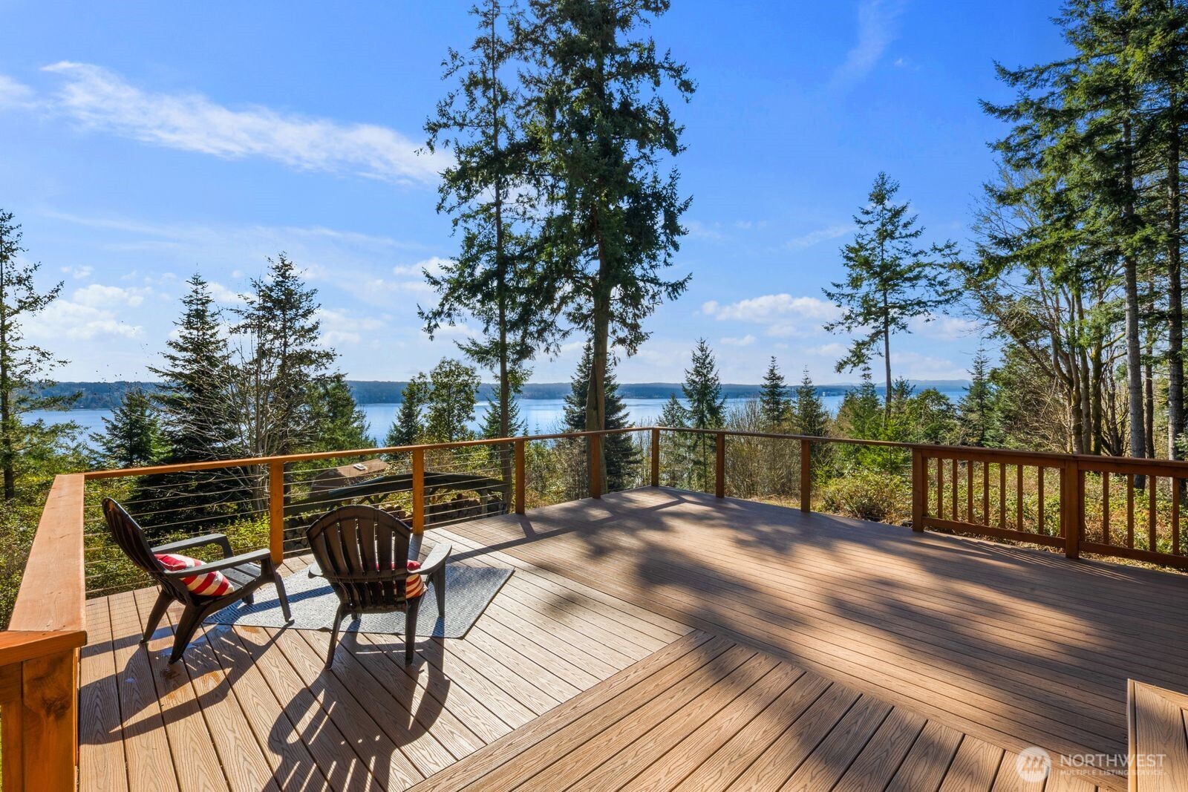
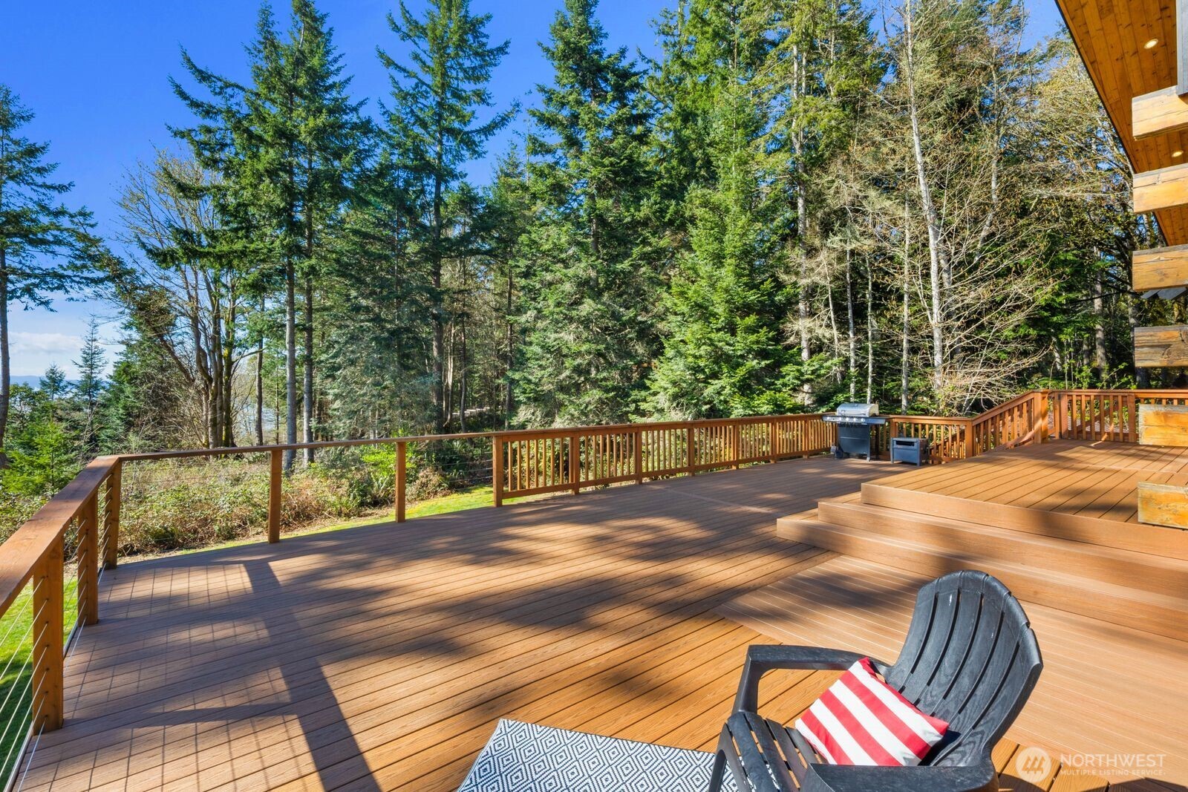
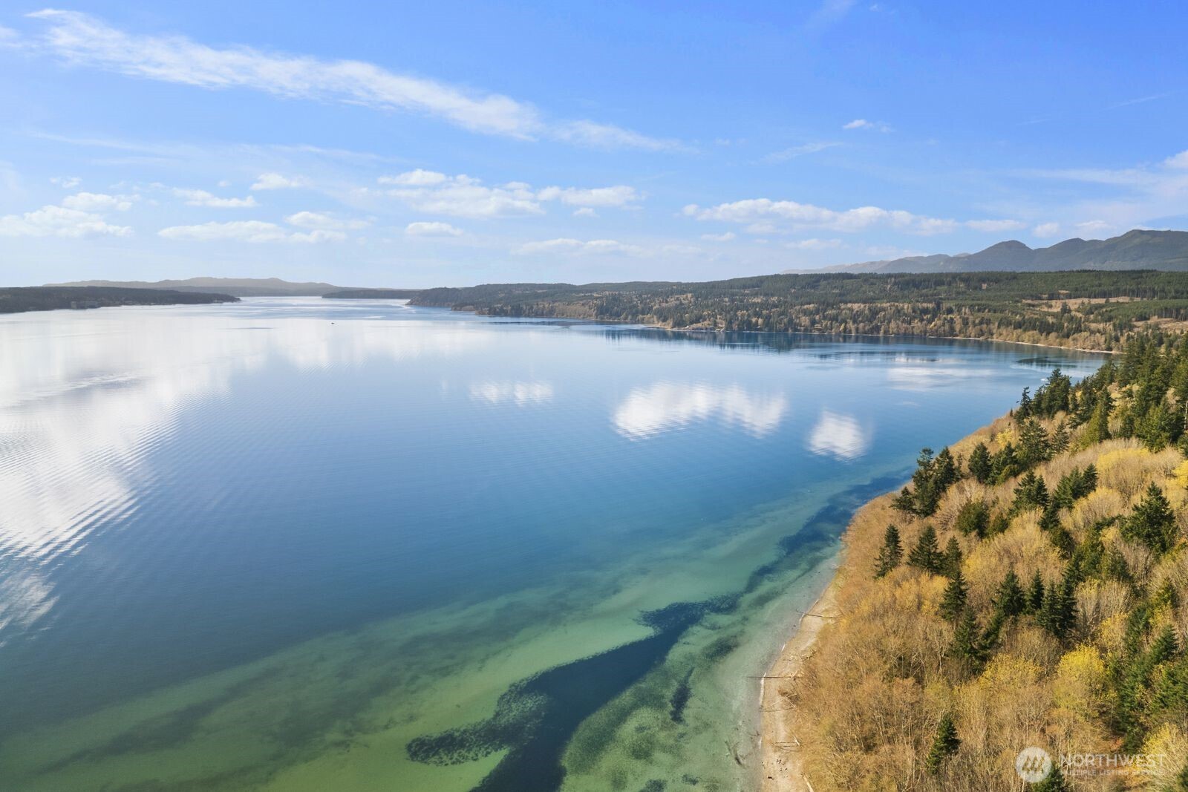
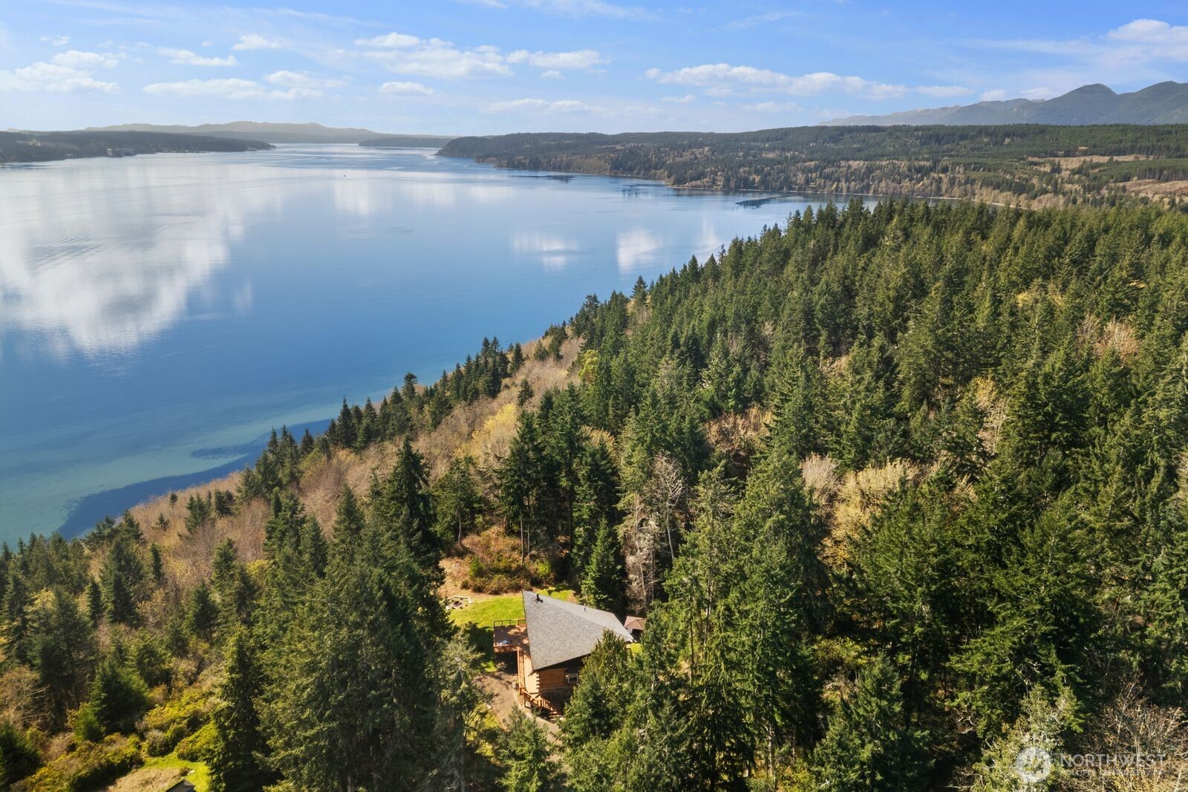
Private Hood Canal waterfront retreat on 5.93 acres with 360 feet of low-bank shoreline and breathtaking Mt. Rainier views. Tucked at the end of a quiet road, this custom NW home offers a rare combination of waterfront, acreage, privacy, and flexible living spaces in a spectacular natural PNW setting. Launch a kayak or paddleboard from your own beach, spend afternoons beachcombing along the shoreline, harvest shellfish, go crabbing, watch eagles soar overhead, and unwind while taking in the views. This property offers the space, privacy, and freedom rarely found on the water. Designed to embrace its surroundings, it features soaring ceilings, expansive windows, and multiple view-oriented living spaces that capture the beauty of the canal and mountain views. The updated kitchen has quartz counters, stainless appliances, and an open concept ideal for entertaining. An expansive deck overlooks the water, creating seamless indoor-outdoor living and a perfect setting for morning coffee, sunset dinners, and memorable gatherings. A versatile floor plan includes multiple bedrooms, a loft, and lower level with a second kitchen, offering flexibility for guests, multigenerational living, or extended stays. Whether you're seeking a full-time residence, a private waterfront escape, or a legacy property to enjoy for generations, this exceptional Hood Canal retreat offers a lifestyle few properties can match. Ask about preferred lender incentive offering 1% buyer bonus based on loan amount.

Save
Ask
Tour
Hide
Share
Listing Snapshot
Price 
$1,299,900
Days On Site 
112 Days
Bedrooms 
3
Inside Area (SqFt) 
3,460 sqft
Total Baths 
4
Full Baths 
2
Partial Baths 
2
Lot Size 
5.93 Acres
Year Built 
2013
MLS® Number 
2483301
Status 
Active
Property Tax 
$7,176
HOA/Condo/Coop Fees 
N/A
Sq Ft Source 
N/A
Friends & Family
Recent Activity
2 weeks agoListing updated with changes from the MLS®
2 weeks agoPrice changed to $1,299,900
4 months agoStatus changed to Active
4 months agoListing first seen on site
General Features
Acres 
5.93
Carport 
4
Direction Faces 
Southeast
Land Lease 
No
Levels 
One and One Half
Parking 
Detached CarportRV Access/Parking
Parking Spaces 
4
Property Sub Type 
Single Family Residence
Sewer 
Septic Tank
SqFt Total 
3460
Style 
Cabin
Water Source 
Shared Well
Zoning 
RR-5
Interior Features
Appliances 
DishwasherDryerMicrowaveRefrigeratorElectric Water HeaterWasherWater Heater
Basement 
DaylightFinished
Cooling 
Ceiling Fan(s)Ductless
Fireplace 
Yes
Fireplace Features 
Wood Burning
Fireplaces 
2
Flooring 
Ceramic Tile
Heating 
ElectricPropaneWoodForced AirHeat Pump
Interior 
Walk-In Closet(s)Ceiling Fan(s)PantryVaulted Ceiling(s)
Main Level Bedrooms 
1
Spa 
Yes
Approved Accessory 
Level - Lower
Bathroom Full 
Level - Main
Bathroom Three Quarter 
Level - Second
Bedroom 
Level - Second
Bonus Room 
Level - Second
Dining Room 
Level - Main
Entry Hall 
Level - Main
Extra Fin Room 
Level - Lower
Great Room 
Level - Main
Kitchen 
Level - Lower
Living Room 
Level - Lower
Master Bedroom 
Level - Main
Rec Room 
Level - Lower
Utility Room 
Level - Lower
Save
Ask
Tour
Hide
Share
Exterior Features
Construction Details 
LogStoneWood Siding
Lot Features 
LevelSlopedWoodedSecludedWaterfront
Other Structures 
GazeboOutbuilding
Patio And Porch 
DeckPatio
Roof 
Composition
Spa 
Yes
View 
CanalMountain(s)Territorial
Waterfront 
Yes
Waterfront Features 
Canal FrontWaterfront
Waterview 
CanalMountain(s)Territorial
Windows/Doors 
French Doors
Community Features
Building Access 
Main
Financing Terms Available 
CashConventionalFHAVA Loan
MLS Area 
491 - Coyle
School District 
Chimacum #49
Schools
School District
Chimacum #49
Elementary School
Unknown
Middle School
Unknown
High School
Unknown
Courtesy of NWMLS
Listing courtesy of James R. Shute of Designed Realty


Listing information is provided by Participants of the Northwest MLS. IDX information is provided exclusively for personal, non-commercial use, and may not be used for any purpose other than to identify prospective properties consumers may be interested in purchasing. Information is deemed reliable but not guaranteed. Copyright 2026, Northwest MLS.
All data is obtained from various sources and may not have been verified by the broker or MLS Grid. Supplied open house information is subject to change without notice. All information should be independently reviewed and verified for accuracy. Properties may or may not be listed by the office/agent presenting the information.
Last checked: 2026-07-17 05:15 PM PDT

Neighborhood & Commute
Source: Walkscore
Save
Ask
Tour
Hide
Share