


3907 Cameron Drive NELacey, WA 98516
Listing courtesy of Tarah A Yurovchak of Redfin
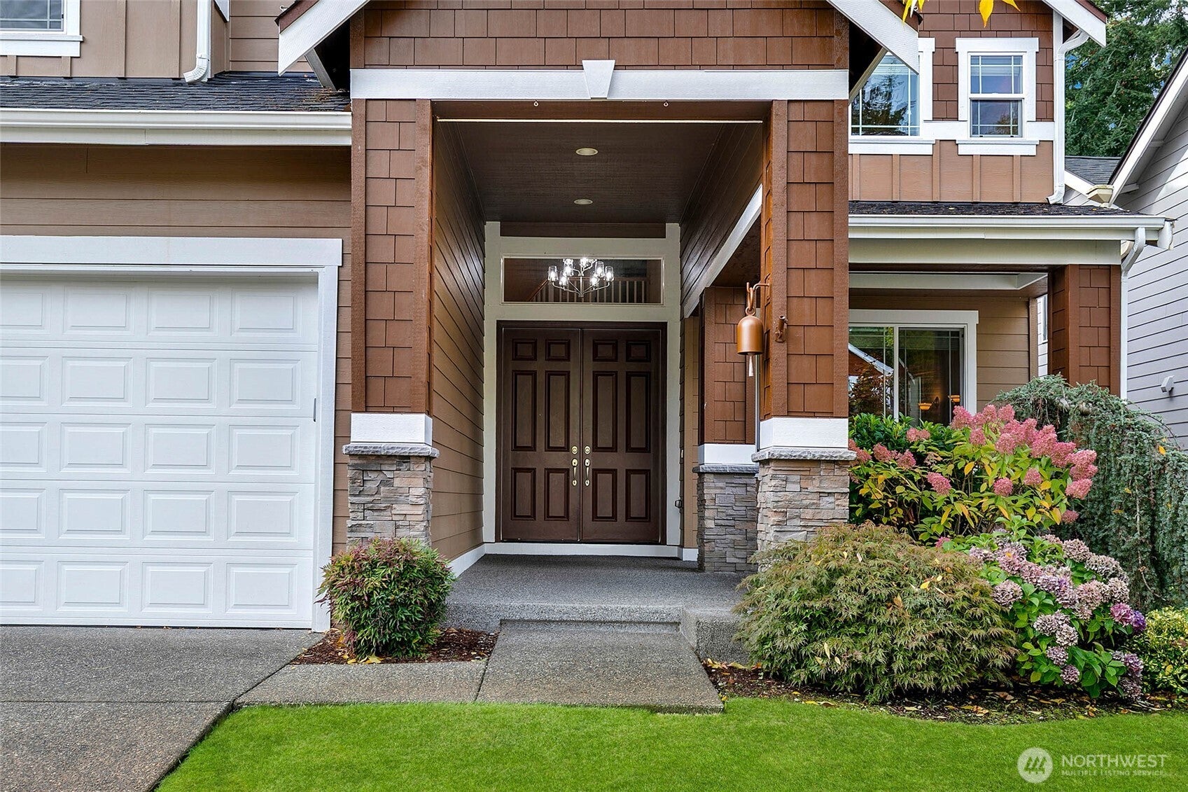
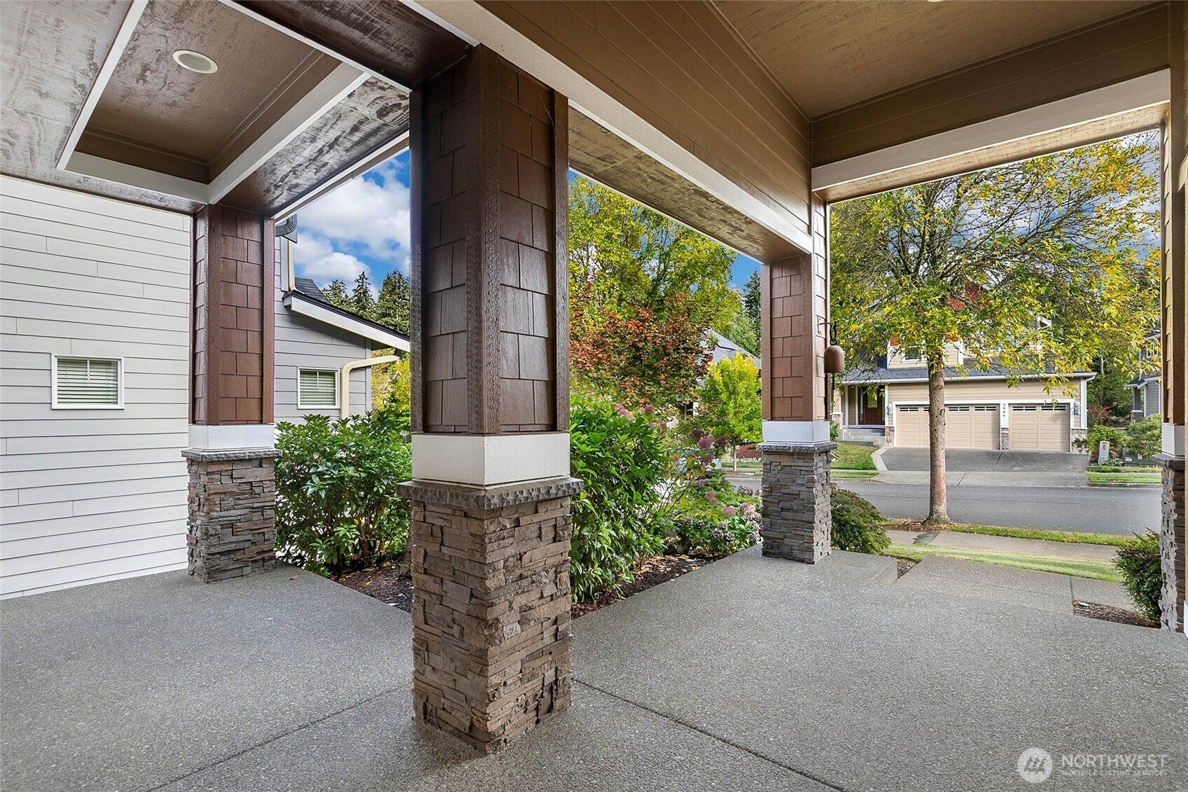
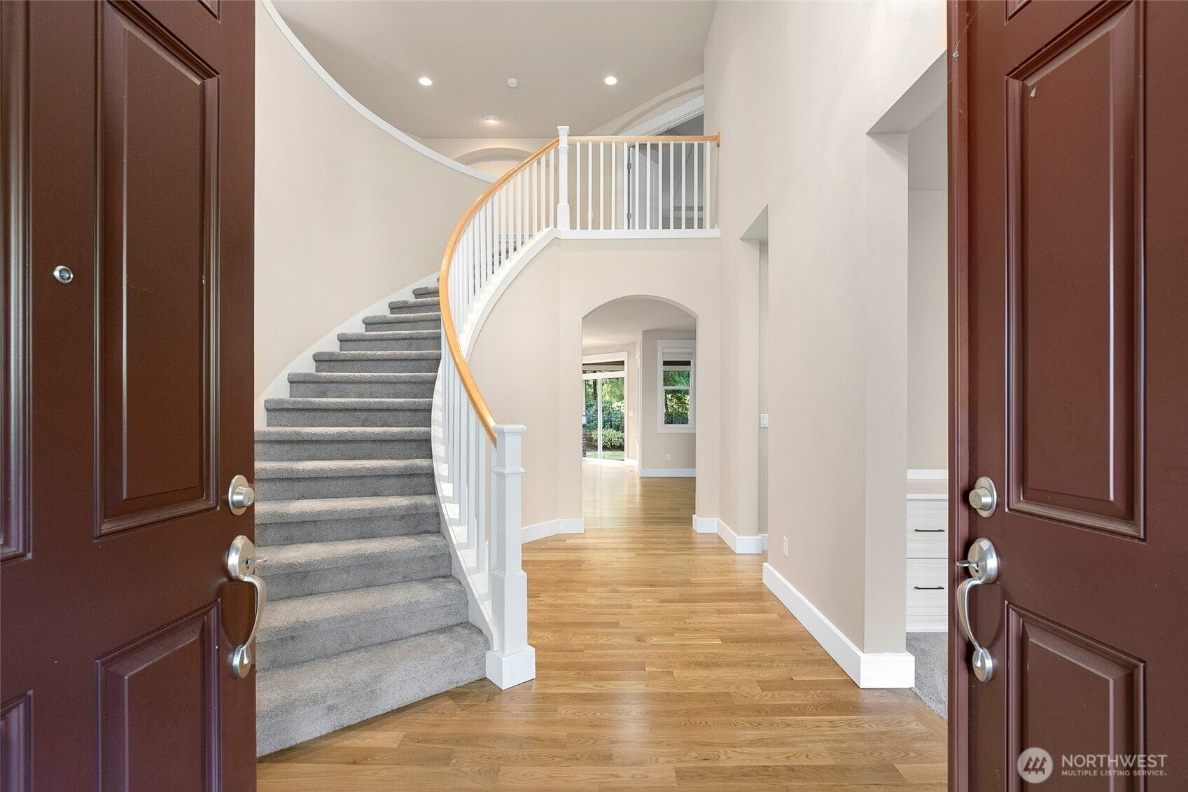
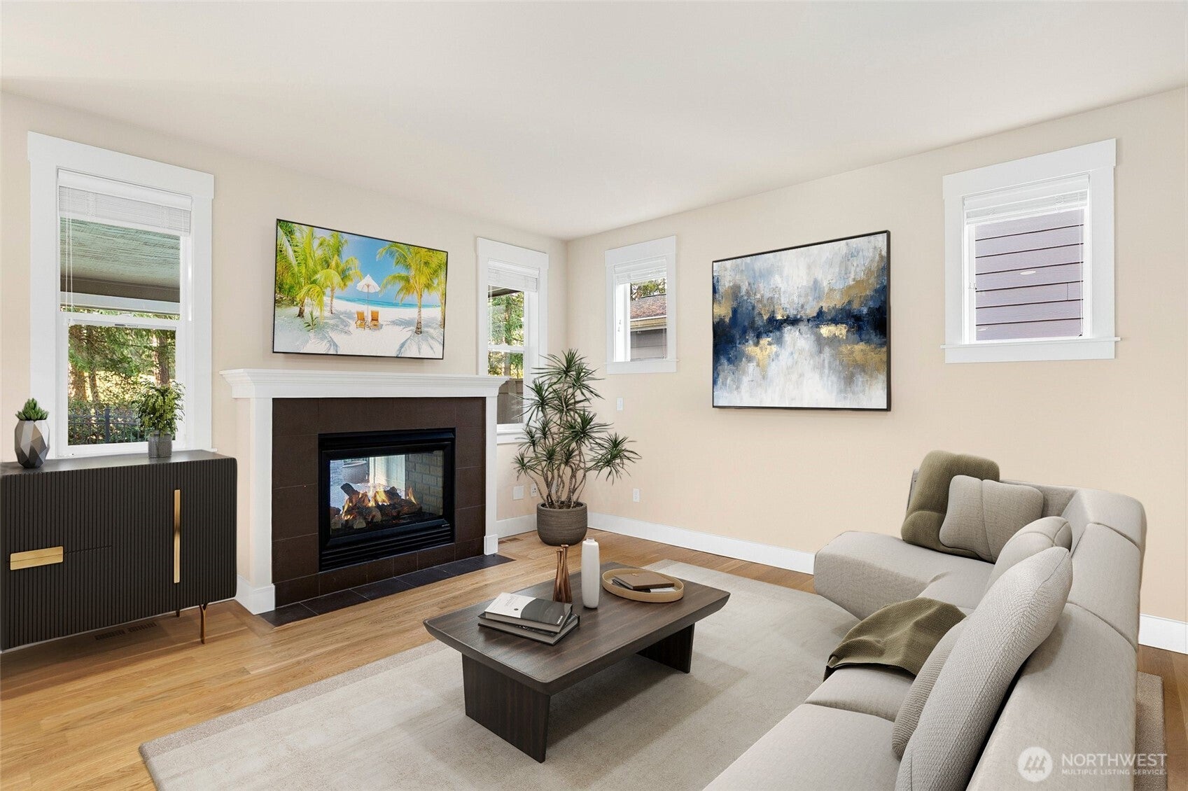
Enjoy easy golf course living in one of Hawks Prairie's most desirable neighborhoods. Designed for comfortable living and entertaining, this home offers three private bedroom suites, a spacious primary retreat with a flexible sitting room perfect for a home office, library or fitness space, a covered patio with outdoor fireplace, and a three-car garage. Home includes a large great room connected to a chef’s kitchen complete with granite tile countertops, stainless steel appliances, double oven, butler's pantry and ample room for cooking and entertaining. Gorgeous grand curved staircase entryway, coffered ceilings, beautiful built-ins, and elegant baseboard trim that add timeless character and charm. The low-maintenance yard allows you to spend more time enjoying the community and nearby golf, restaurants and amenities. If you're looking for a home that offers privacy, flexibility and a lock-and-leave lifestyle, this is one you won't want to miss!
| 2 weeks ago | Listing updated with changes from the MLS® | |
| 2 months ago | Price changed to $775,000 | |
| 7 months ago | Listing first seen on site |
Listing courtesy of Tarah A Yurovchak of Redfin

Listing information is provided by Participants of the Northwest MLS. IDX information is provided exclusively for personal, non-commercial use, and may not be used for any purpose other than to identify prospective properties consumers may be interested in purchasing. Information is deemed reliable but not guaranteed. Copyright 2026, Northwest MLS.
All data is obtained from various sources and may not have been verified by the broker or MLS Grid. Supplied open house information is subject to change without notice. All information should be independently reviewed and verified for accuracy. Properties may or may not be listed by the office/agent presenting the information.
Last checked: 2026-10-14 04:01 AM PDT
Did you know? You can invite friends and family to your search. They can join your search, rate and discuss listings with you.