


112 Margaret StreetPort Ludlow, WA 98365
Listing courtesy of Katie Hanchinamani of Windermere Real Estate GH LLC
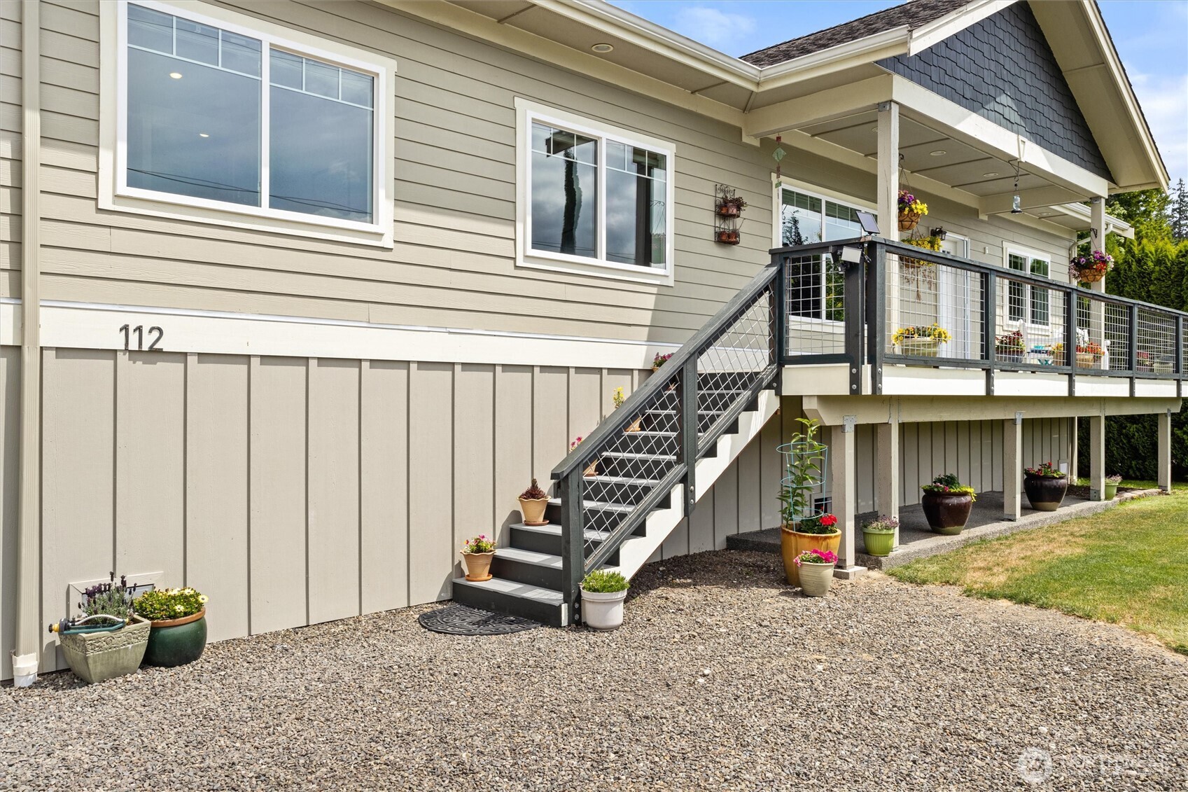
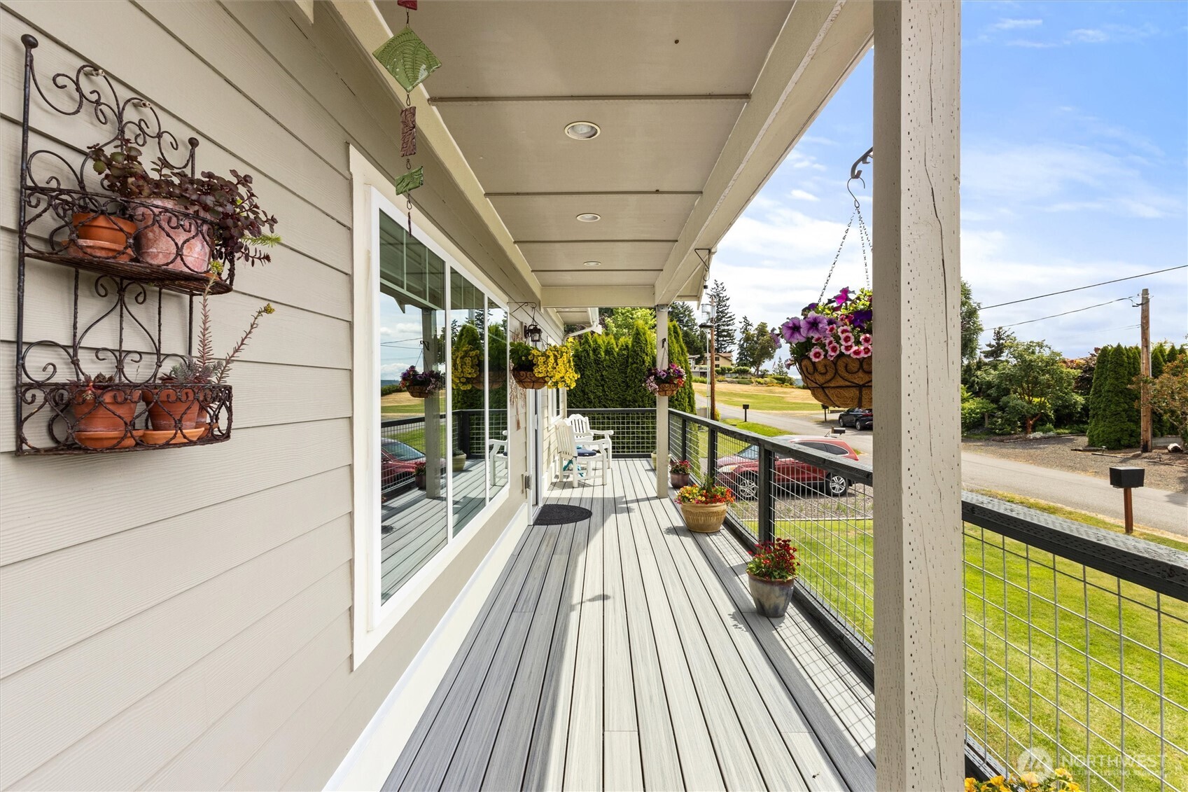
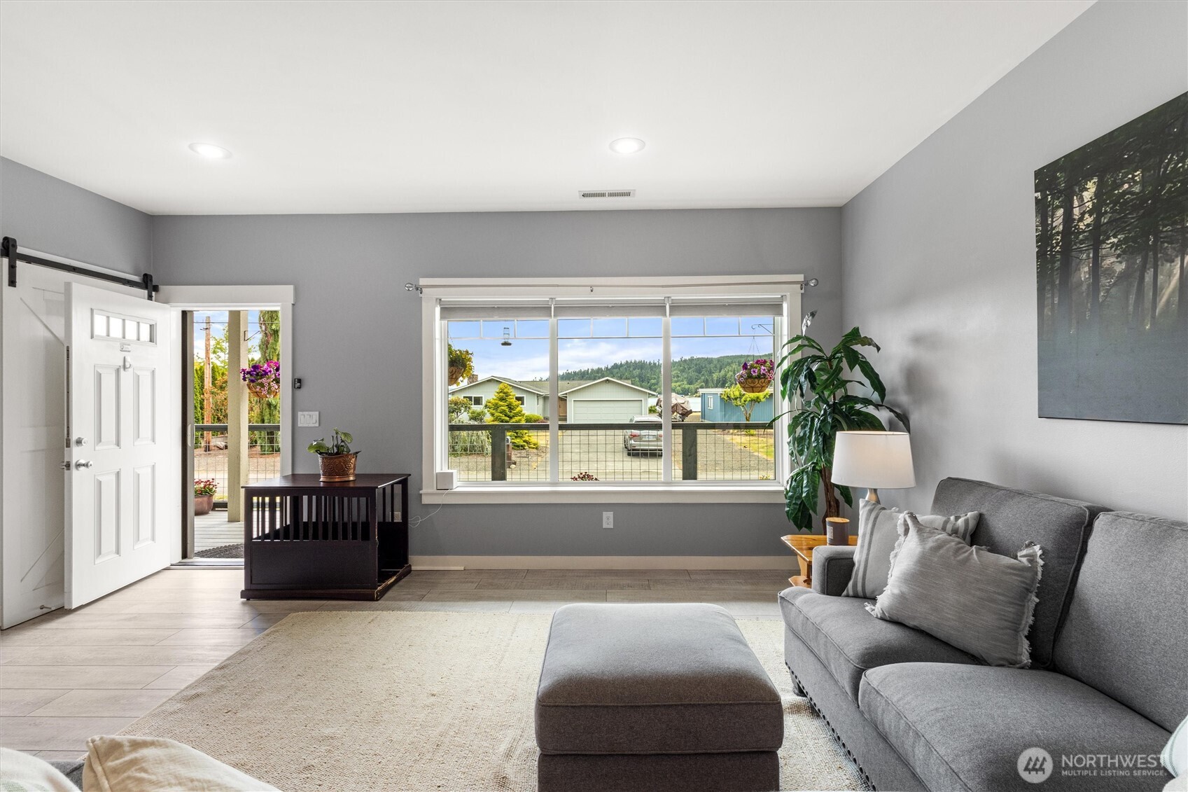
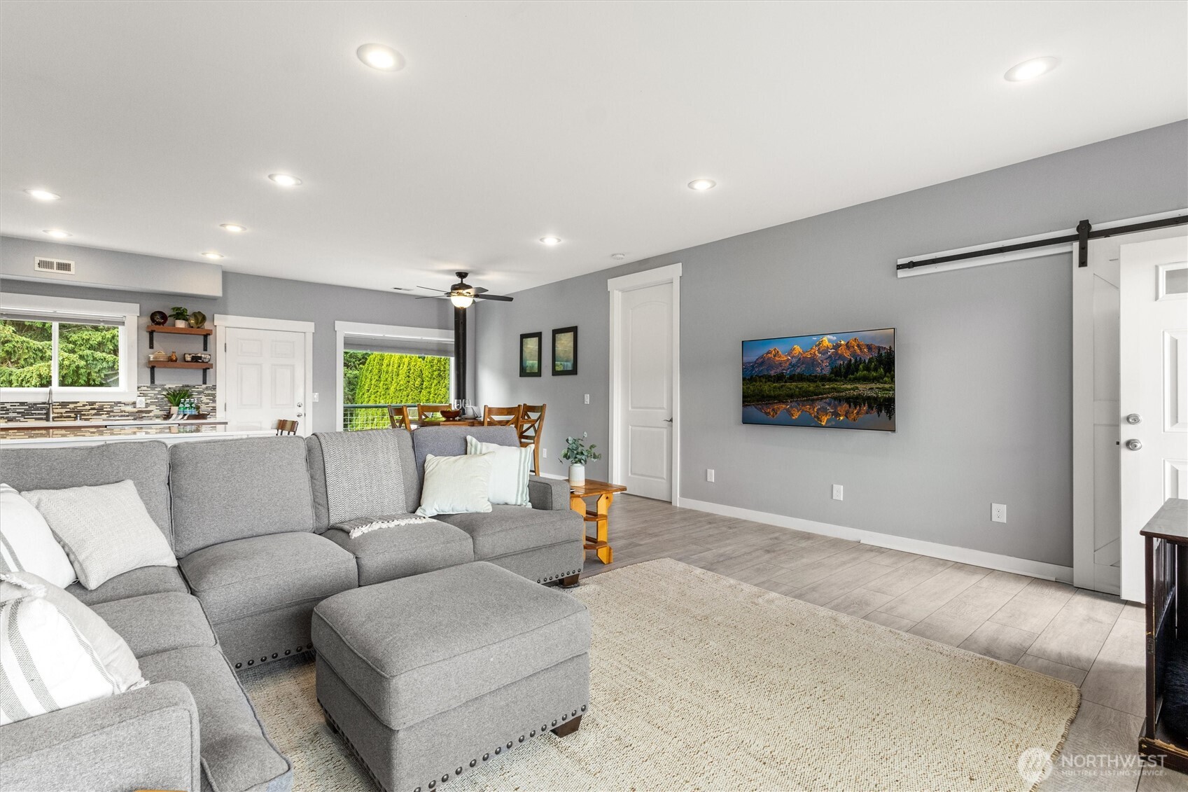
Welcome to your Olympic Peninsula retreat in the heart of Squamish Harbor—where every day feels like a getaway just across the Hood Canal Bridge. With over $200K in recent thoughtful updates, this beautifully refreshed single-level home offers soaring 9’ ceilings, luxury LVP flooring, slab quartz & granite counters, stainless appliances, and a spa-inspired 5-piece bath. Relax on the TREX deck and take in serene water, Sound, and mountain views as otters play and kayakers glide by. Beach access, a waterfront park, and a private boat ramp are just across the street—making boating, crabbing, and paddleboarding part of your everyday rhythm. Thoughtfully elevated to maximize views and designed to accommodate changing water levels, this home blends comfort with long-term peace of mind. Situated on over 1 combined acre you are surrounded by mature trees & lush vegetation creating a peaceful oasis as a backdrop for the sounds of local birds. The property has a regularly maintained 2 bedroom-septic system while the home has 3 defined sleeping areas. The expansive 5-car detached garage plus shed provides exceptional space for vehicles, boats, and all your adventure gear. Come experience truly magical Pacific Northwest living.
| 2 weeks ago | Listing updated with changes from the MLS® | |
| 2 weeks ago | Status changed to Pending | |
| 3 months ago | Listing first seen on site |
Listing courtesy of Katie Hanchinamani of Windermere Real Estate GH LLC

Listing information is provided by Participants of the Northwest MLS. IDX information is provided exclusively for personal, non-commercial use, and may not be used for any purpose other than to identify prospective properties consumers may be interested in purchasing. Information is deemed reliable but not guaranteed. Copyright 2026, Northwest MLS.
All data is obtained from various sources and may not have been verified by the broker or MLS Grid. Supplied open house information is subject to change without notice. All information should be independently reviewed and verified for accuracy. Properties may or may not be listed by the office/agent presenting the information.
Last checked: 2026-05-28 03:02 AM PDT