


4751 E Pickering RoadShelton, WA 98584
Listing courtesy of Gail R Herstein of Windermere RE/Himlie
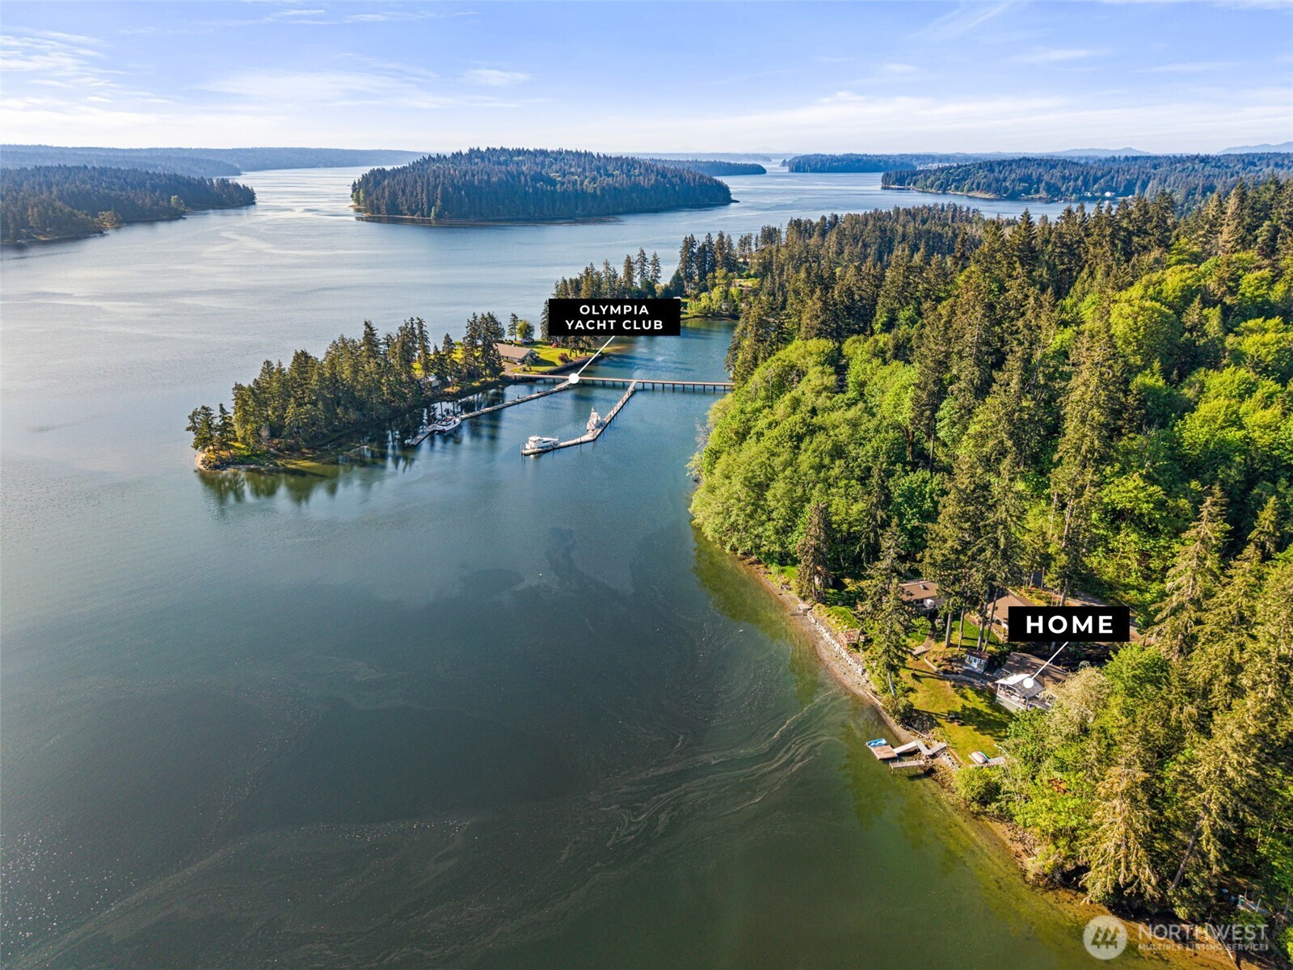

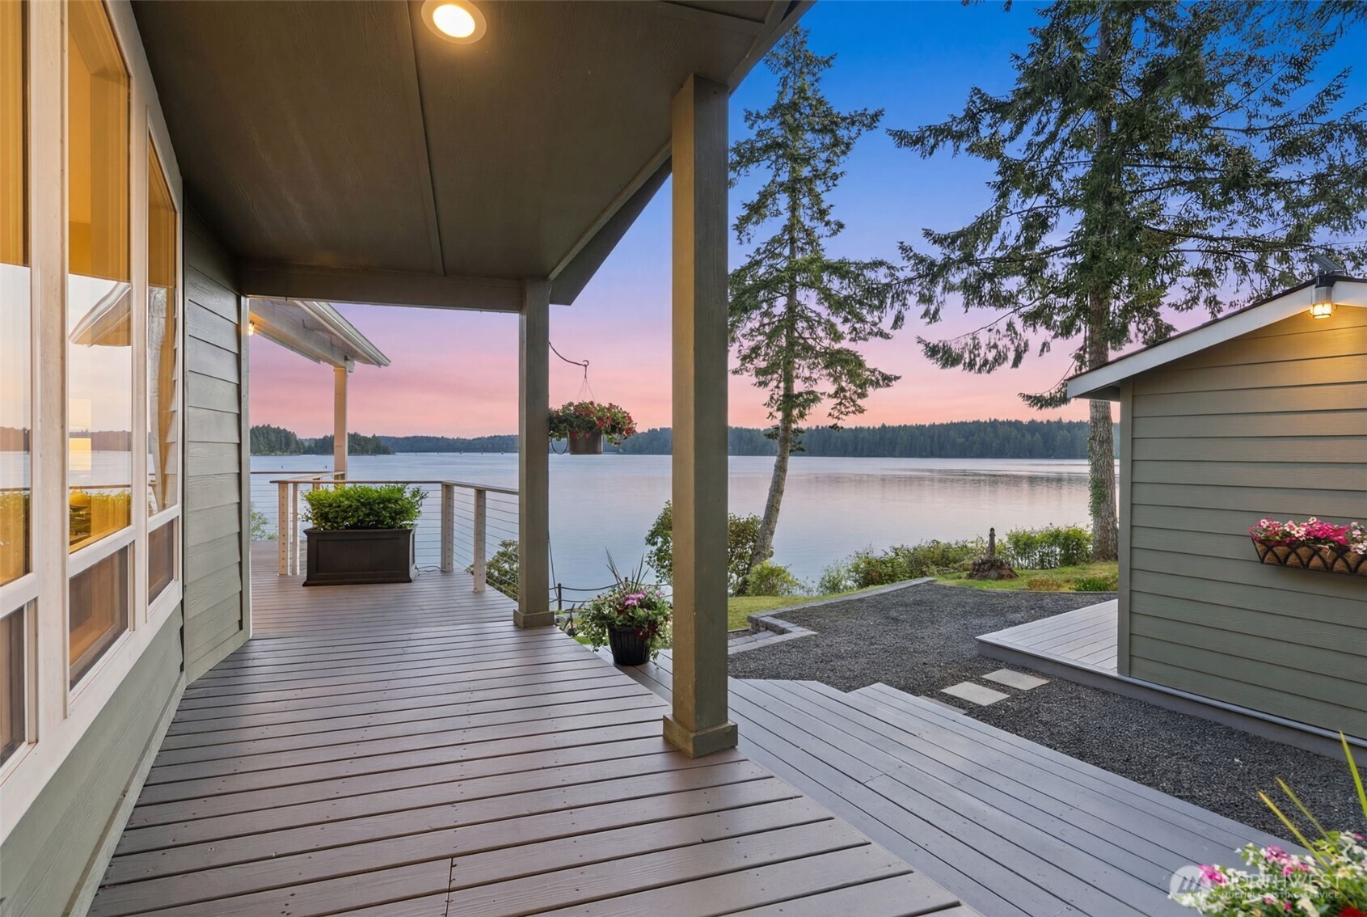
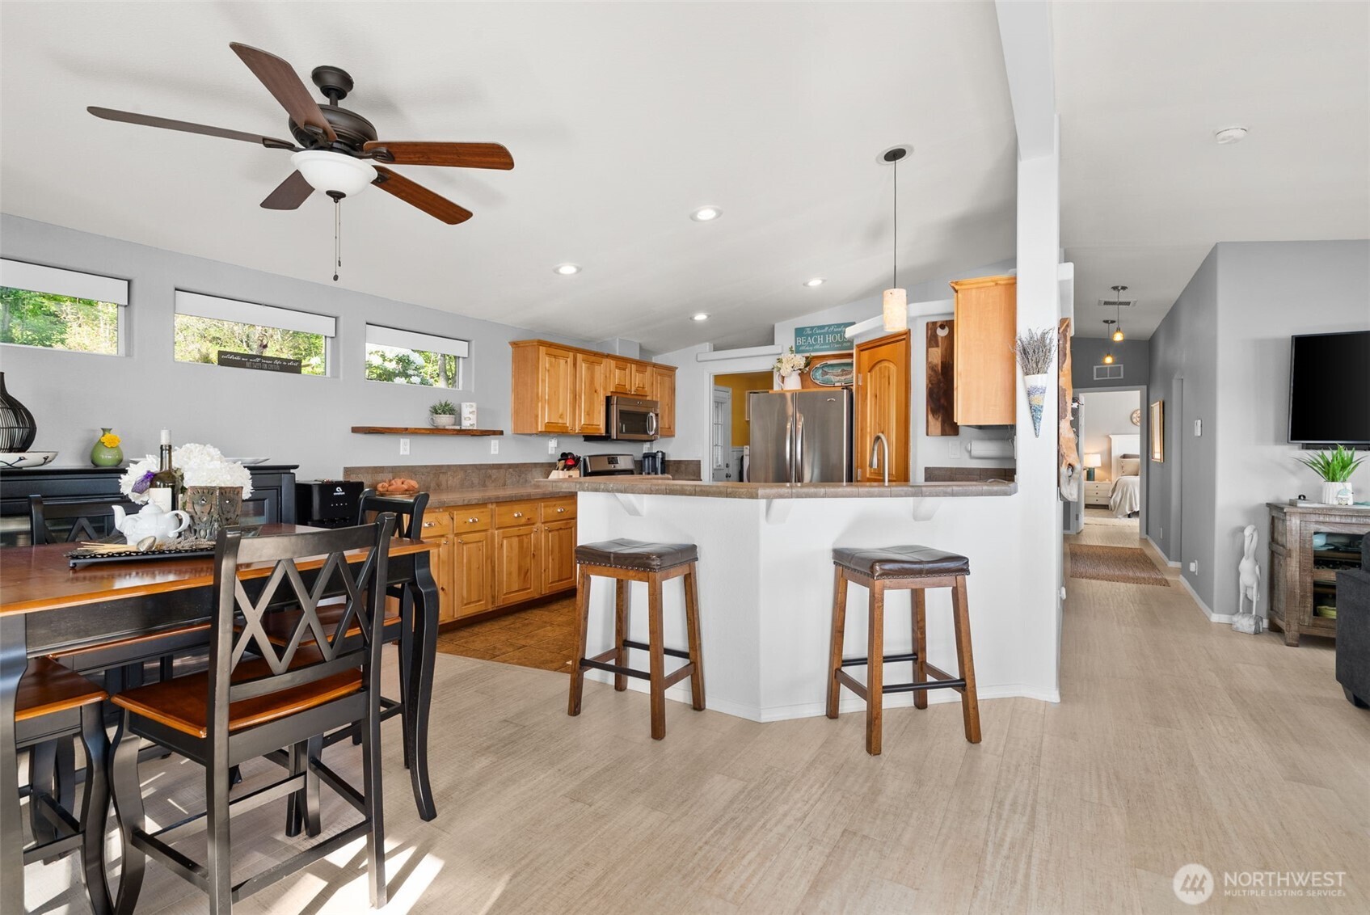
Discover the ultimate beachfront retreat on Pickering Passage, where comfort meets breathtaking natural beauty. This inviting home features an open, bright concept enhanced by bamboo plank flooring and tons of windows that frame gorgeous endless water views. The spacious kitchen offers abundant prep space and a walk-in pantry, flowing seamlessly into the great room perfect for gathering and entertaining. A practical mud room adds everyday convenience. The spacious primary ensuite bedroom provides a peaceful escape, while the large 2 additional flex rooms create options for a home office, workout space, art room or whatever fits your lifestyle. Step onto the huge covered view deck, ideal for entertaining or simply soaking in the scenery. Outside, enjoy soft rolling grass, garden space, and 124 feet (approx.) of low-bank waterfront. Listen to sea lions, watch whales glide by, and fully embrace the tranquility of waterfront living. The property includes a 2-car detached garage and a charming small bunkhouse for guests or creative use. With a floating dock and easy kayaking access, adventure is right outside your door. Conveniently located near the boat launch, Olympic Yacht Club, Spencer Grill, Olympic Bakery, and minutes to DT Shelton this home offers the perfect blend of relaxation and accessibility. Beachfront living at its very best. Truly Magical, a must see!
| 6 days ago | Listing updated with changes from the MLS® | |
| 6 days ago | Status changed to Pending | |
| 2 weeks ago | Listing first seen on site |
Listing courtesy of Gail R Herstein of Windermere RE/Himlie

Listing information is provided by Participants of the Northwest MLS. IDX information is provided exclusively for personal, non-commercial use, and may not be used for any purpose other than to identify prospective properties consumers may be interested in purchasing. Information is deemed reliable but not guaranteed. Copyright 2026, Northwest MLS.
All data is obtained from various sources and may not have been verified by the broker or MLS Grid. Supplied open house information is subject to change without notice. All information should be independently reviewed and verified for accuracy. Properties may or may not be listed by the office/agent presenting the information.
Last checked: 2026-05-30 06:59 PM PDT