Save
Ask
Tour
Hide
Share
$2,348,000
89 Days On Site

789 W Sims Way
Port Townsend, WA 98368

For Sale|Single Family Residence|Active
2
Beds
3
Total Baths
1
Full Bath
2
Partial Baths
3,944
SqFt
$595
/SqFt
1999
Built
Cumulative Days On Market:
90
Subdivision:
Port Townsend
County:
Jefferson
Courtesy of NWMLS
Listing courtesy of Michelle Sandoval of Windermere R.E. Port Townsend
Call Now: (360) 507-3775
Is this the listing for you? We can help make it yours.
(360) 507-3775
789 W Sims Way789 W Sims Way789 W Sims Way789 W Sims Way
Save
Ask
Tour
Hide
Share

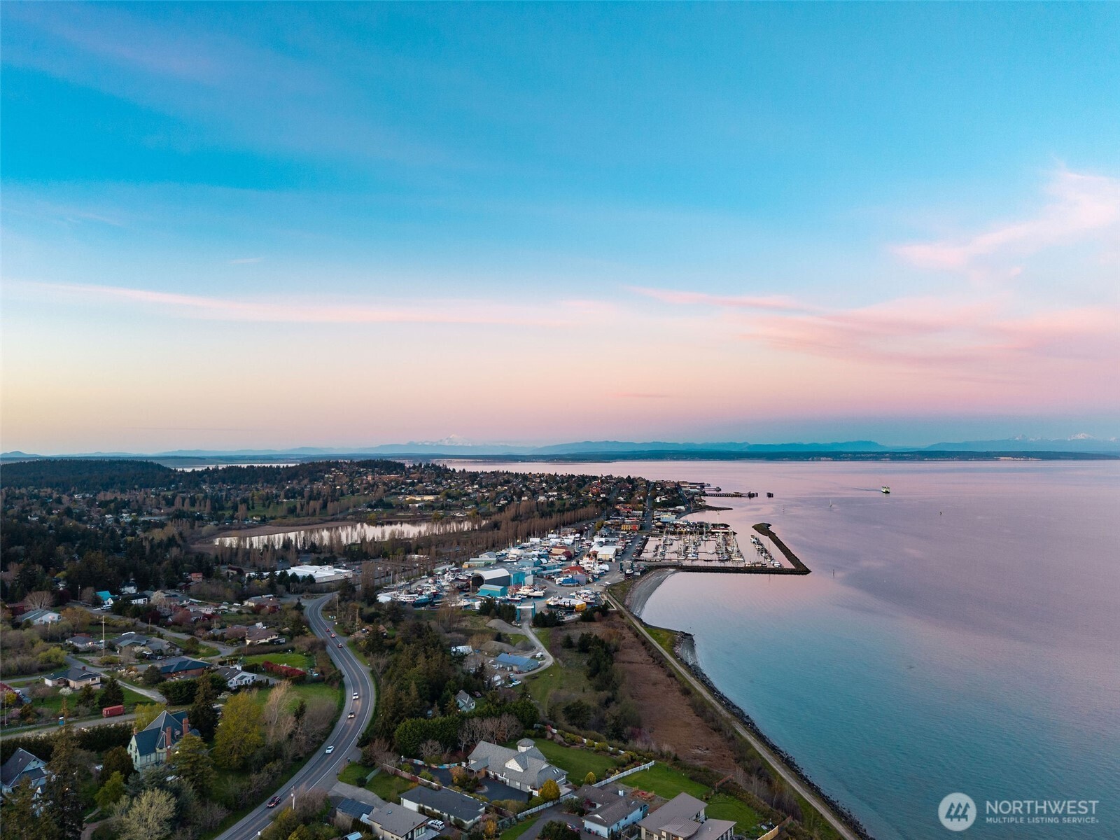
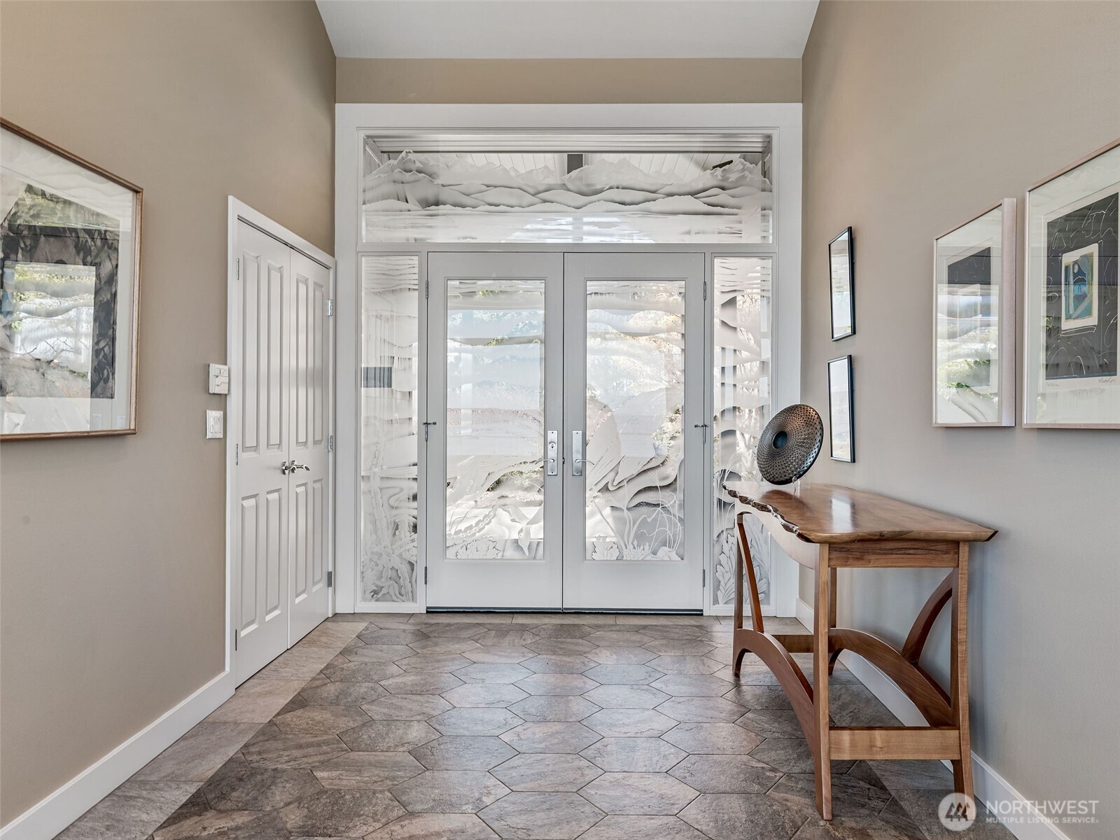
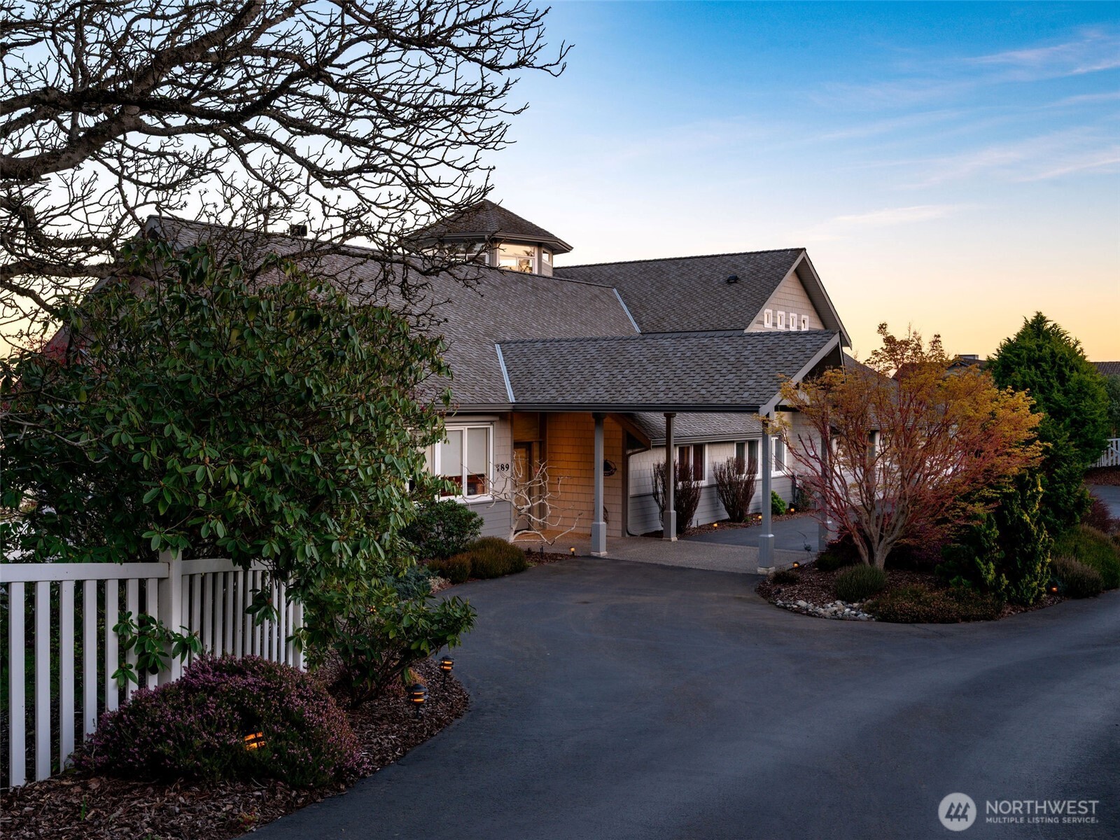
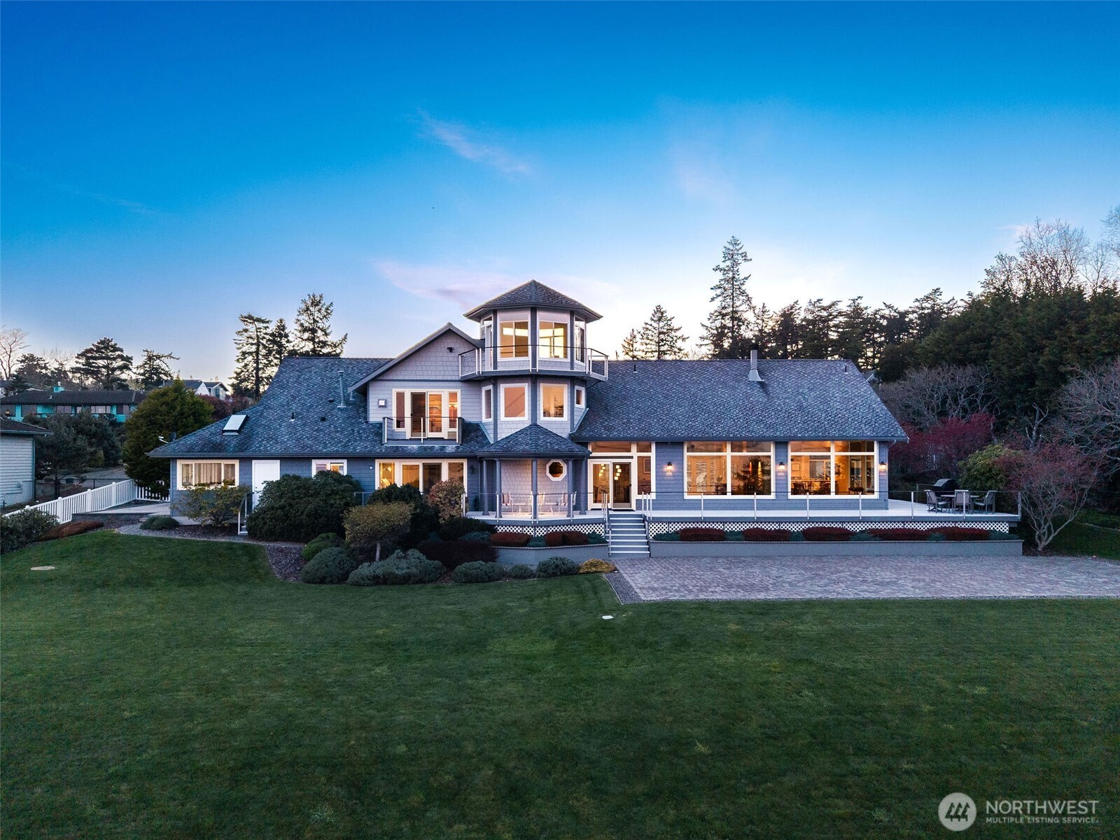
An extraordinary property. Perched on 1.44 acres above Port Townsend Bay with 181 feet of waterfront, this stunning home has an exceptional amount of ambient light throughout the house. The views are expansive over the bay and Admiralty Inlet, as well as mountain views of the Cascades, Rainier and Baker. The westerly sky and Olympic mountains are seen from the third floor turret, which boasts a nearly 360' outlook. The historic buildings of Port Townsend, sailboats and shipping lanes are seen from every room. Extremely private setting, with no neighbors within sightline. Contemporary, custom design with a open floor plan, 30 foot ceilings for expansive feel and yet there are intimate spaces; the dinette alcove is cozy and feels like one is sitting in a colorful garden, surrounded by Japanese maples, rhodies, leland cypress, and azaleas. The office/den has a stunning view of Admiralty inlet, but it is also intimate and has the warmth of a private retreat where one can nestle in with a good book. Incredible quality of construction with radiant floor heat, custom cabinets and built-in entertainment center and bookshelves. Artistic etched glass doors. Double-sided fireplace between living room and dining area. Primary en-suite bedroom w/ privacy, large walk-in closet and sitting area w/ propane stove. Additional bedroom and 3/4 bath on main floor. Huge 2-car garage w/storage/shop space. Green house room for garden/hobbies. RV parking. Remodeled in 2016. Meticulously maintained.

Save
Ask
Tour
Hide
Share
Listing Snapshot
Price 
$2,348,000
Days On Site 
89 Days
Bedrooms 
2
Inside Area (SqFt) 
3,944 sqft
Total Baths 
3
Full Baths 
1
Partial Baths 
2
Lot Size 
1.45 Acres
Year Built 
1999
MLS® Number 
2501928
Status 
Active
Property Tax 
$16,058
HOA/Condo/Coop Fees 
N/A
Sq Ft Source 
N/A
Friends & Family
Recent Activity
3 weeks agoListing updated with changes from the MLS®
3 months agoListing first seen on site
General Features
Acres 
1.45
Attached Garage 
Yes
Direction Faces 
East
Foundation 
Slab
Garage 
Yes
Land Lease 
No
Levels 
Three Or More
Parking 
Attached CarportDrivewayAttachedRV Access/Parking
Parking Spaces 
4
Property Sub Type 
Single Family Residence
Security 
Security SystemSecurity Gate
SqFt Total 
3944
Style 
Contemporary
Utilities 
Cable AvailableSewer Connected
Water Source 
Public
Zoning 
RII
Interior Features
Appliances 
DishwasherDouble OvenDryerMicrowaveRefrigeratorTrash CompactorDisposalWasher
Basement 
None
Fireplace 
Yes
Fireplace Features 
GasMaster Bedroom
Fireplaces 
3
Flooring 
Ceramic TileOtherCarpet
Heating 
ElectricPropaneRadiant
Interior 
Central VacuumWalk-In Closet(s)Ceiling Fan(s)Vaulted Ceiling(s)Wet Bar
Main Level Bedrooms 
1
Bathroom Full 
Level - Second
Bathroom Three Quarter 
Level - Main
Bedroom 
Level - Main
Bonus Room 
Level - Third
Den 
Level - Main
Dining Room 
Level - Main
Entry Hall 
Level - Main
Kitchen 
Level - Main
Living Room 
Level - Main
Master Bedroom 
Level - Second
Utility Room 
Level - Main
Save
Ask
Tour
Hide
Share
Exterior Features
Construction Details 
Cement SidingWood Siding
Exterior 
Garden
Fencing 
Fenced
Lot Features 
LevelSlopedCorner LotPavedWaterfront
Patio And Porch 
DeckPatio
Roof 
Composition
View 
BayCityMountain(s)See RemarksTerritorial
Waterfront 
Yes
Waterfront Features 
Waterfront
Waterview 
BayCityMountain(s)See RemarksTerritorial
Windows/Doors 
French Doors
Community Features
Accessibility Features 
Therapeutic Whirlpool
Building Access 
Main
Financing Terms Available 
CashConventional
MLS Area 
480 - Port Townsend
School District 
Port Townsend #50
Schools
School District
Port Townsend #50
Elementary School
Salish Coast Elementary
Middle School
Blue Heron Mid
High School
Port Townsend High
Courtesy of NWMLS
Listing courtesy of Michelle Sandoval of Windermere R.E. Port Townsend


Listing information is provided by Participants of the Northwest MLS. IDX information is provided exclusively for personal, non-commercial use, and may not be used for any purpose other than to identify prospective properties consumers may be interested in purchasing. Information is deemed reliable but not guaranteed. Copyright 2026, Northwest MLS.
All data is obtained from various sources and may not have been verified by the broker or MLS Grid. Supplied open house information is subject to change without notice. All information should be independently reviewed and verified for accuracy. Properties may or may not be listed by the office/agent presenting the information.
Last checked: 2026-07-20 04:26 AM PDT

Neighborhood & Commute
Source: Walkscore
Save
Ask
Tour
Hide
Share