Save
Ask
Tour
Hide
Share
$515,000
28 Days On Site

GlenAllyn Ridge
211 E Sterling Drive B4
Allyn, WA 98524

For Sale|Condominium|Active
2
Beds
3
Total Baths
1
Full Bath
2
Partial Baths
1,760
SqFt
$293
/SqFt
2009
Built
Cumulative Days On Market:
29
Subdivision:
Lakeland Village
County:
Mason
Courtesy of NWMLS
Listing courtesy of Teri Camus of Best Choice Realty LLC
Call Now: (360) 507-3775
Is this the listing for you? We can help make it yours.
(360) 507-3775
211 E Sterling Drive B4211 E Sterling Drive B4211 E Sterling Drive B4211 E Sterling Drive B4
Save
Ask
Tour
Hide
Share

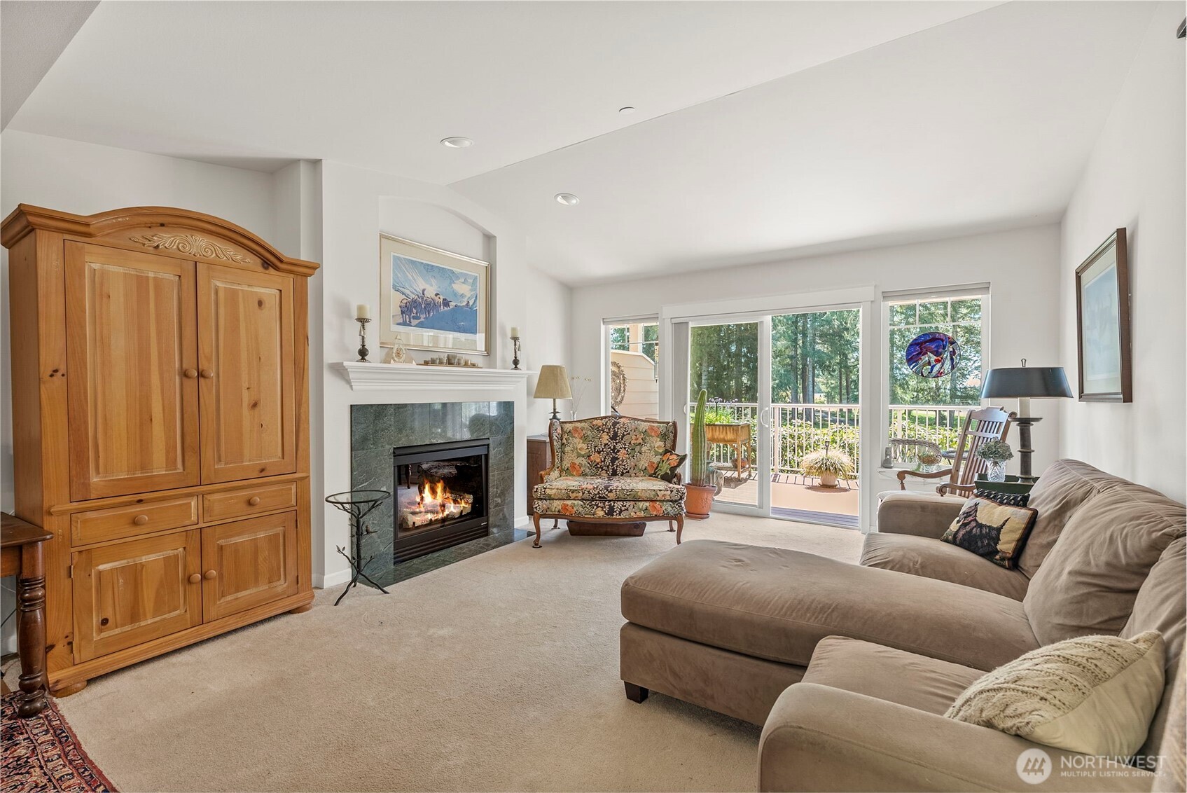
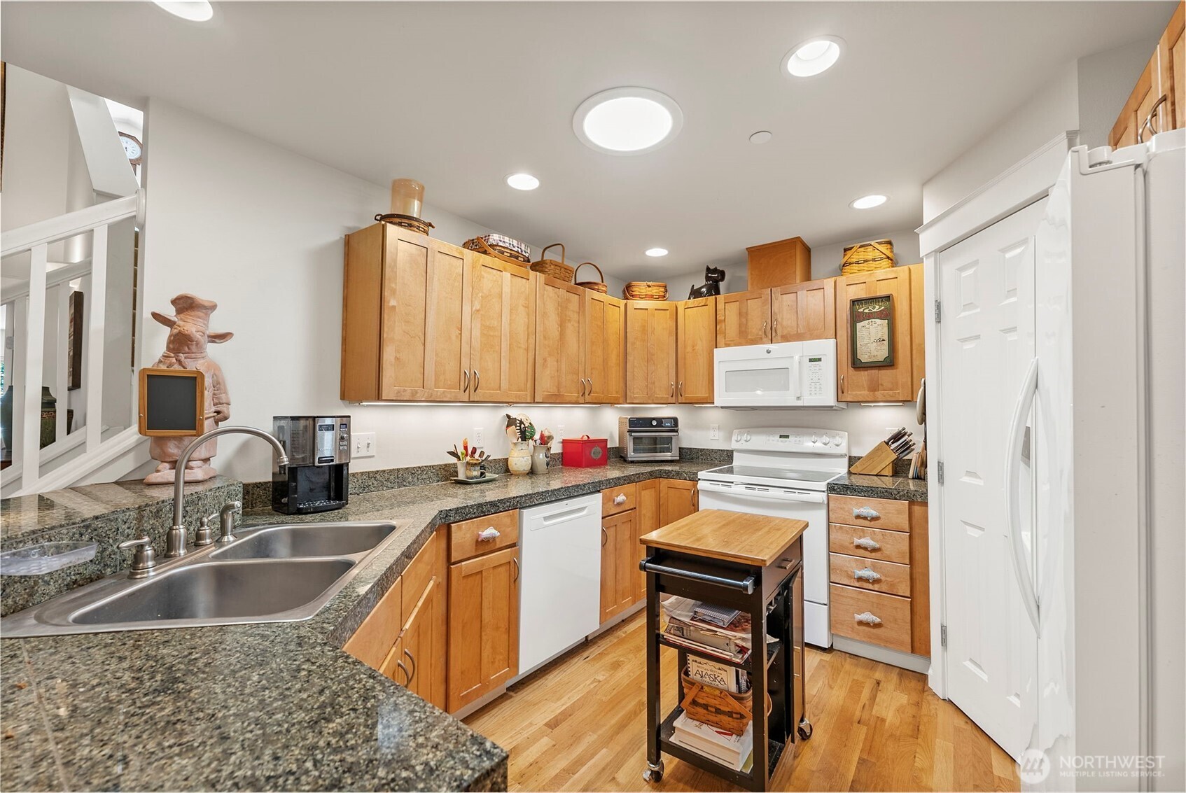
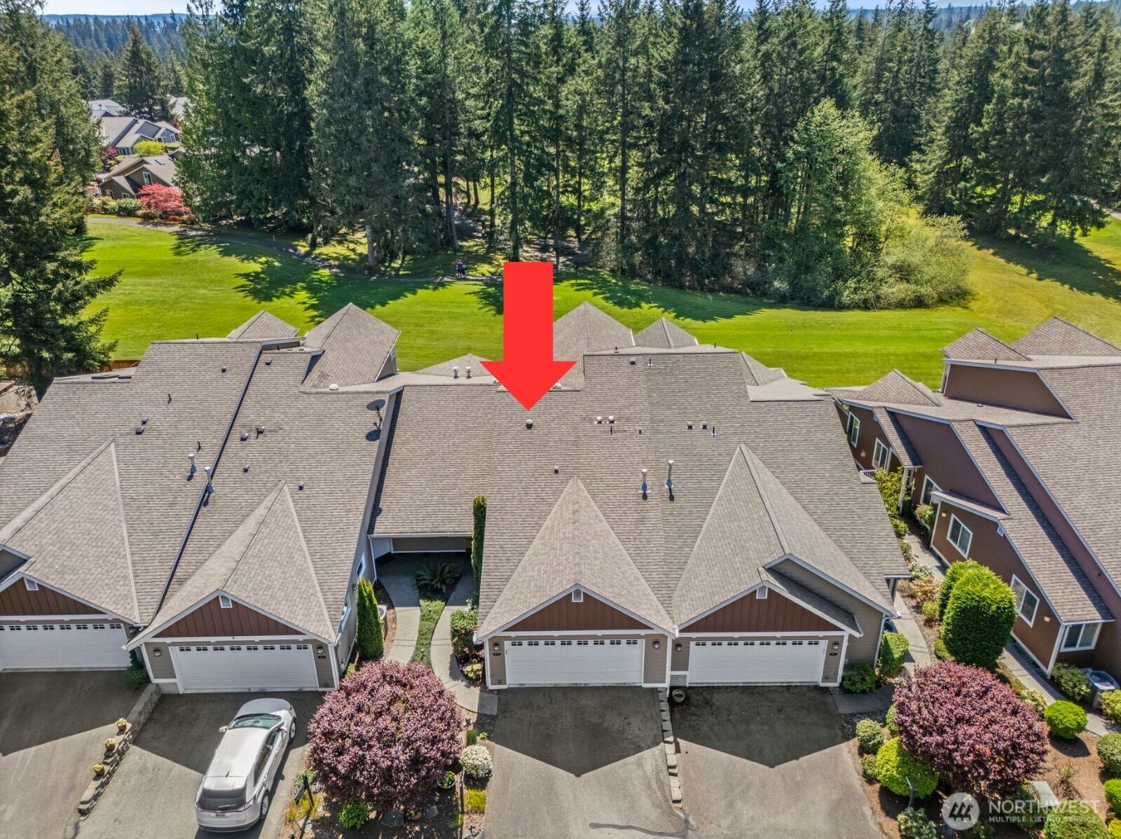
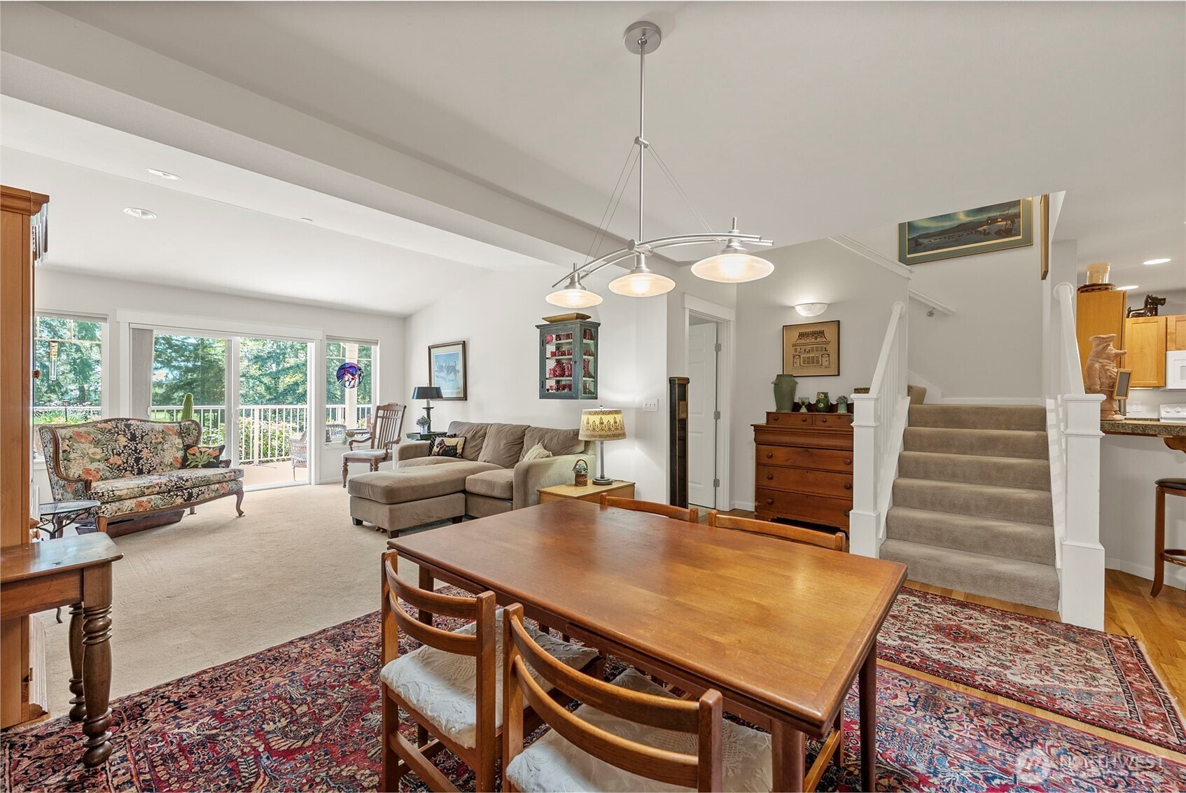
Set along the 5th tee box in Lakeland Village, this 2-bedroom + bonus room condo offers warmth, functionality, and a layout that lives well from day one—where golf course views become part of your everyday rhythm. Light-filled main spaces open to a wide deck overlooking the fairway, creating a natural extension of the living area. The primary suite is privately positioned with a custom walk-in shower, walk-in closet, and direct access to the deck—bringing the outdoor setting into your daily routine. A second bedroom works well for guests or a dedicated office. Upstairs, the bonus room with a ½ bath (plumbed for a shower) and its own deck offers flexibility for hobbies, visitors, or extended stays without sacrificing privacy. Original hardwood flooring adds character, while a new furnace, new heat pump, and updated appliances provide comfort and efficiency. Just moments from the clubhouse and pro shop, residents enjoy access to golf, tennis, and Anderson Lake—a private, spring-fed lake with trails, docks, and gathering spaces. A home that offers both ease and connection—low-maintenance living in a community designed for an active, relaxed lifestyle.

Save
Ask
Tour
Hide
Share
Listing Snapshot
Price 
$515,000
Days On Site 
28 Days
Bedrooms 
2
Inside Area (SqFt) 
1,760 sqft
Total Baths 
3
Full Baths 
1
Partial Baths 
2
Lot Size 
0.05 Acres
Year Built 
2009
MLS® Number 
2504255
Status 
Active
Property Tax 
$3,639
HOA/Condo/Coop Fees 
$330 monthly
Sq Ft Source 
N/A
Friends & Family
Recent Activity
a week agoListing updated with changes from the MLS®
4 weeks agoListing first seen on site
General Features
Acres 
0.05
Direction Faces 
North
Garage 
Yes
Levels 
Two
Number Of Stories 
1
Parking Spaces 
4
Pets 
Yes
Property Sub Type 
Condominium
SqFt Total 
1760
Style 
Contemporary
Interior Features
Appliances 
DryerWasherDishwasherMicrowaveRefrigeratorDisposalWater Heater
Cooling 
Heat Pump
Fireplace 
Yes
Fireplace Features 
Gas
Fireplaces 
1
Flooring 
HardwoodVinylCarpet
Heating 
ElectricPropaneForced AirHeat Pump
Interior 
Walk-In Closet(s)Vaulted Ceiling(s)
Laundry Features 
Electric Dryer HookupWasher Hookup
Main Level Bedrooms 
2
Window Features 
Skylight(s)Insulated Windows
Bathroom Full 
Level - Main
Bathroom Half 
Level - Second
Bathroom Three Quarter 
Level - Main
Bedroom 
Level - Main
Bonus Room 
Level - Second
Dining Room 
Level - Main
Entry Hall 
Level - Main
Kitchen 
Level - Main
Living Room 
Level - Main
Master Bedroom 
Level - Main
Utility Room 
Level - Main
Save
Ask
Tour
Hide
Share
Exterior Features
Construction Details 
Cement Siding
Exterior 
Balcony
Lot Features 
Paved
Roof 
Composition
View 
Golf CourseTerritorial
Waterview 
Golf CourseTerritorial
Windows/Doors 
Skylight(s)Insulated Windows
Community Features
Association Dues 
330
Building Access 
Main
Financing Terms Available 
CashConventionalVA Loan
HOA Fee Frequency 
Monthly
MLS Area 
180 - North Mason
School District 
North Mason #403
Schools
School District
North Mason #403
Elementary School
Belfair Elem
Middle School
Hawkins Mid
High School
North Mason Snr High
Courtesy of NWMLS
Listing courtesy of Teri Camus of Best Choice Realty LLC


Listing information is provided by Participants of the Northwest MLS. IDX information is provided exclusively for personal, non-commercial use, and may not be used for any purpose other than to identify prospective properties consumers may be interested in purchasing. Information is deemed reliable but not guaranteed. Copyright 2026, Northwest MLS.
All data is obtained from various sources and may not have been verified by the broker or MLS Grid. Supplied open house information is subject to change without notice. All information should be independently reviewed and verified for accuracy. Properties may or may not be listed by the office/agent presenting the information.
Last checked: 2026-07-22 11:22 PM PDT

Neighborhood & Commute
Source: Walkscore
Save
Ask
Tour
Hide
Share