Save
Ask
Tour
Hide
Share
$995,000
96 Days On Site

14723 McIntosh Lane SE
Tenino, WA 98589

For Sale|Single Family Residence|Active
4
Beds
3
Total Baths
2
Full Baths
1
Partial Bath
2,806
SqFt
$355
/SqFt
2004
Built
Cumulative Days On Market:
96
Subdivision:
McIntosh Lake
County:
Thurston
Courtesy of NWMLS
Listing courtesy of Rebecca Bingaman of Castle Realty Inc
Call Now: (360) 507-3775
Is this the listing for you? We can help make it yours.
(360) 507-3775
14723 McIntosh Lane SE14723 McIntosh Lane SE14723 McIntosh Lane SE14723 McIntosh Lane SE
Save
Ask
Tour
Hide
Share

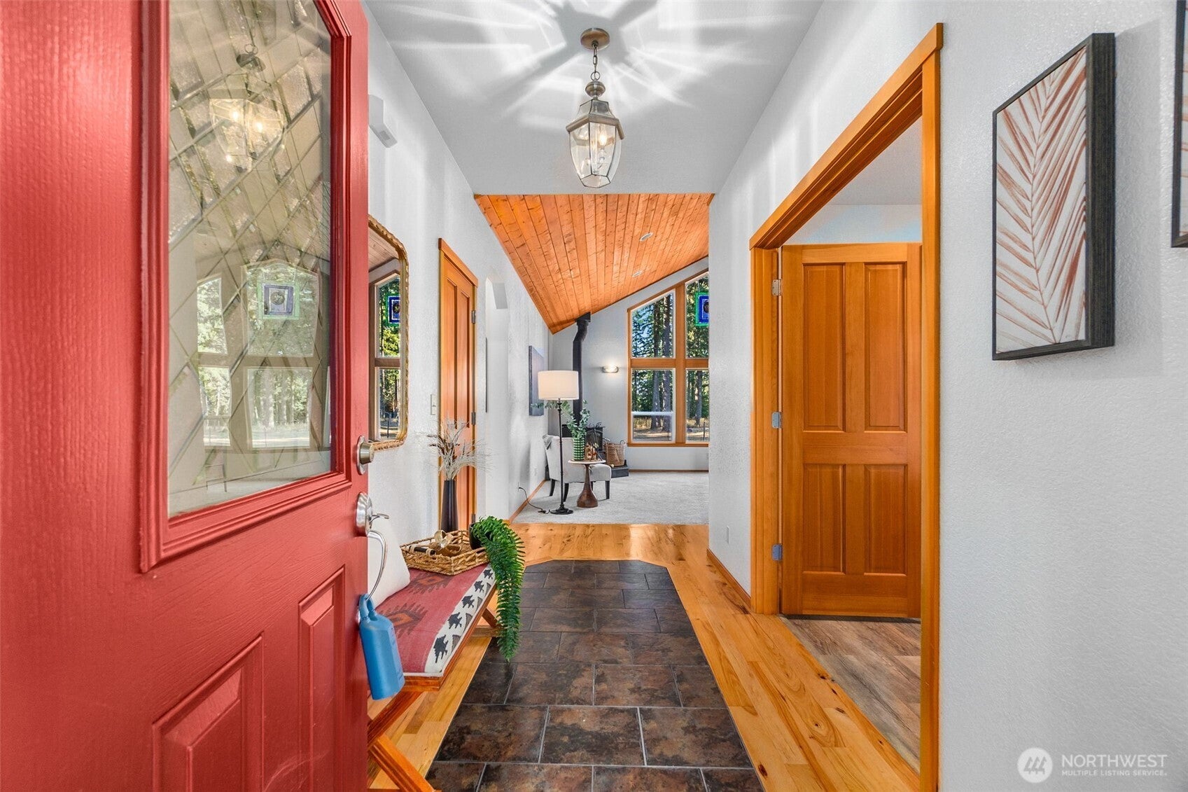
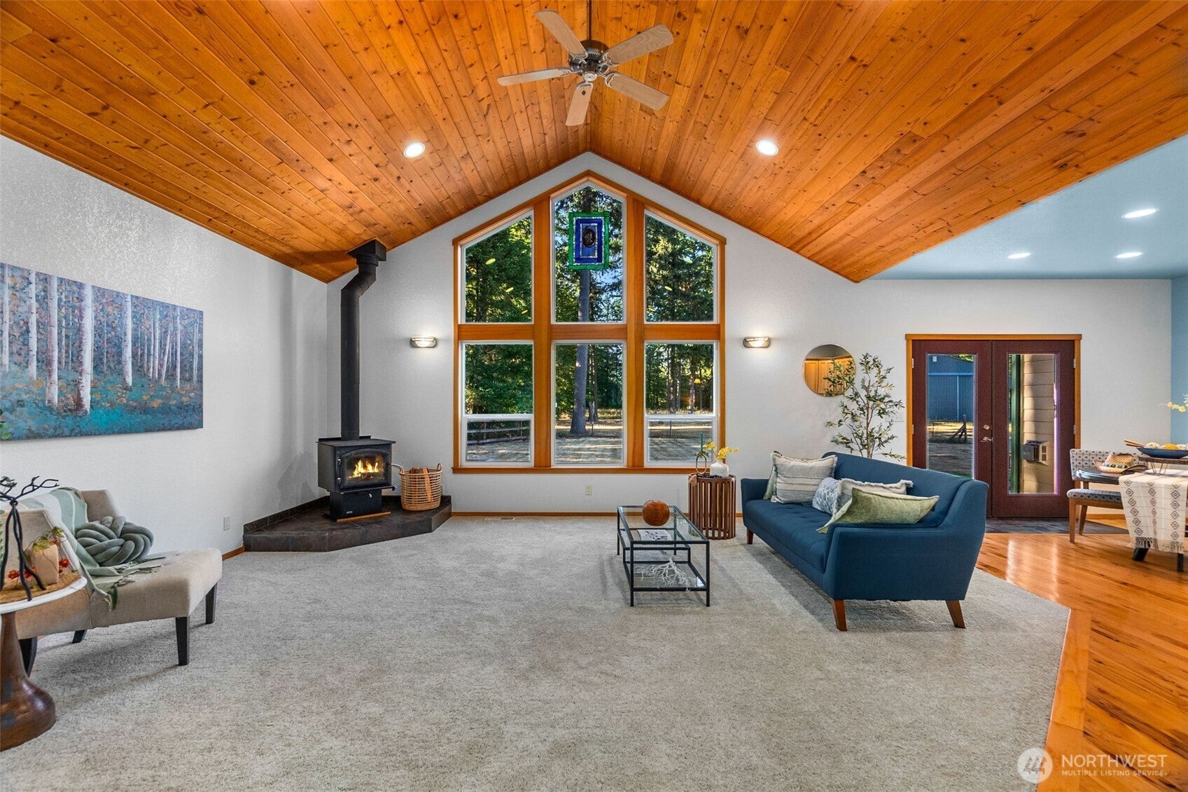
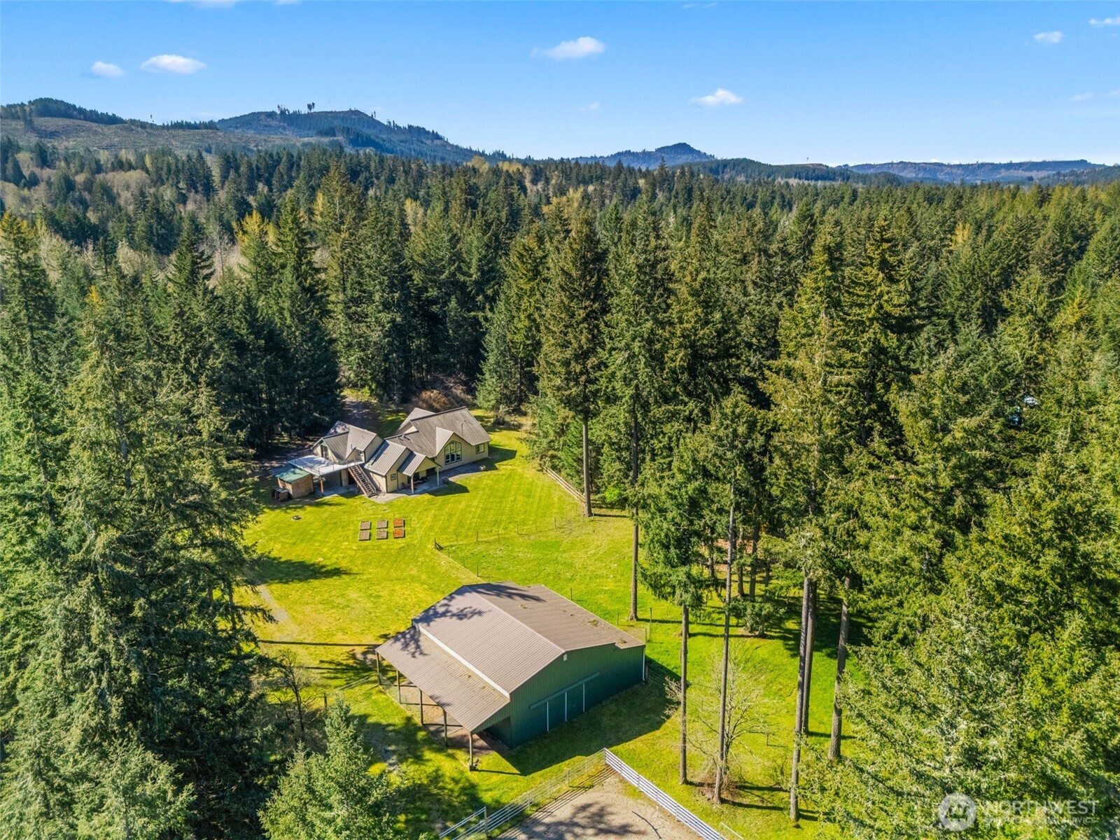
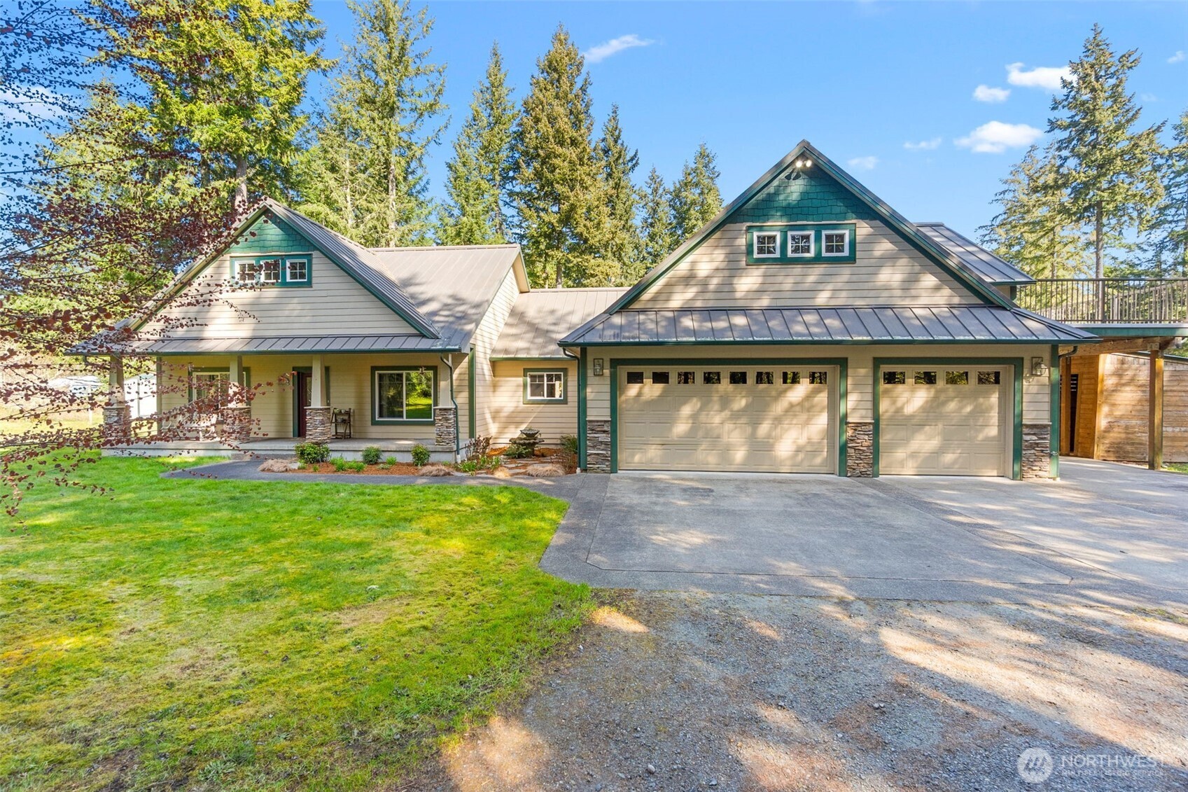
Experience unparalleled pride of ownership across 5 private acres in the highly coveted, gated Deschutes Colony community, complete with exclusive river, trail, park, and lake access. This spectacular 2,800 SF, 4-bedroom estate perfectly blends main-floor luxury with premier outdoor living, starting with a charming covered front porch, a covered back patio, and a seamless covered breezeway. The main floor boasts a spacious Primary suite featuring its own cozy gas fireplace, an oversized soaking tub, a walk-in closet, and elegant French doors. Upstairs, a massive bonus room serves as the ultimate entertaining hub, equipped with a wet bar, fridge, wine fridge, dedicated bathroom, and a large private balcony, while a fully finished and heated attic room provides massive storage. For the equestrian and hobby farm enthusiast, the property is fully cross-fenced into lush pastures and features a chicken coop, a goat pen with shelters, and a massive 70x80 foot outdoor arena. The crown jewel of the acreage is a huge custom shop built with convenient pull-through doors, a dedicated tack and feed room, and 3 premium horse stalls, each featuring its own exterior run. Don't miss out on the serene beauty all around this wonderful property.

Save
Ask
Tour
Hide
Share
Listing Snapshot
Price 
$995,000
Days On Site 
96 Days
Bedrooms 
4
Inside Area (SqFt) 
2,806 sqft
Total Baths 
3
Full Baths 
2
Partial Baths 
1
Lot Size 
5.21 Acres
Year Built 
2004
MLS® Number 
2507491
Status 
Active
Property Tax 
$9,247
HOA/Condo/Coop Fees 
$25 monthly
Sq Ft Source 
N/A
Friends & Family
Recent Activity
4 weeks agoListing updated with changes from the MLS®
2 months agoPrice changed to $995,000
3 months agoListing first seen on site
General Features
Acres 
5.21
Attached Garage 
Yes
Direction Faces 
South
Garage 
Yes
Land Lease 
No
Levels 
One and One Half
Parking 
Attached CarportDetached CarportAttachedDetachedRV Access/Parking
Parking Spaces 
12
Property Sub Type 
Single Family Residence
Security 
Security Gate
Sewer 
Septic Tank
SqFt Total 
2806
Style 
Contemporary
Water Source 
WellPrivate
Zoning 
RRR1/5
Interior Features
Appliances 
DishwasherDryerMicrowaveRefrigeratorGas Water HeaterWasherWater Heater
Basement 
None
Fireplace 
Yes
Fireplace Features 
GasWood BurningMaster Bedroom
Fireplaces 
2
Flooring 
Ceramic TileHardwoodSlateVinylCarpet
Heating 
ElectricPropaneWoodForced Air
Interior 
Central VacuumWalk-In Closet(s)Ceiling Fan(s)PantryVaulted Ceiling(s)Wet Bar
Main Level Bedrooms 
3
Window Features 
Skylight(s)
Bathroom Full 
Level - Main
Bathroom Half 
Level - Second
Bedroom 
Level - Second
Den 
Level - Main
Entry Hall 
Level - Main
Extra Fin Room 
Level - Second
Kitchen 
Level - Main
Living Room 
Level - Main
Master Bedroom 
Level - Main
Utility Room 
Level - Main
Save
Ask
Tour
Hide
Share
Exterior Features
Construction Details 
Cement Siding
Exterior 
Garden
Fencing 
FencedPartial
Lot Features 
LevelWoodedPavedSecluded
Other Structures 
Barn(s)OutbuildingArena
Patio And Porch 
DeckPatio
Roof 
Metal
Windows/Doors 
Skylight(s)
Community Features
Association Dues 
300
Building Access 
Main
Community Features 
Gated
Financing Terms Available 
CashConventionalVA Loan
HOA Fee Frequency 
Annually
MLS Area 
454 - Thurston South
School District 
Rainier
Schools
School District
Rainier
Elementary School
Rainier Primary Sch
Middle School
Rainier Mid
High School
Rainier Snr High
Courtesy of NWMLS
Listing courtesy of Rebecca Bingaman of Castle Realty Inc


Listing information is provided by Participants of the Northwest MLS. IDX information is provided exclusively for personal, non-commercial use, and may not be used for any purpose other than to identify prospective properties consumers may be interested in purchasing. Information is deemed reliable but not guaranteed. Copyright 2026, Northwest MLS.
All data is obtained from various sources and may not have been verified by the broker or MLS Grid. Supplied open house information is subject to change without notice. All information should be independently reviewed and verified for accuracy. Properties may or may not be listed by the office/agent presenting the information.
Last checked: 2026-07-20 02:39 PM PDT

Neighborhood & Commute
Source: Walkscore
Save
Ask
Tour
Hide
Share