
Save
Ask
Tour
Hide
Share
$770,000
142 Days On Site

34110 Orville Road E
Eatonville, WA 98328

For Sale|Single Family Residence|Active
3
Beds
4
Total Baths
4
Full Baths
3,907
SqFt
$197
/SqFt
1996
Built
Cumulative Days On Market:
131
Subdivision:
Eatonville
County:
Pierce
Courtesy of NWMLS
Listing courtesy of Ken Crotts of eXp Realty
Call Now: (360) 507-3775
Is this the listing for you? We can help make it yours.
(360) 507-3775
34110 Orville Road E34110 Orville Road E34110 Orville Road E34110 Orville Road E
Save
Ask
Tour
Hide
Share

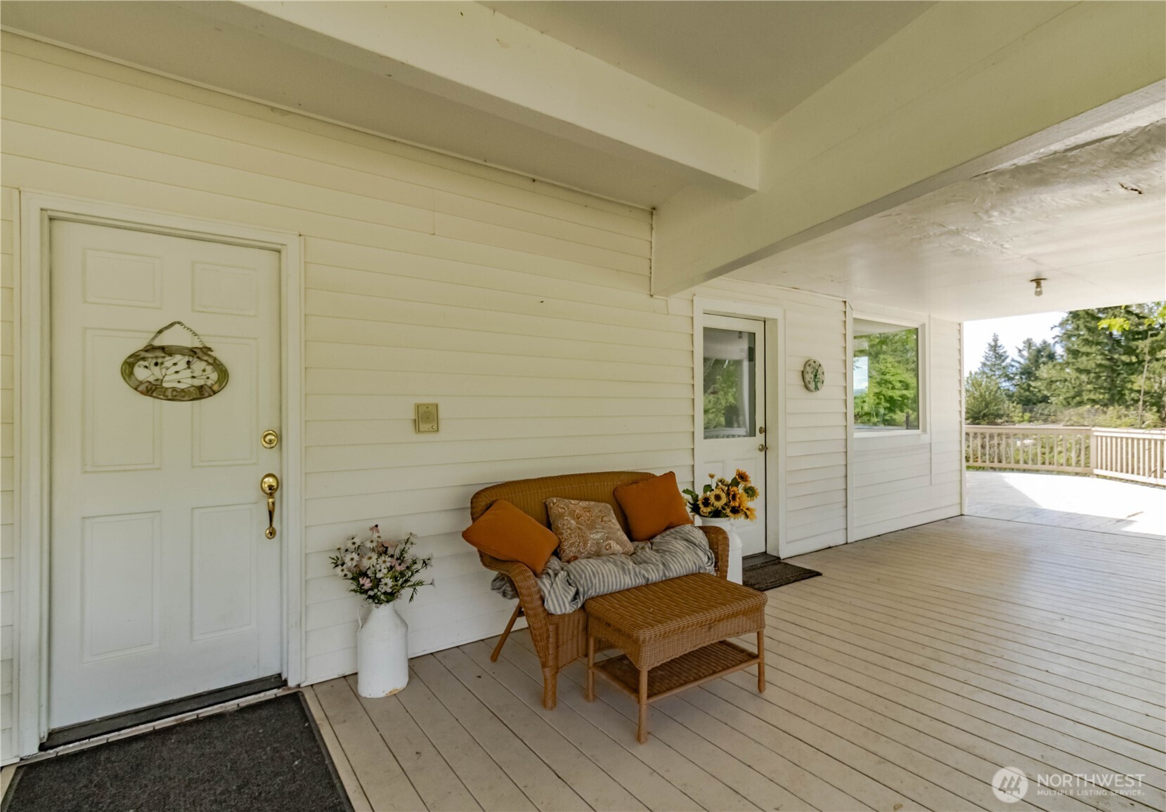
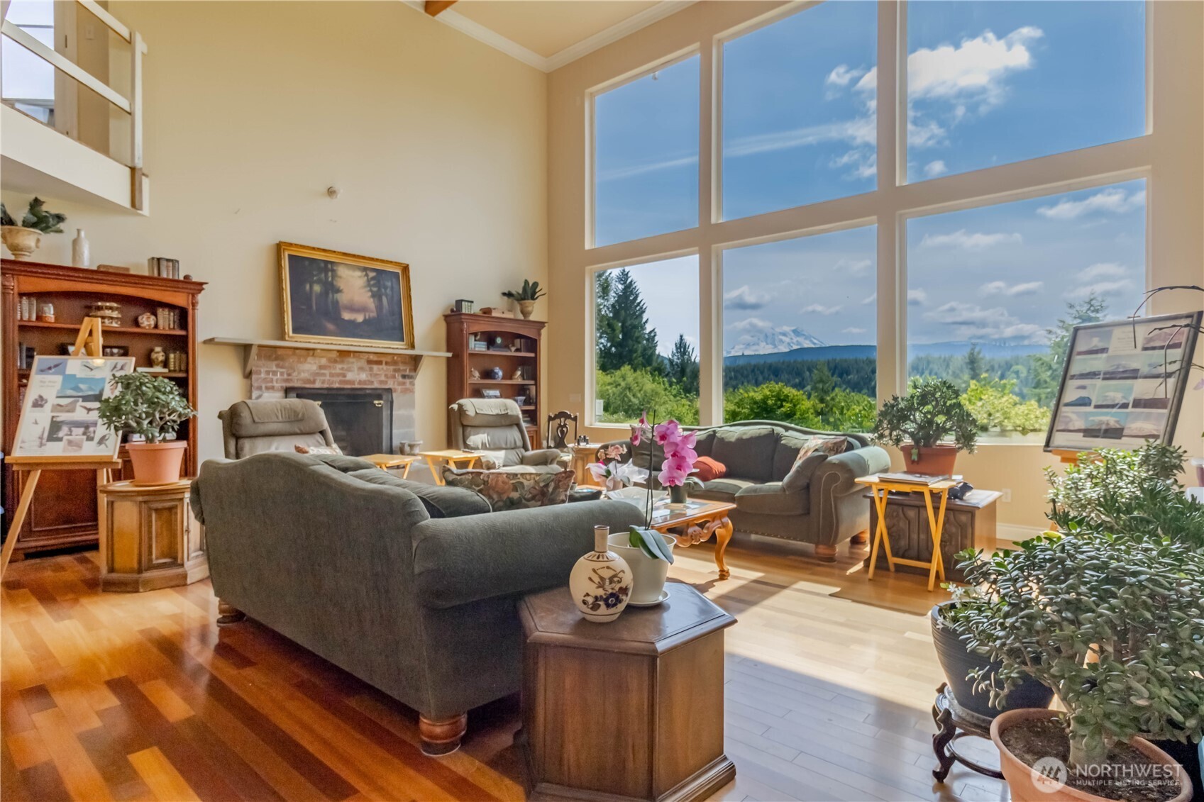
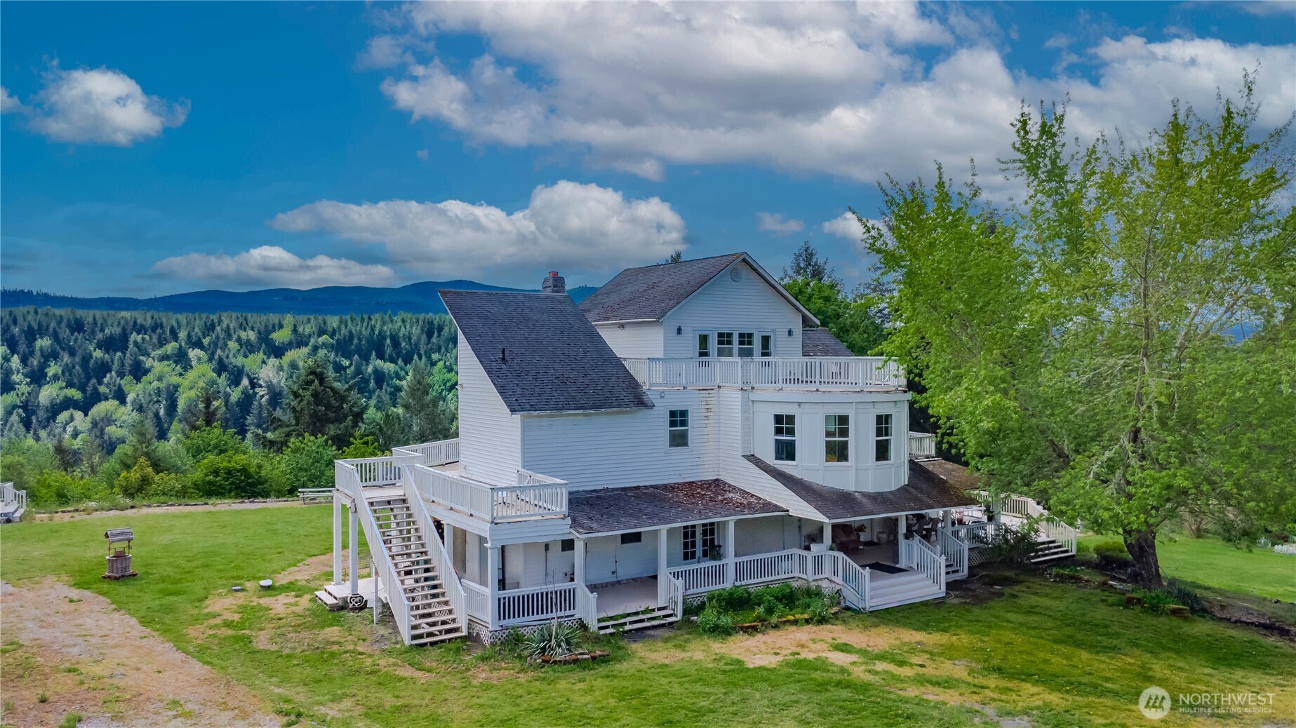
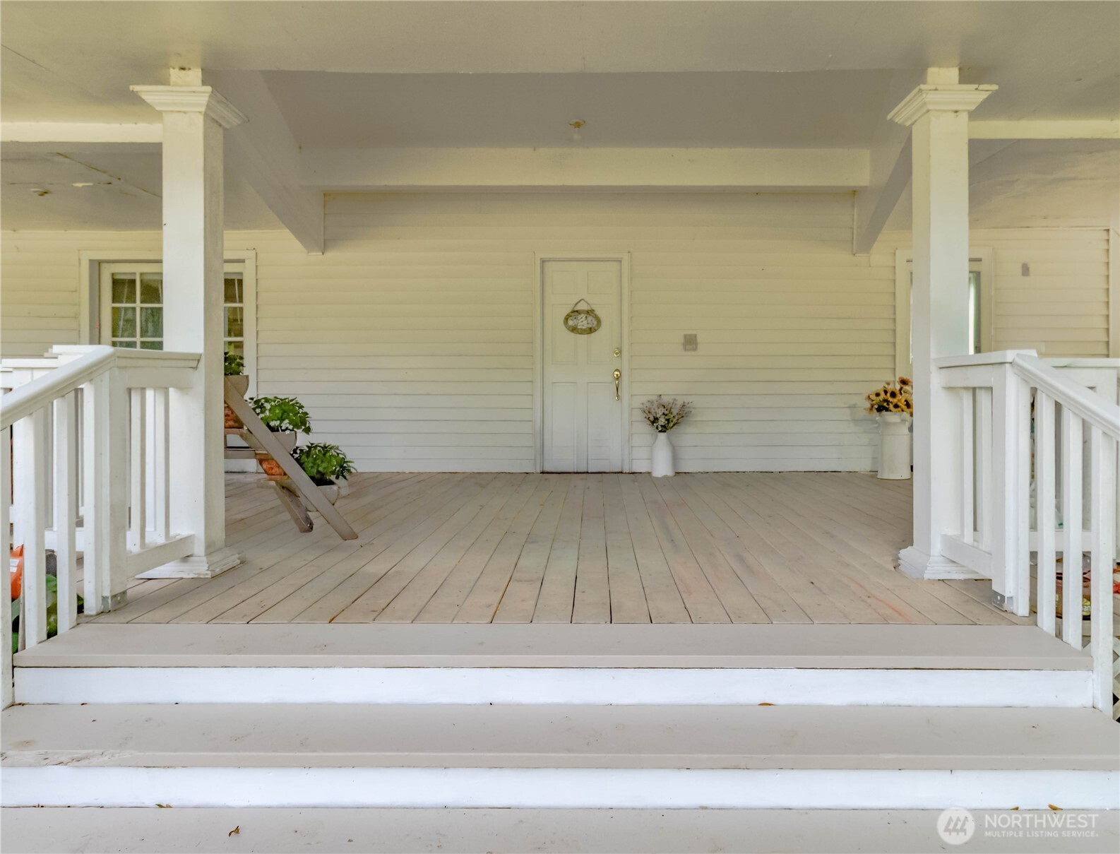
Stunning Mount Rainier Views! Discover the potential of this expansive custom three-story home, offering an exceptional amount of space, a distinctive floor plan, and the opportunity to create a home uniquely suited to your vision. The thoughtfully designed layout features two bedrooms on the second floor, along with a convenient main-floor primary suite with his-and-hers closets. The spacious farm-style kitchen and dining area take full advantage of the views, while expansive decks and a covered front porch create wonderful opportunities for indoor-outdoor living and entertaining. A main-floor den with a Jack-and-Jill bathroom awaits completion, while the third-floor library/bonus space offers flexibility for a home office, study, reading room, or additional living area. The unique rounded second-floor bonus room adds character and could serve as a second den, office, studio, or creative retreat. Brazilian cherry hardwood floors bring warmth and character to the home, complemented by a main-floor utility room with full bathroom, fireplace ready for finishing, durable vinyl siding, and electric heat. RV parking and outbuildings provide additional convenience and storage. A rare opportunity for a buyer with vision to complete and customize a truly distinctive home while enjoying beautiful Mount Rainier views.

Save
Ask
Tour
Hide
Share
Listing Snapshot
Price 
$770,000
Days On Site 
142 Days
Bedrooms 
3
Inside Area (SqFt) 
3,907 sqft
Total Baths 
4
Full Baths 
4
Partial Baths 
N/A
Lot Size 
13.96 Acres
Year Built 
1996
MLS® Number 
2511241
Status 
Active
Property Tax 
$7,690
HOA/Condo/Coop Fees 
N/A
Sq Ft Source 
N/A
Friends & Family
Recent Activity
4 weeks agoListing updated with changes from the MLS®
5 months agoListing first seen on site
General Features
Acres 
13.96
Garage 
Yes
Land Lease 
No
Parking 
Detached CarportDetachedRV Access/Parking
Parking Spaces 
2
Property Sub Type 
Single Family Residence
Sewer 
Septic Tank
SqFt Total 
3907
Style 
Modern
Water Source 
WellPrivate
Zoning 
RSR
Interior Features
Appliances 
DishwasherDryerRefrigeratorElectric Water HeaterWasherWater Heater
Basement 
None
Cooling 
Ceiling Fan(s)Heat Pump
Fireplace 
Yes
Fireplace Features 
Wood Burning
Fireplaces 
1
Flooring 
HardwoodVinyl
Heating 
ElectricForced AirHeat Pump
Interior 
Central VacuumCeiling Fan(s)Vaulted Ceiling(s)
Main Level Bedrooms 
1
Window Features 
Skylight(s)
Bathroom Full 
Level - Second
Bedroom 
Level - Second
Bonus Room 
Level - Second
Den 
Level - Main
Dining Room 
Level - Main
Entry Hall 
Level - Main
Extra Fin Room 
Level - Third
Kitchen 
Level - Main
Living Room 
Level - Main
Master Bedroom 
Level - Second
Utility Room 
Level - Main
Save
Ask
Tour
Hide
Share
Exterior Features
Construction Details 
Metal Siding
Exterior 
Garden
Lot Features 
LevelSlopedWoodedPavedSecluded
Other Structures 
Outbuilding
Patio And Porch 
DeckPatio
Roof 
Composition
View 
Mountain(s)Territorial
Waterview 
Mountain(s)Territorial
Windows/Doors 
Skylight(s)
Community Features
Accessibility Features 
Therapeutic Whirlpool
MLS Area 
123 - Tanwax Lake/Kapowsin
School District 
Eatonville
Financing Terms Available 
Cash
Building Access 
Main
Schools
School District
Eatonville
Elementary School
Weyerhaeuser Elem
Middle School
Eatonville Mid
High School
Eatonville High
Courtesy of NWMLS
Listing courtesy of Ken Crotts of eXp Realty


Listing information is provided by Participants of the Northwest MLS. IDX information is provided exclusively for personal, non-commercial use, and may not be used for any purpose other than to identify prospective properties consumers may be interested in purchasing. Information is deemed reliable but not guaranteed. Copyright 2026, Northwest MLS.
All data is obtained from various sources and may not have been verified by the broker or MLS Grid. Supplied open house information is subject to change without notice. All information should be independently reviewed and verified for accuracy. Properties may or may not be listed by the office/agent presenting the information.
Last checked: 2026-10-18 11:21 PM PDT

Neighborhood & Commute
Source: Walkscore
Save
Ask
Tour
Hide
Share