


10612 34th Street Ct NWGig Harbor, WA 98335
Listing courtesy of Sean L Watson of Watson Homes and Land
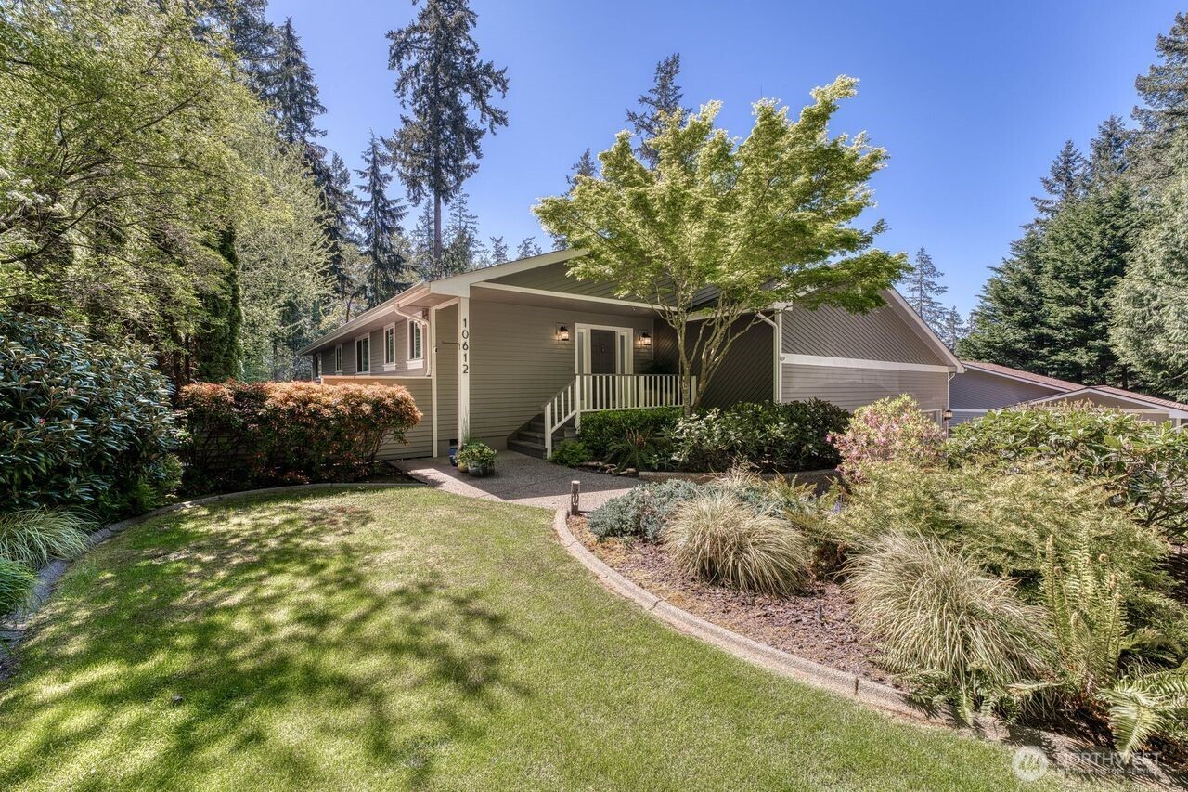
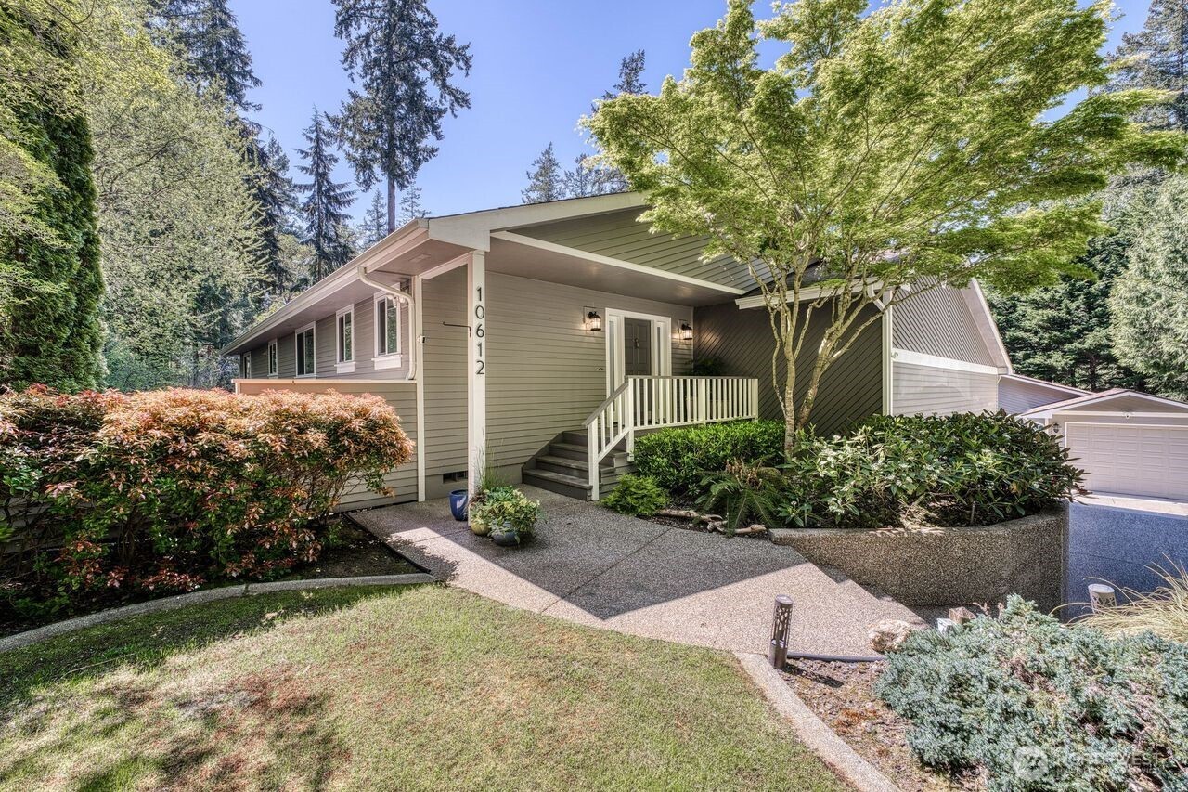
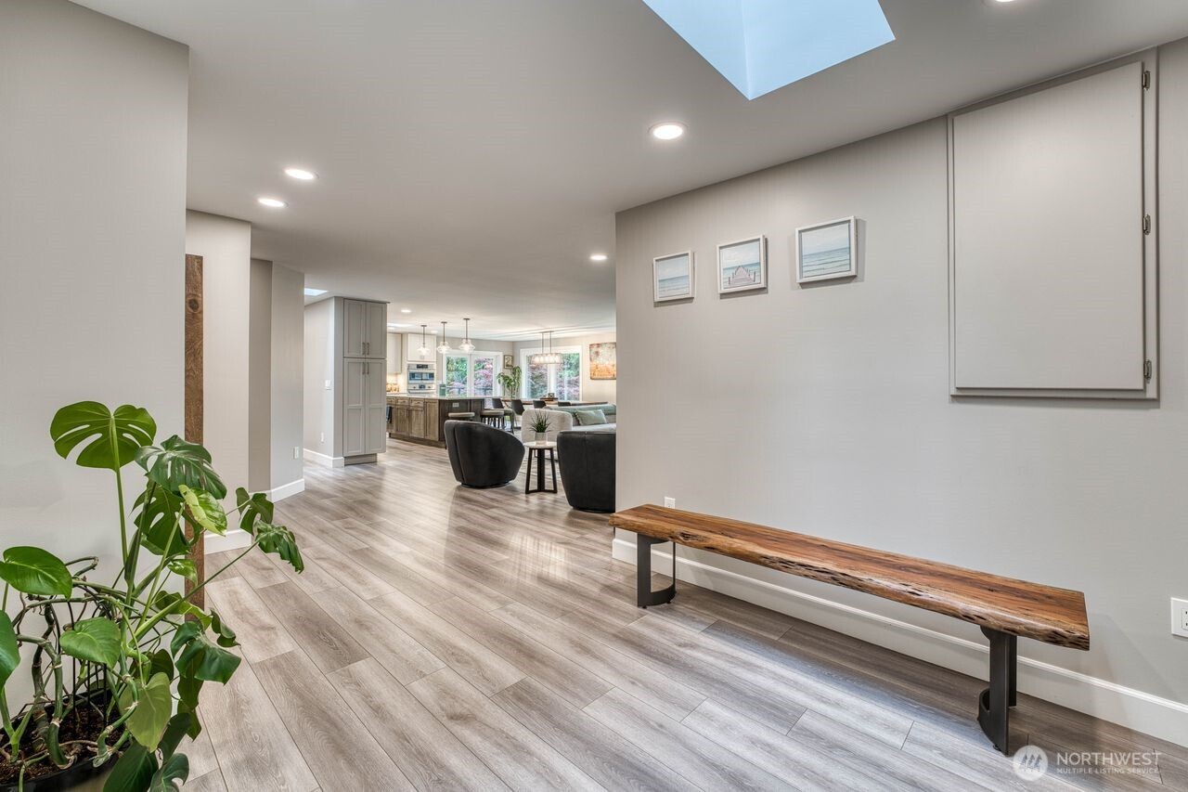
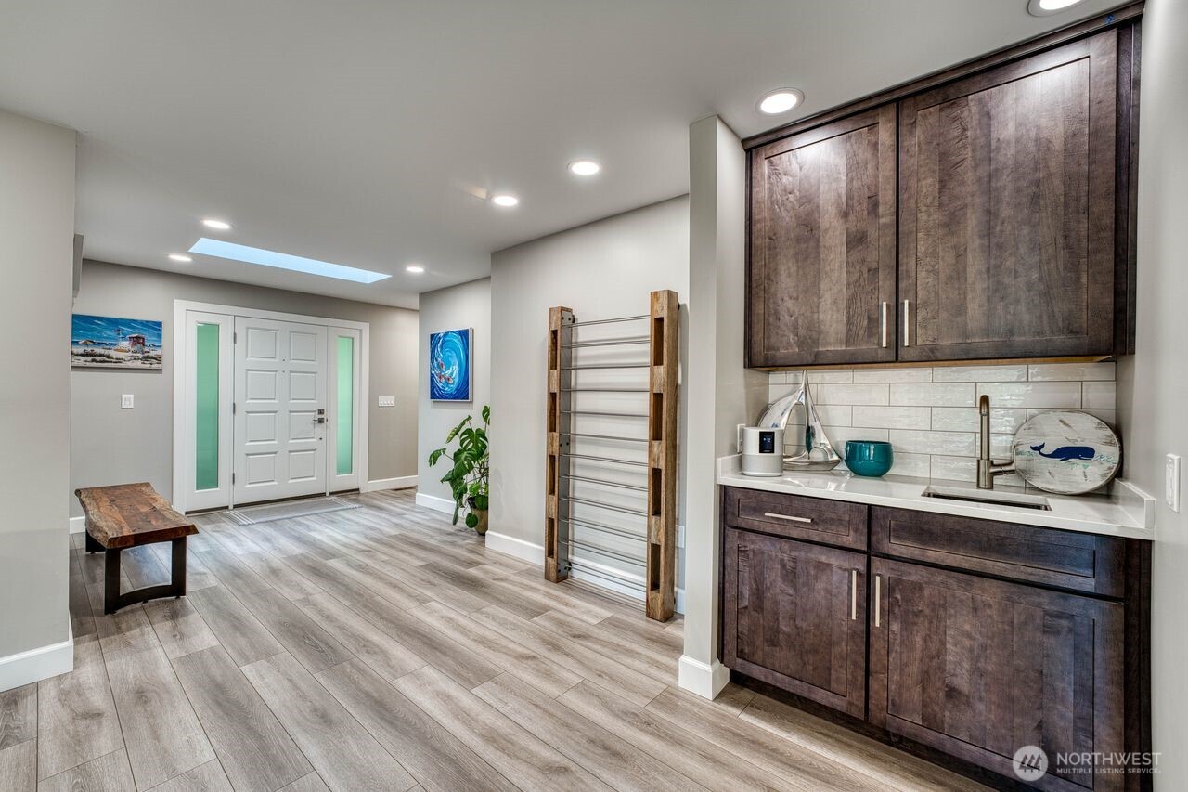
Completely updated Horsehead Bay Home is the best of both worlds, Land & Water. Perfectly situated on a 1.19 acre, park-like setting with tall trees and beautiful landscaped grounds with a bonus area that is currently used for extra parking but could easily be improved for how the new owners wish. With this stunning home you have Horsehead Bay waterfront access, this home owns 25% of a new 4-home, shared dock perfect for your watercraft and water toys. Horsehead Bay boat launch is less than a minute away making the waterfront experience priceless. Features: 3 beds & 3 1/2 baths, 2900 sqft of completely updated space. The great room, open floor plan has a wall of windows that flood the home with natural light and perfectly present the one of a kind setting. Primary suite on the main level has a luxurious master bath with heated tiled floor, gorgeous tiled shower & double vanity & walk-in closet. Also on the main level is the 2nd Bedroom also an ensuite. 3rd bed is downstairs off of the HUGE familyroom & bonus room & full bath. NEW improvements include: Complete kitchen update with gorgeous cabinetry, granite counter & stainless appliances, new windows & lighting fixtures, doors & flooring. HUGE deck for outside enjoyment with pleasant Bay and territorial views. HUGE attached 3-car garage plus a detached garage/shop with garage doors at both ends so you can drive your watercraft and other toys straight through the garage.
| 2 weeks ago | Listing updated with changes from the MLS® | |
| 2 weeks ago | Listing first seen on site |
Listing courtesy of Sean L Watson of Watson Homes and Land

Listing information is provided by Participants of the Northwest MLS. IDX information is provided exclusively for personal, non-commercial use, and may not be used for any purpose other than to identify prospective properties consumers may be interested in purchasing. Information is deemed reliable but not guaranteed. Copyright 2026, Northwest MLS.
All data is obtained from various sources and may not have been verified by the broker or MLS Grid. Supplied open house information is subject to change without notice. All information should be independently reviewed and verified for accuracy. Properties may or may not be listed by the office/agent presenting the information.
Last checked: 2026-05-31 08:24 AM PDT