Save
Ask
Tour
Hide
Share
$675,000
25 Days On Site

713 N Broadway St
Aberdeen, WA 98520

For Sale|Single Family Residence|Active
3
Beds
2
Total Baths
2
Full Baths
2,481
SqFt
$272
/SqFt
1922
Built
Cumulative Days On Market:
26
Subdivision:
Broadway Hill
County:
Grays Harbor
Courtesy of NWMLS
Listing courtesy of Helen DARLINE Immelt of Skyline Properties, Inc.
Call Now: (360) 507-3775
Is this the listing for you? We can help make it yours.
(360) 507-3775
713 N Broadway St713 N Broadway St713 N Broadway St713 N Broadway St
Save
Ask
Tour
Hide
Share

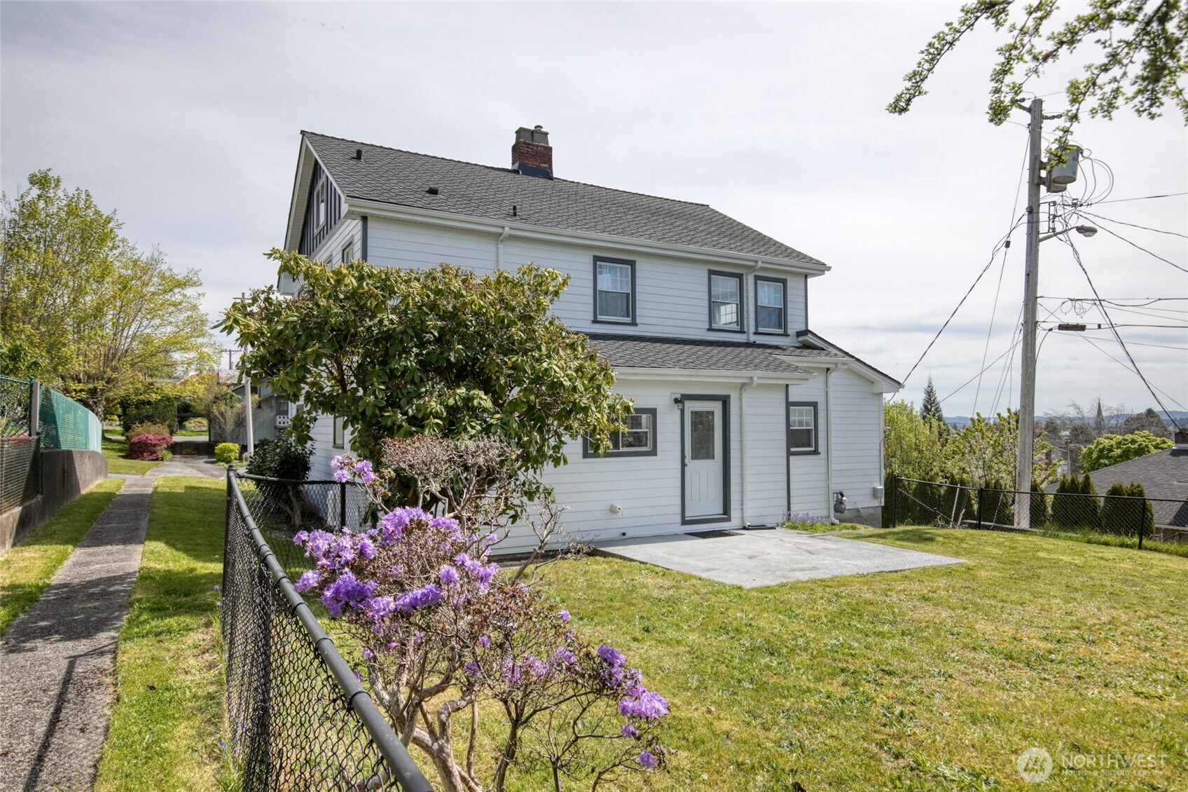
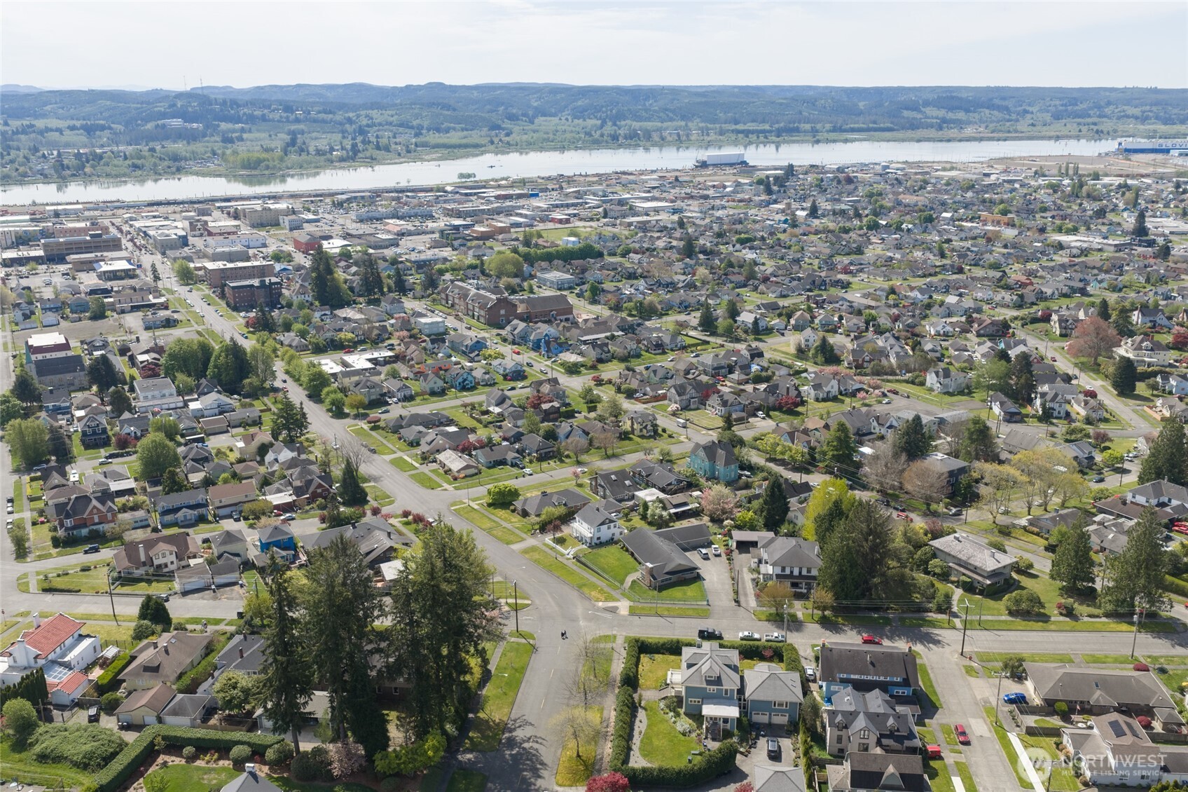
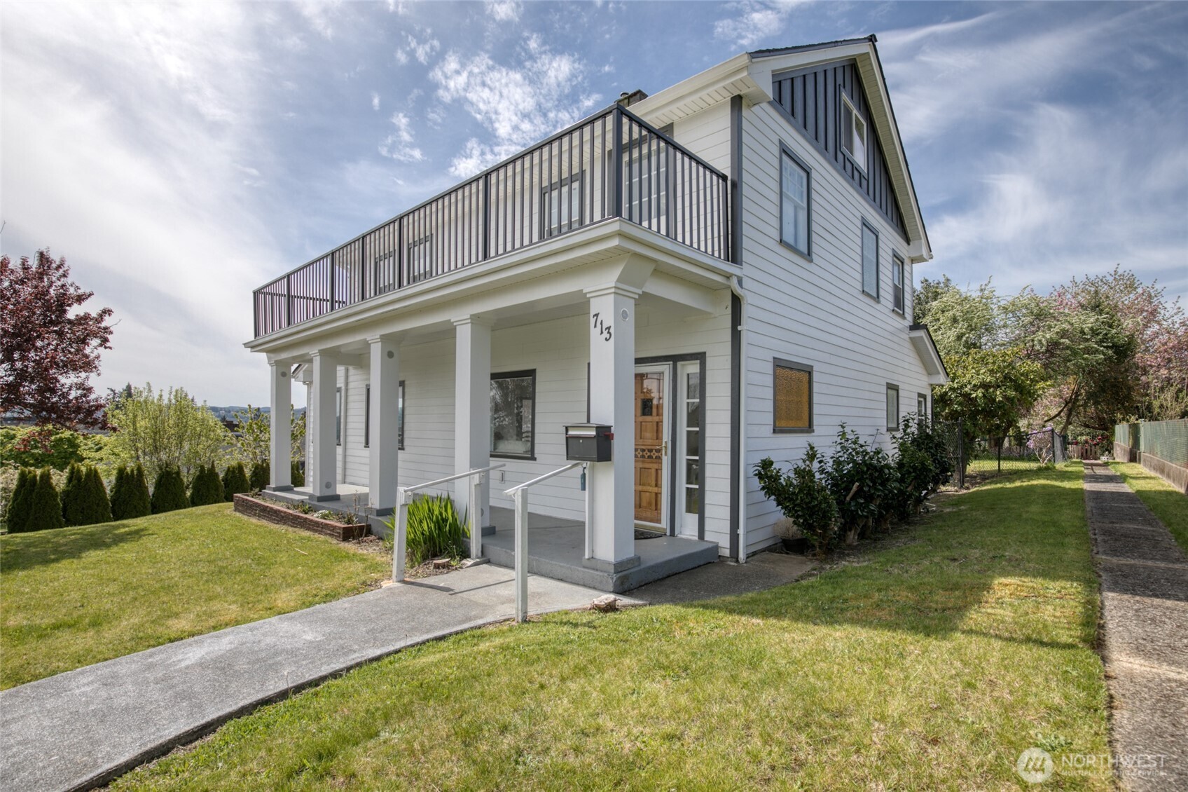
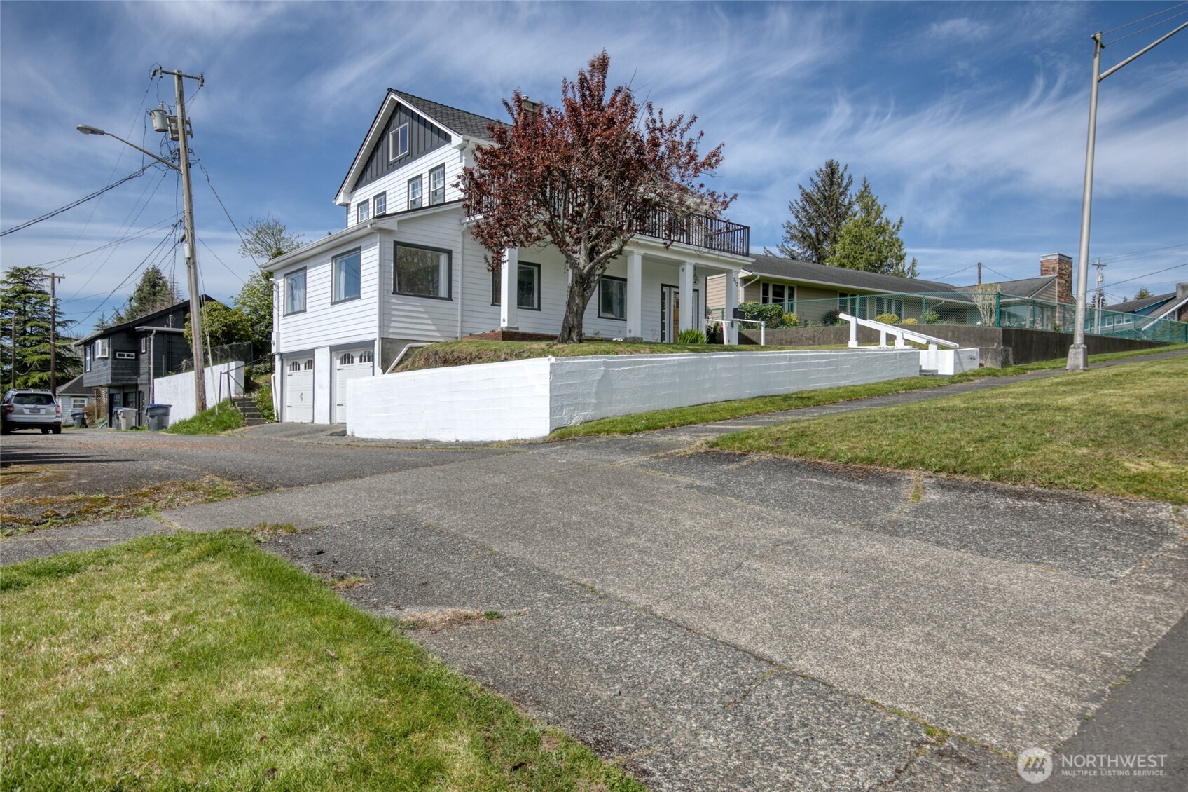
Classic Broadway Hill charmer with extensive updates already underway! This spacious 3-bedroom, 2-bath home offers nearly 3,000 sq ft and blends original character with modern improvements. Recent upgrades include updated flooring, refreshed interior finishes, and improved kitchen features with newer appliances and countertops. Enjoy the warmth of the gas fireplace, upgraded systems, and enhanced livability throughout. The home retains its historic appeal with original built-ins and French doors, while benefiting from functional improvements that make it move-in ready with room to personalize. Expansive layout includes a large attic loft, multiple living areas, and a private balcony with city views. Attached garage, updated amenities, and a convenient location near schools, shopping, and transit complete the package.

Save
Ask
Tour
Hide
Share
Listing Snapshot
Price 
$675,000
Days On Site 
25 Days
Bedrooms 
3
Inside Area (SqFt) 
2,481 sqft
Total Baths 
2
Full Baths 
2
Partial Baths 
N/A
Lot Size 
0.1148 Acres
Year Built 
1922
MLS® Number 
2512000
Status 
Active
Property Tax 
$2,193.28
HOA/Condo/Coop Fees 
N/A
Sq Ft Source 
N/A
Friends & Family
Recent Activity
4 weeks agoListing updated with changes from the MLS®
4 weeks agoListing first seen on site
General Features
Acres 
0.1148
Attached Garage 
Yes
Garage 
Yes
Land Lease 
No
Levels 
Multi/Split
Parking 
Attached
Parking Spaces 
4
Property Sub Type 
Single Family Residence
SqFt Total 
2481
Utilities 
Cable AvailableSewer Connected
Interior Features
Appliances 
DishwasherMicrowaveRefrigerator
Basement 
Partially Finished
Fireplace 
Yes
Fireplace Features 
Gas
Fireplaces 
1
Flooring 
Stone
Heating 
ElectricNatural GasForced Air
Bathroom Full 
Level - Main
Bedroom 
Level - Second
Den 
Level - Main
Entry Hall 
Level - Main
Family Room 
Level - Main
Kitchen 
Level - Main
Living Room 
Level - Main
Utility Room 
Level - Main
Save
Ask
Tour
Hide
Share
Exterior Features
Construction Details 
Cement SidingVinyl SidingWood SidingStoneMetal Siding
Exterior 
Garden
Fencing 
Fenced
Lot Features 
LevelCorner Lot
Patio And Porch 
DeckPatio
Roof 
Composition
View 
BayCityMountain(s)RiverTerritorial
Waterview 
BayCityMountain(s)RiverTerritorial
Windows/Doors 
French Doors
Community Features
Building Access 
Main
Financing Terms Available 
CashConventionalFHAVA Loan
MLS Area 
198 - Aberdeen
School District 
Aberdeen
Schools
School District
Aberdeen
Elementary School
Unknown
Middle School
Unknown
High School
Unknown
Courtesy of NWMLS
Listing courtesy of Helen DARLINE Immelt of Skyline Properties, Inc.


Listing information is provided by Participants of the Northwest MLS. IDX information is provided exclusively for personal, non-commercial use, and may not be used for any purpose other than to identify prospective properties consumers may be interested in purchasing. Information is deemed reliable but not guaranteed. Copyright 2026, Northwest MLS.
All data is obtained from various sources and may not have been verified by the broker or MLS Grid. Supplied open house information is subject to change without notice. All information should be independently reviewed and verified for accuracy. Properties may or may not be listed by the office/agent presenting the information.
Last checked: 2026-05-30 08:53 AM PDT

Neighborhood & Commute
Source: Walkscore
Save
Ask
Tour
Hide
Share