

Save
Ask
Tour
Hide
Share
$544,900
36 Days On Site

609 Powell Avenue
Winlock, WA 98596

Single Family Residence|Pending
3
Beds
2
Total Baths
2
Full Baths
1,865
SqFt
$292
/SqFt
2026
Built
Cumulative Days On Market:
37
Subdivision:
Winlock
County:
Lewis
Courtesy of NWMLS
Listing courtesy of Jasmine Lopez of New Tradition Realty Inc
Call Now: (360) 507-3775
Is this the listing for you? We can help make it yours.
(360) 507-3775
609 Powell Avenue609 Powell Avenue
Save
Ask
Tour
Hide
Share

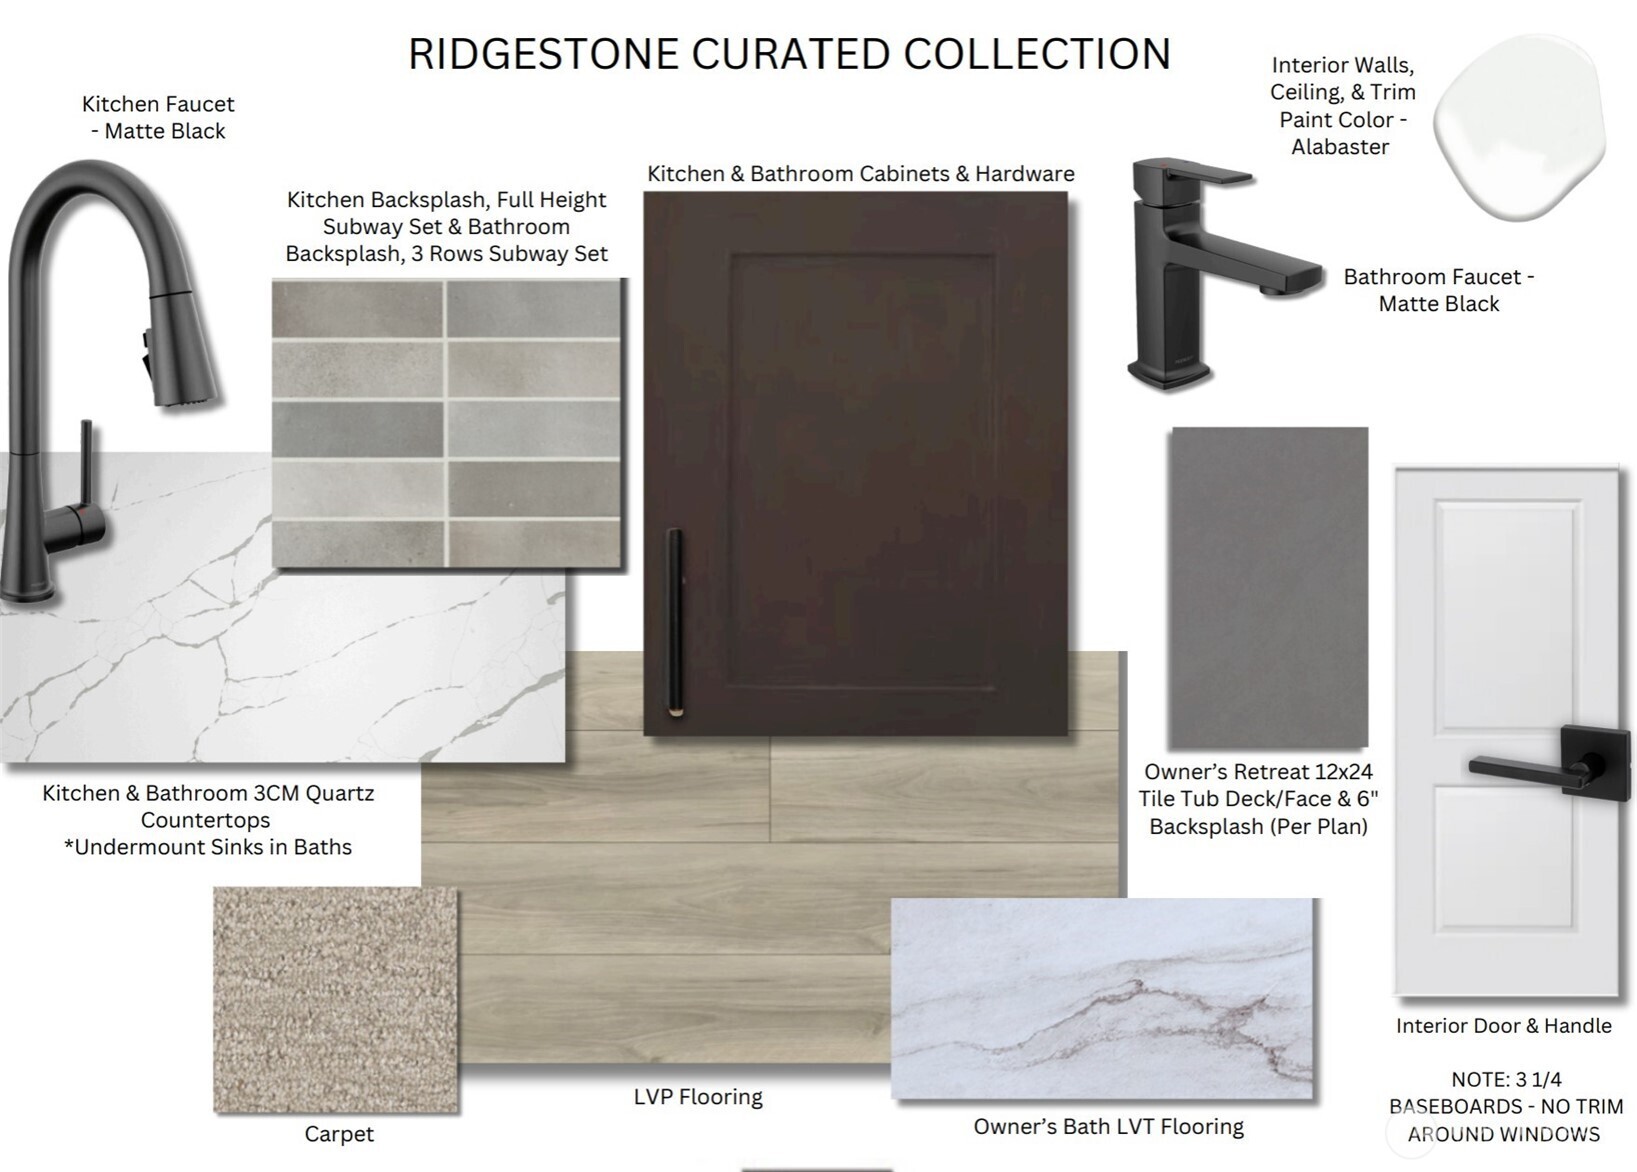
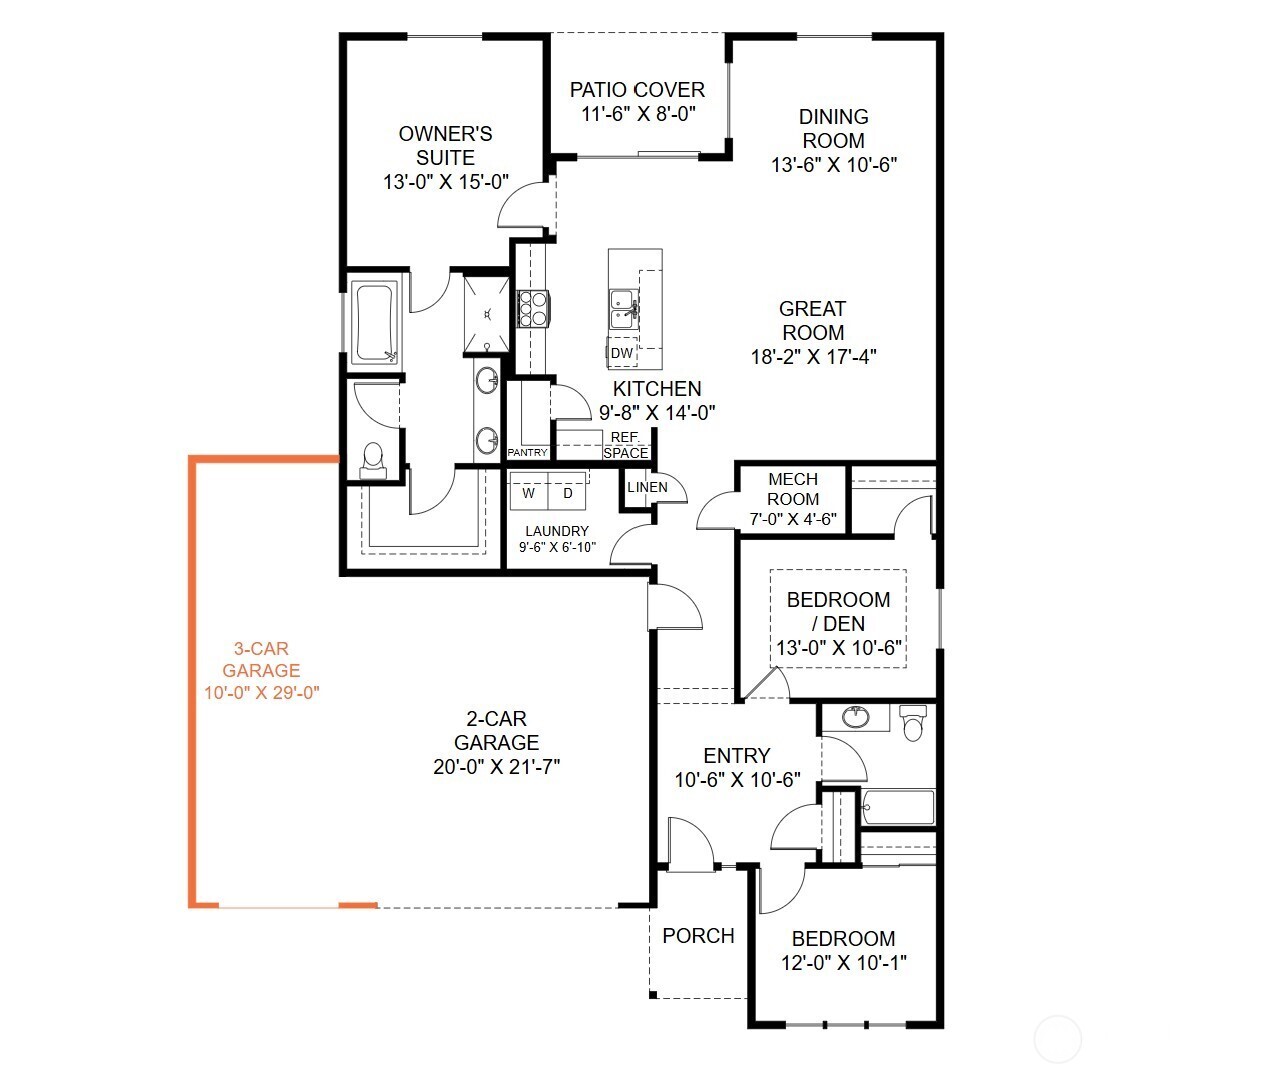
Introducing the *3 Car Garage* Chelan, a new modern day single-level floorplan designed with open concept living in mind. A welcoming entryway invites you into this home featuring 3 bedrooms, a spacious great room, laundry room, kitchen with large dining area, and includes a 3-car garage. The kitchen offers a walk-in pantry and quartz center island with eating bar that flows into the dining area and great room. The primary suite features a sizable walk-in closet and bathroom with a double vanity and walk-in shower. Step outside to the fully fenced, backyard covered patio, where you can envision weekend barbecues or tranquil evenings under the stars. This home is complete with custom alder cabinets, quartz countertops, luxury vinyl plank & LVT flooring, on a spacious lot. Front landscape/sprinklers & a large, covered patio. Heat Pump/A/C included, fiber-optic internet available. Incentives available for a limited time! Working with preferred lenders may unlock even greater benefits. This home is ENERGY STAR/NextGen Certified & comes with a 2 yr builder warranty + a 2-10 Home Buyer Warranty!

Save
Ask
Tour
Hide
Share
Listing Snapshot
Price 
$544,900
Days On Site 
36 Days
Bedrooms 
3
Inside Area (SqFt) 
1,865 sqft
Total Baths 
2
Full Baths 
2
Partial Baths 
N/A
Lot Size 
0.18 Acres
Year Built 
2026
MLS® Number 
2512536
Status 
Pending
Property Tax 
$2,974.72
HOA/Condo/Coop Fees 
$8.33 monthly
Sq Ft Source 
N/A
Friends & Family
Recent Activity
4 days agoListing updated with changes from the MLS®
4 days agoStatus changed to Pending
a month agoListing first seen on site
General Features
Acres 
0.18
Attached Garage 
Yes
Direction Faces 
East
Foundation 
Pillar/Post/Pier
Garage 
Yes
Land Lease 
No
Levels 
One
Parking 
Attached
Parking Spaces 
3
Property Condition 
Under ConstructionNew Construction
Property Sub Type 
Single Family Residence
SqFt Total 
1865
Style 
Craftsman
Utilities 
Sewer Connected
Water Source 
Public
Interior Features
Appliances 
DishwasherDisposalElectric Water HeaterWater Heater
Basement 
None
Cooling 
Central AirHeat Pump
Fireplace 
Yes
Fireplace Features 
Electric
Fireplaces 
1
Flooring 
LaminateCarpetVinyl
Heating 
ElectricForced AirHeat Pump
Interior 
Walk-In Closet(s)Pantry
Main Level Bedrooms 
3
Bathroom Full 
Level - Main
Bedroom 
Level - Main
Dining Room 
Level - Main
Great Room 
Level - Main
Kitchen 
Level - Main
Master Bedroom 
Level - Main
Utility Room 
Level - Main
Save
Ask
Tour
Hide
Share
Exterior Features
Construction Details 
Cement SidingStone
Fencing 
Fenced
Lot Features 
Level
Patio And Porch 
Patio
Roof 
Composition
Community Features
Association Dues 
100
Community Features 
ParkPlayground
Financing Terms Available 
CashConventionalFHAUSDA LoanVA Loan
HOA Fee Frequency 
Annually
MLS Area 
432 - Napavine
School District 
Winlock
Schools
School District
Winlock
Elementary School
Winlock Miller Elem
Middle School
Winlock Mid
High School
Winlock Snr High
Courtesy of NWMLS
Listing courtesy of Jasmine Lopez of New Tradition Realty Inc


Listing information is provided by Participants of the Northwest MLS. IDX information is provided exclusively for personal, non-commercial use, and may not be used for any purpose other than to identify prospective properties consumers may be interested in purchasing. Information is deemed reliable but not guaranteed. Copyright 2026, Northwest MLS.
All data is obtained from various sources and may not have been verified by the broker or MLS Grid. Supplied open house information is subject to change without notice. All information should be independently reviewed and verified for accuracy. Properties may or may not be listed by the office/agent presenting the information.
Last checked: 2026-05-30 10:34 AM PDT

Neighborhood & Commute
Source: Walkscore
Save
Ask
Tour
Hide
Share
