Save
Ask
Tour
Hide
Share
$895,000
28 Days On Site

50 Rainier Lane
Port Ludlow, WA 98365

For Sale|Single Family Residence|Active
4
Beds
4
Total Baths
1
Full Bath
3
Partial Baths
2,868
SqFt
$312
/SqFt
2005
Built
Cumulative Days On Market:
29
Subdivision:
N. Port Ludlow 1-7
County:
Jefferson
Courtesy of NWMLS
Listing courtesy of Susan Monroe Gentillalli of John L. Scott, Inc.
Call Now: (360) 507-3775
Is this the listing for you? We can help make it yours.
(360) 507-3775
50 Rainier Lane50 Rainier Lane50 Rainier Lane50 Rainier Lane
Save
Ask
Tour
Hide
Share

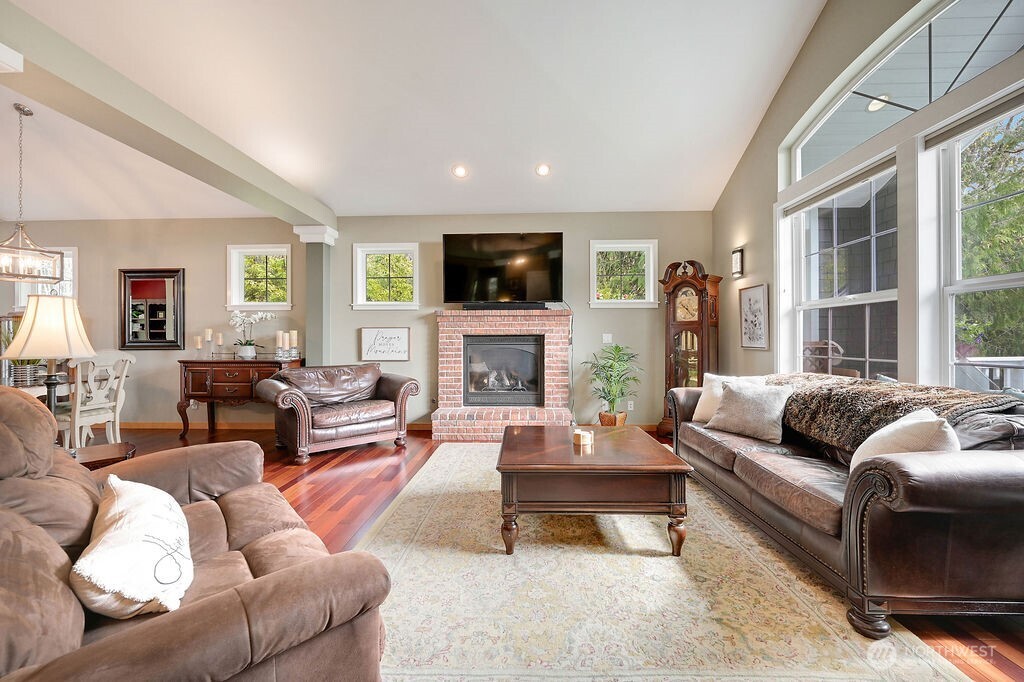
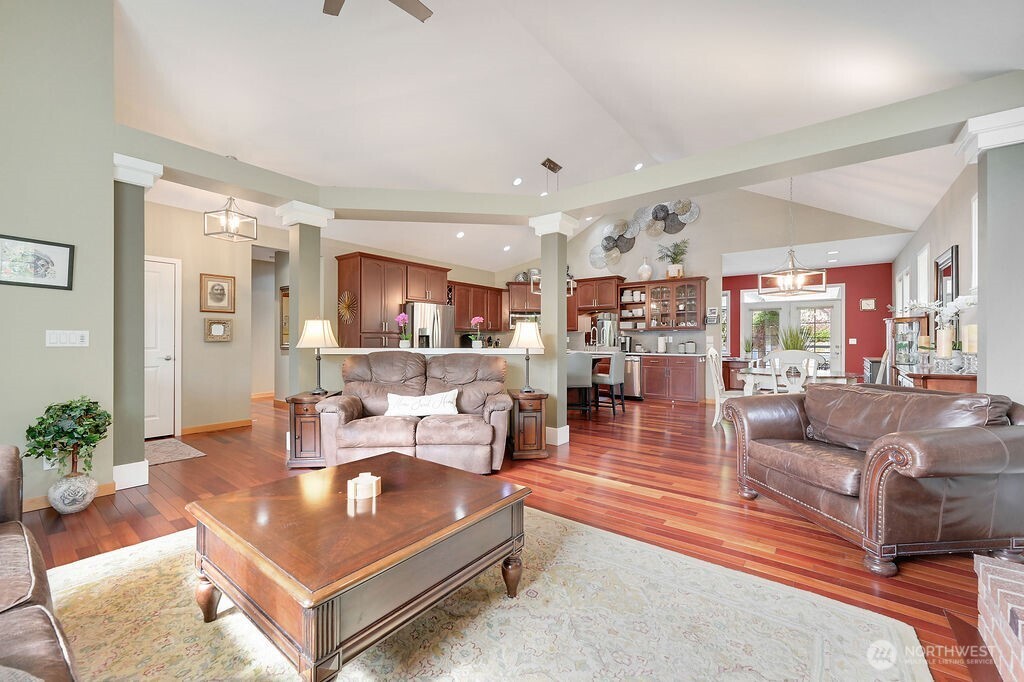
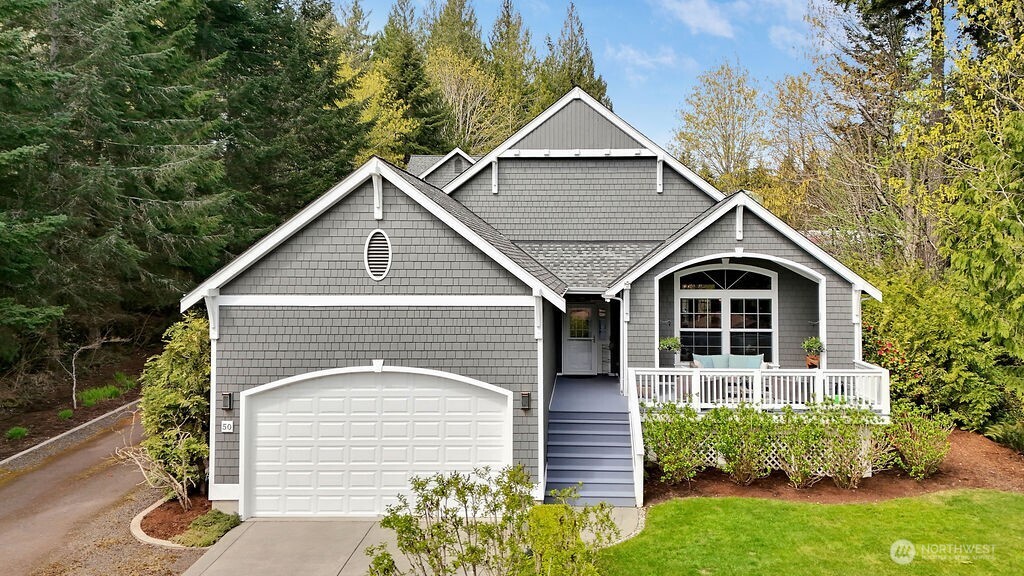
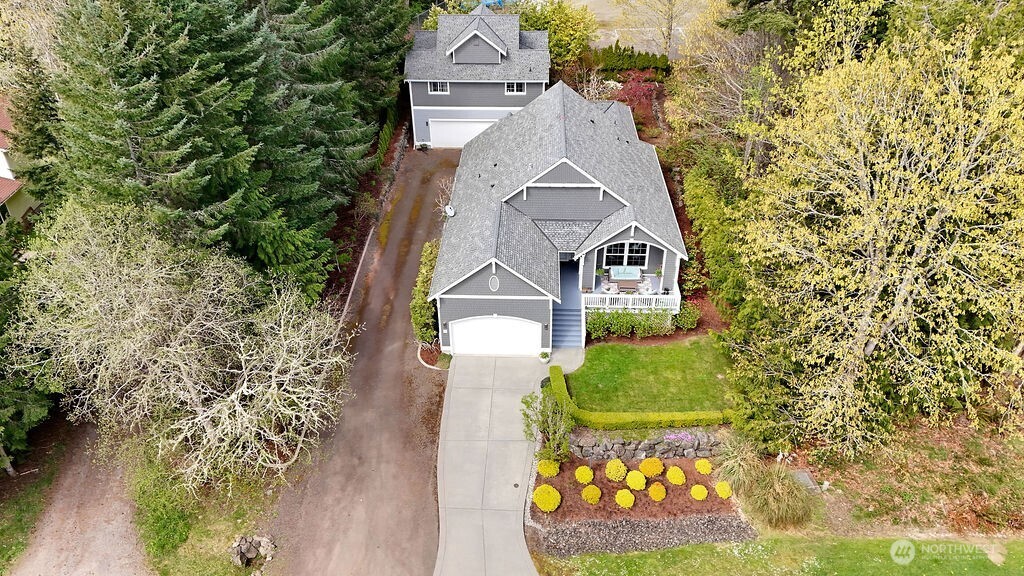
Step into a true collector’s dream, this beautifully crafted 1818sq ft home originally built as the builder’s own residence, showcasing exceptional quality & thoughtful design throughout. Rich maple floors with a warm cherry finish set the tone, complemented by elegant Corian countertops & well-appointed kitchen featuring SS appliances, Insta-Hot, propane range, micro/convection oven & BBQ stub on the covered back deck for effortless entertaining. The inviting living space centers around a cozy propane fireplace, while large windows frame the home’s meticulously maintained landscaping. Includes new furnace & heat pump (1 year old) offering comfort & efficiency. Car enthusiasts & hobbyists will appreciate the incredible garage setup: an attached 2-car garage + a detached 3-car garage complete w/ generous storage/workspace and a convenient half bath. Above the detached garage, a spacious 1050sq ft bonus suite includes full kitchen, bathroom & laundry, ideal for guests, extended or multigenerational living. Designed with ease in mind, you can park in the detached garage, stroll through the covered breezeway, and enter the home with just 2 steps to the back door. Also includes LMC/Beach Club amenities, wired in generator, stair chairlift to bonus space, and partially covered front porch for sipping morning coffee or winding down at the end of the day. This rare property blends craftsmanship, functionality, & versatility an exceptional opportunity you won’t want to miss.

Save
Ask
Tour
Hide
Share
Listing Snapshot
Price 
$895,000
Days On Site 
28 Days
Bedrooms 
4
Inside Area (SqFt) 
2,868 sqft
Total Baths 
4
Full Baths 
1
Partial Baths 
3
Lot Size 
0.28 Acres
Year Built 
2005
MLS® Number 
2512598
Status 
Active
Property Tax 
$5,291.01
HOA/Condo/Coop Fees 
$71.67 monthly
Sq Ft Source 
N/A
Friends & Family
Recent Activity
7 days agoListing updated with changes from the MLS®
4 weeks agoListing first seen on site
General Features
Acres 
0.28
Attached Garage 
Yes
Garage 
Yes
Land Lease 
No
Levels 
One
Parking 
DrivewayAttachedDetached
Parking Spaces 
5
Property Sub Type 
Single Family Residence
SqFt Total 
2868
Style 
Contemporary
Utilities 
Sewer Connected
Water Source 
Private
Zoning 
MPR-SF-4
Interior Features
Appliances 
DishwasherDryerMicrowaveRefrigeratorDisposalElectric Water HeaterWasherWater Heater
Basement 
None
Cooling 
Ceiling Fan(s)Heat Pump
Fireplace 
Yes
Fireplace Features 
Gas
Fireplaces 
1
Flooring 
Ceramic TileHardwoodLaminateCarpet
Heating 
ElectricPropaneHeat Pump
Interior 
Walk-In Closet(s)Ceiling Fan(s)Vaulted Ceiling(s)
Main Level Bedrooms 
3
Bathroom Full 
Level - Main
Bathroom Half 
Description - In detached garage
Bathroom Three Quarter 
Level - SecondDescription - In bonus space above detached garage
Bedroom 
Level - SecondDescription - In bonus space above detached garage
Bonus Room 
Dimensions - 35 x 30Level - SecondDescription - Above detached garage
Den 
Level - Main
Dining Room 
Level - Main
Entry Hall 
Level - Main
Extra Fin Room 
Level - Second
Great Room 
Level - Main
Kitchen 
Level - Main
Living Room 
Level - Main
Master Bedroom 
Level - Main
Utility Room 
Level - Main
Save
Ask
Tour
Hide
Share
Exterior Features
Construction Details 
Cement Siding
Lot Features 
Paved
Patio And Porch 
DeckPatio
Pool Features 
Community
Roof 
Composition
View 
Territorial
Waterview 
Territorial
Windows/Doors 
French Doors
Community Features
Association Dues 
860
Building Access 
Main
Community Features 
PoolClubhouseGolfParkPlayground
Financing Terms Available 
CashConventionalFHAVA Loan
HOA Fee Frequency 
Annually
MLS Area 
489 - Port Ludlow
School District 
Chimacum #49
Schools
School District
Chimacum #49
Elementary School
Chimacum Elem
Middle School
Chimacum Mid
High School
Chimacum High
Courtesy of NWMLS
Listing courtesy of Susan Monroe Gentillalli of John L. Scott, Inc.


Listing information is provided by Participants of the Northwest MLS. IDX information is provided exclusively for personal, non-commercial use, and may not be used for any purpose other than to identify prospective properties consumers may be interested in purchasing. Information is deemed reliable but not guaranteed. Copyright 2026, Northwest MLS.
All data is obtained from various sources and may not have been verified by the broker or MLS Grid. Supplied open house information is subject to change without notice. All information should be independently reviewed and verified for accuracy. Properties may or may not be listed by the office/agent presenting the information.
Last checked: 2026-05-28 03:02 AM PDT

Neighborhood & Commute
Source: Walkscore
Save
Ask
Tour
Hide
Share