


542 Doe Run RoadQuilcene, WA 98376
Listing Broker: Munn Bro's Hood Canal Prop Inc; [email protected]; Bruce S. Munn; (360) 301-4026
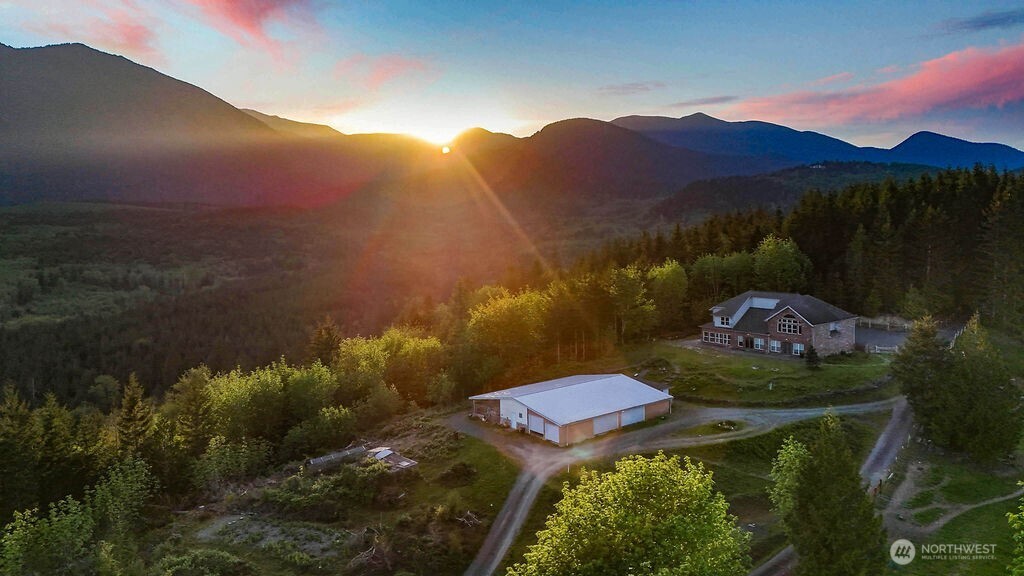
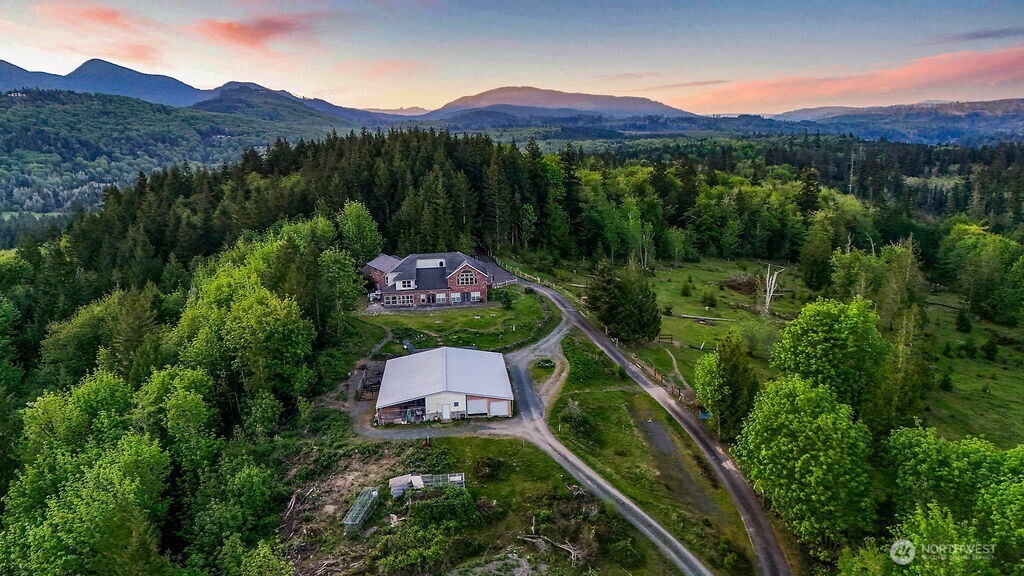
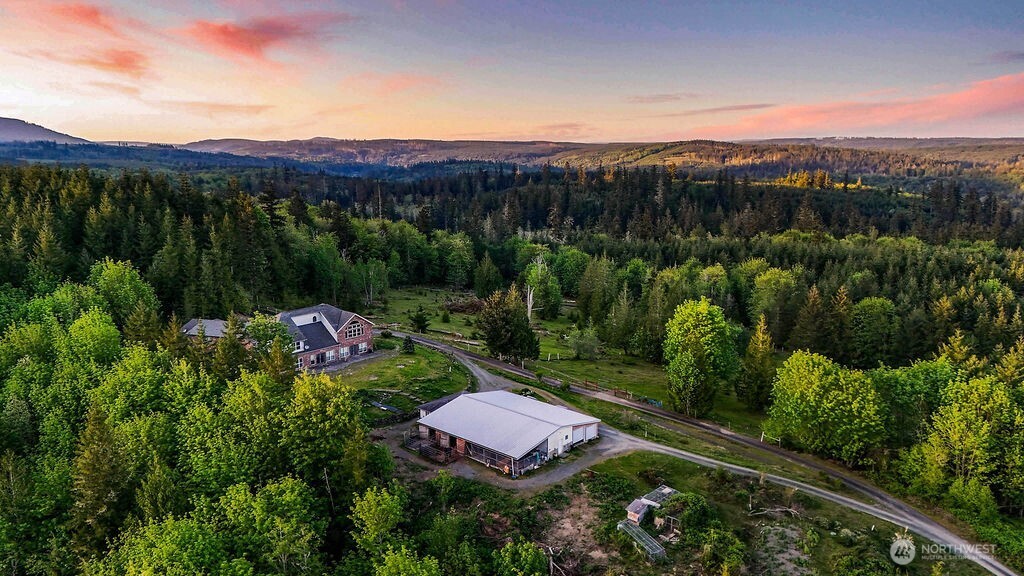

Discover extraordinary Northwest living in this 6,000 sqft 2-story estate on 20 fully fenced acres with commanding views of Mt. Baker, Mt. Rainier, Quilcene Bay, Hood Canal, & the Olympic Mountains. A private paved driveway with gated entry leads to a residence designed for comfort, elegance, & versatility. The main floor offers a formal dining room, breakfast-nook kitchen, sunroom/greenhouse, spacious living room, den, & office—each warmed by one of four propane fireplaces. The butler kitchen, located just off the main kitchen, provides additional cabinet & counter space, a walk-in pantry, & dual dishwashers. Two 3/4 baths & an attached 3+ car garage complete the level. Upstairs, the vaulted master suite features a wall of south-facing windows, an enormous walk-in closet, & a luxurious 5-piece bath with jetted tub & dual-head shower. The second bedroom includes a full bath with color-coordinated fixtures, while the third bedroom also has its own full bath with convenient hallway access. A large entertainment room over the garage includes a wet bar & easy access to the third full bath—ideal for a home theater, gym, or conversion to a bedroom. Upper-floor laundry adds convenience. A 3,200 sqft detached barn/garage offers five roll-up doors, built-in horse and small-animal stalls, storage area, plus a 3/4 bath, office, and kitchenette—excellent potential for an ADU conversion. A rare opportunity to own a private, view-rich estate with exceptional amenities & endless potential.
| 3 weeks ago | Listing updated with changes from the MLS | |
| 2 months ago | Price changed to $1,600,000 | |
| 6 months ago | Listing first seen on site |
Listing Broker: Munn Bro's Hood Canal Prop Inc; [email protected]; Bruce S. Munn; (360) 301-4026

Listing information is provided by Participants of the Northwest MLS. IDX information is provided exclusively for personal, non-commercial use, and may not be used for any purpose other than to identify prospective properties consumers may be interested in purchasing. Information is deemed reliable but not guaranteed. Copyright 2026, Northwest MLS.
All data is obtained from various sources and may not have been verified by the broker or MLS Grid. Supplied open house information is subject to change without notice. All information should be independently reviewed and verified for accuracy. Properties may or may not be listed by the office/agent presenting the information.
Last checked: 2026-11-06 04:01 AM PST
Did you know? You can invite friends and family to your search. They can join your search, rate and discuss listings with you.