Save
Ask
Tour
Hide
Share
$665,000
20 Days On Site

2744 Saga Court NE
Lacey, WA 98516

For Sale|Single Family Residence|Active
4
Beds
3
Total Baths
2
Full Baths
1
Partial Bath
2,784
SqFt
$239
/SqFt
2018
Built
Cumulative Days On Market:
21
Subdivision:
Lacey
County:
Thurston
Courtesy of NWMLS
Listing courtesy of Kellie Larson of eXp Realty
Call Now: (360) 507-3775
Is this the listing for you? We can help make it yours.
(360) 507-3775
2744 Saga Court NE2744 Saga Court NE2744 Saga Court NE2744 Saga Court NE
Save
Ask
Tour
Hide
Share

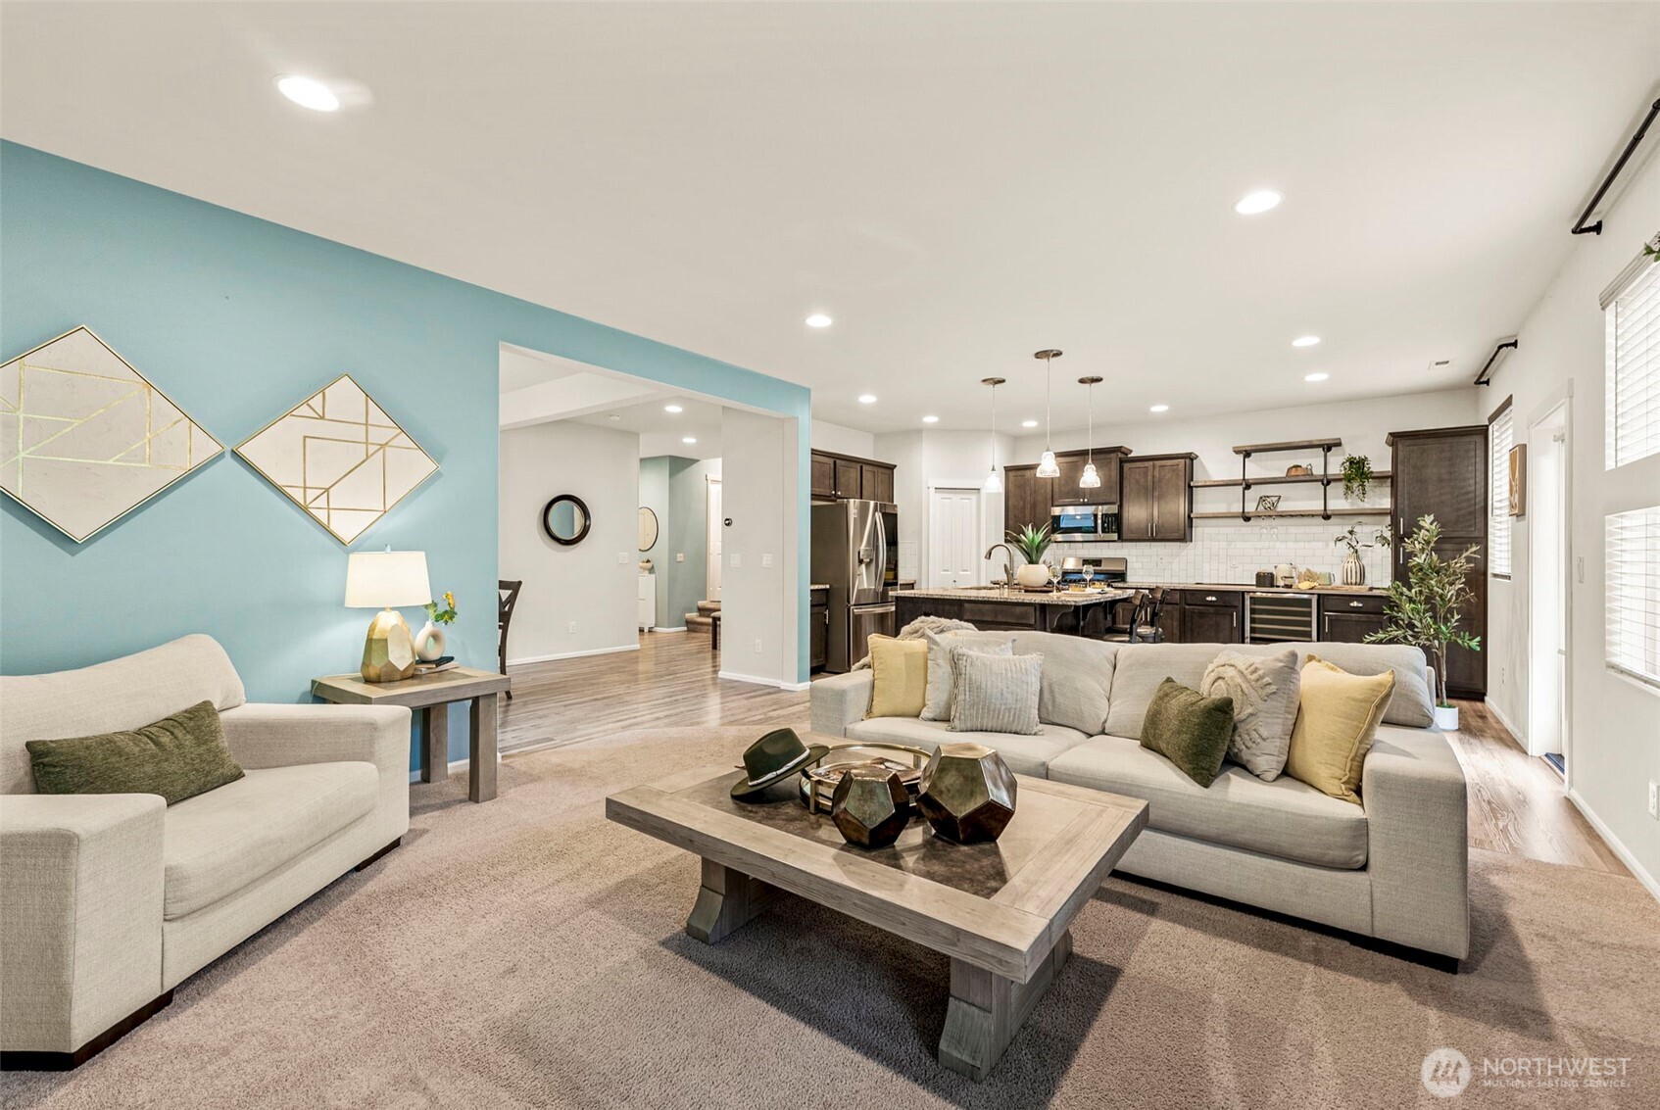
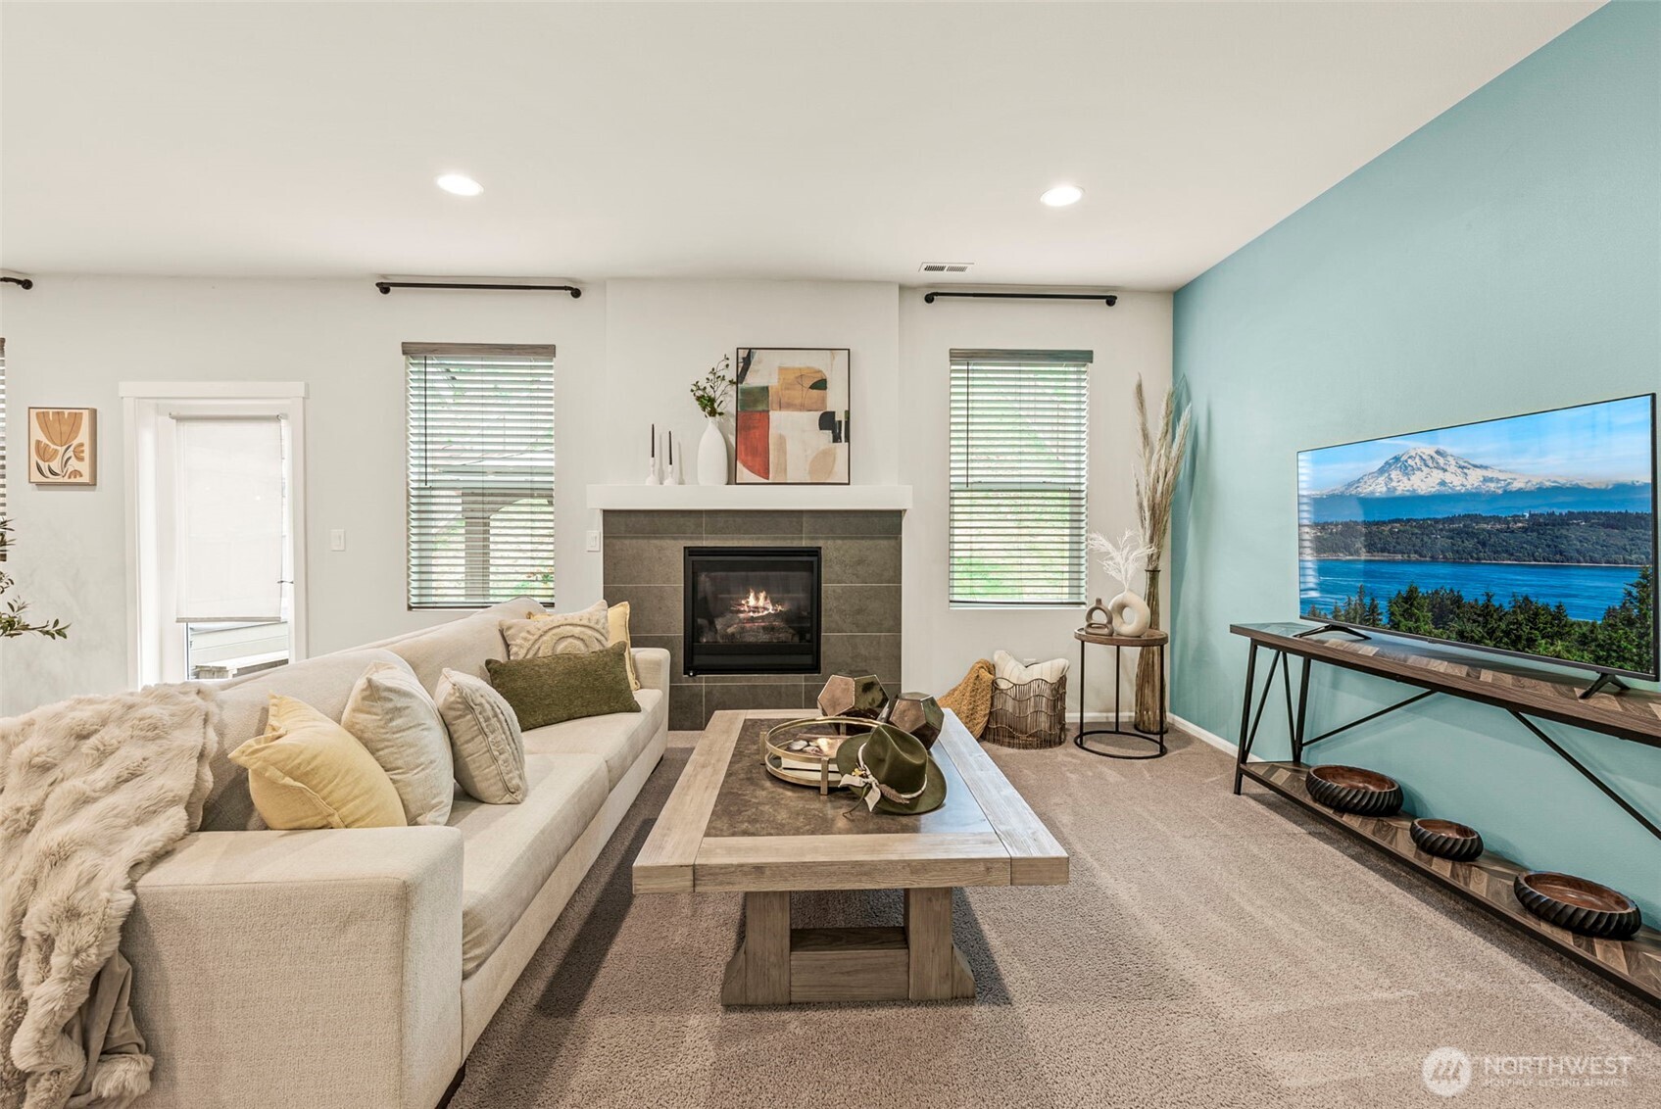
Move-in ready and packed with space, this 2,784 sq ft home in Lacey’s Gateway neighborhood offers the layout and flexibility you’ve been looking for. The main level features an open-concept design with a spacious living room, gas fireplace, and a well-appointed kitchen with a breakfast bar and stainless steel appliances, creating a natural flow for gathering and everyday living. Stay comfortable year-round with central A/C. With 4 bedrooms plus multiple bonus spaces, this home gives you options. A bonus room on the third floor works well for an office or flex space, media area, playroom, or guest space. The primary suite offers a private retreat with a 5-piece bath. Step outside to a private backyard designed for both relaxing and entertaining, complete with a patio, jacuzzi, and a well-built gazebo that can be enjoyed throughout the year. Located with easy access to I-5, JBLM, and nearby amenities, this home offers space, comfort, and convenience all in one.

Save
Ask
Tour
Hide
Share
Listing Snapshot
Price 
$665,000
Days On Site 
20 Days
Bedrooms 
4
Inside Area (SqFt) 
2,784 sqft
Total Baths 
3
Full Baths 
2
Partial Baths 
1
Lot Size 
0.1701 Acres
Year Built 
2018
MLS® Number 
2516150
Status 
Active
Property Tax 
$6,486.25
HOA/Condo/Coop Fees 
$45 monthly
Sq Ft Source 
N/A
Friends & Family
Recent Activity
6 days agoListing updated with changes from the MLS®
6 days agoPrice changed to $665,000
3 weeks agoListing first seen on site
General Features
Acres 
0.1701
Attached Garage 
Yes
Garage 
Yes
Land Lease 
No
Levels 
Two
Parking 
Attached
Parking Spaces 
3
Property Sub Type 
Single Family Residence
SqFt Total 
2784
Utilities 
Cable AvailableSewer Connected
Water Source 
Public
Interior Features
Appliances 
DishwasherDryerMicrowaveRefrigeratorDisposalWasherWater Heater
Basement 
None
Cooling 
Ceiling Fan(s)Central Air
Fireplace 
Yes
Fireplace Features 
Gas
Fireplaces 
1
Flooring 
LaminateCarpetVinyl
Heating 
ElectricNatural GasForced Air
Interior 
Walk-In Closet(s)Ceiling Fan(s)Pantry
Spa 
Yes
Bathroom Full 
Level - Second
Bathroom Half 
Level - Main
Bedroom 
Level - Second
Bonus Room 
Level - Third
Dining Room 
Level - Main
Entry Hall 
Level - Main
Kitchen 
Level - Main
Living Room 
Level - Main
Master Bedroom 
Level - Second
Utility Room 
Level - Second
Save
Ask
Tour
Hide
Share
Exterior Features
Construction Details 
Wood Siding
Fencing 
Fenced
Lot Features 
LevelCul-De-SacPaved
Other Structures 
Gazebo
Patio And Porch 
Patio
Roof 
Composition
Spa 
Yes
Community Features
Association Dues 
45
Building Access 
Main
Community Features 
ParkPlayground
Financing Terms Available 
CashConventionalFHAVA Loan
HOA Fee Frequency 
Monthly
MLS Area 
446 - Thurston Ne
School District 
North Thurston
Schools
School District
North Thurston
Elementary School
Buyer To Verify
Middle School
Buyer To Verify
High School
Buyer To Verify
Courtesy of NWMLS
Listing courtesy of Kellie Larson of eXp Realty


Listing information is provided by Participants of the Northwest MLS. IDX information is provided exclusively for personal, non-commercial use, and may not be used for any purpose other than to identify prospective properties consumers may be interested in purchasing. Information is deemed reliable but not guaranteed. Copyright 2026, Northwest MLS.
All data is obtained from various sources and may not have been verified by the broker or MLS Grid. Supplied open house information is subject to change without notice. All information should be independently reviewed and verified for accuracy. Properties may or may not be listed by the office/agent presenting the information.
Last checked: 2026-05-28 07:16 AM PDT

Neighborhood & Commute
Source: Walkscore
Save
Ask
Tour
Hide
Share