Save
Ask
Tour
Hide
Share
$999,500
3 Days On Site

1531 US Hwy 12
Ethel, WA 98542

For Sale|Single Family Residence|Active
3
Beds
3
Total Baths
1
Full Bath
2
Partial Baths
3,021
SqFt
$331
/SqFt
1978
Built
Cumulative Days On Market:
4
Subdivision:
Ethel
County:
Lewis
Courtesy of NWMLS
Listing courtesy of Coleen Grove of BHGRE - Northwest Home Team
Call Now: (360) 507-3775
Is this the listing for you? We can help make it yours.
(360) 507-3775
1531 US Hwy 121531 US Hwy 121531 US Hwy 121531 US Hwy 12
Save
Ask
Tour
Hide
Share

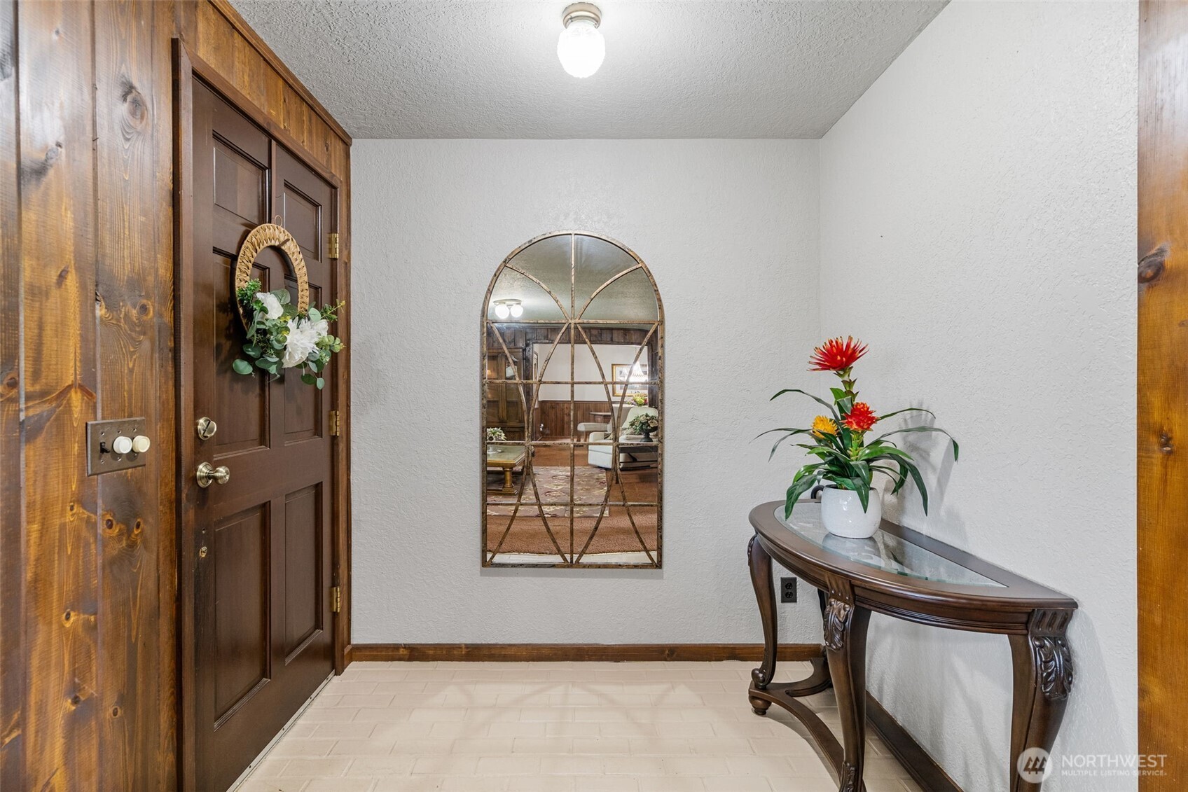
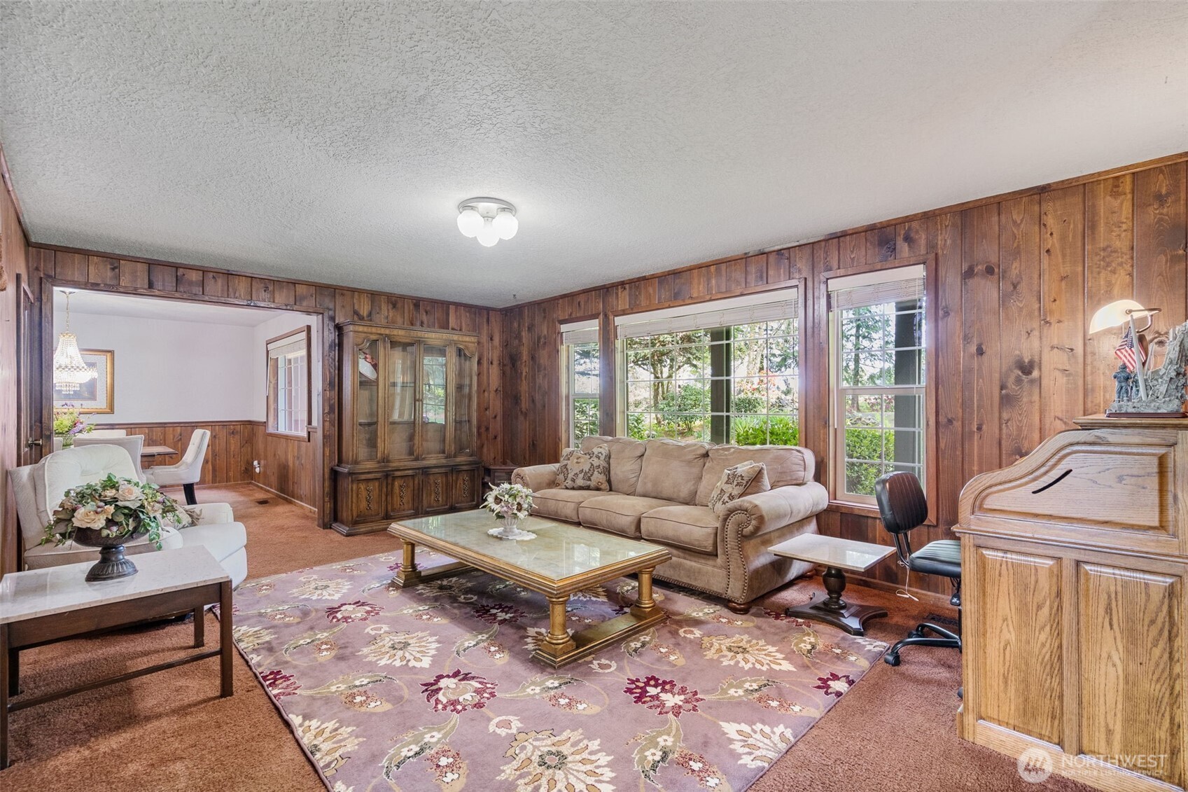
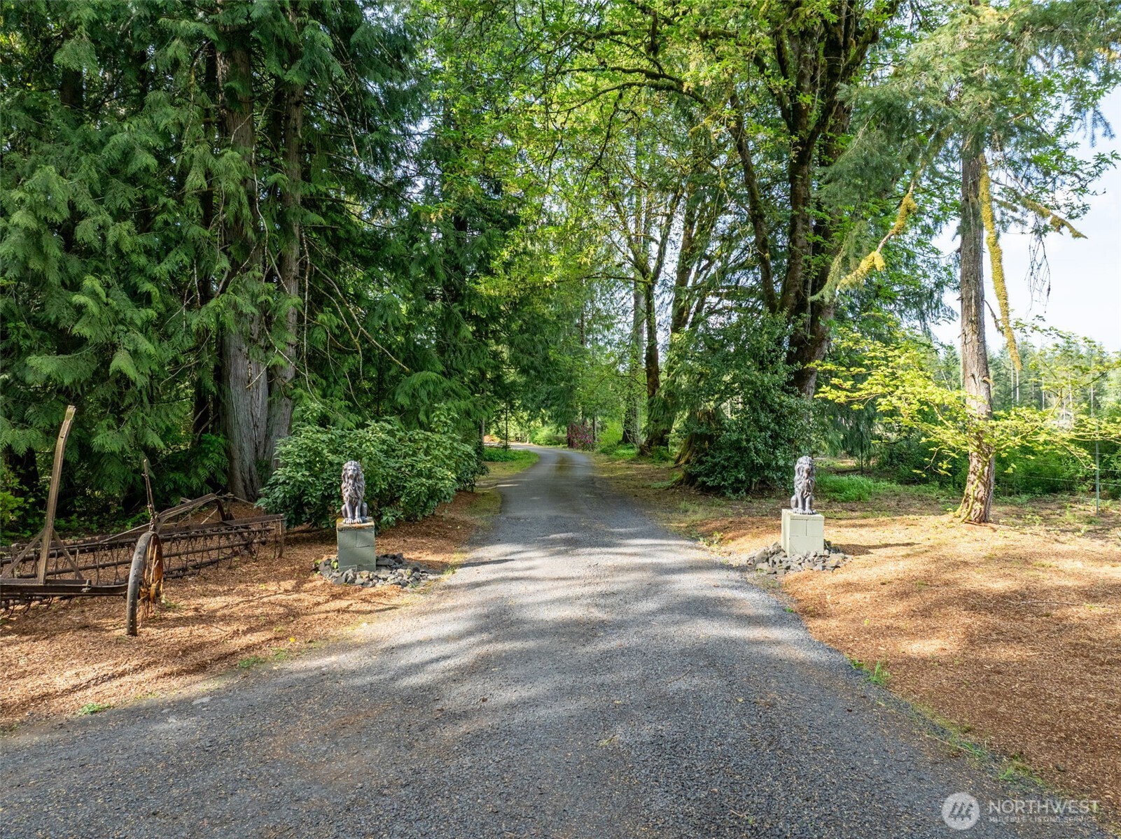
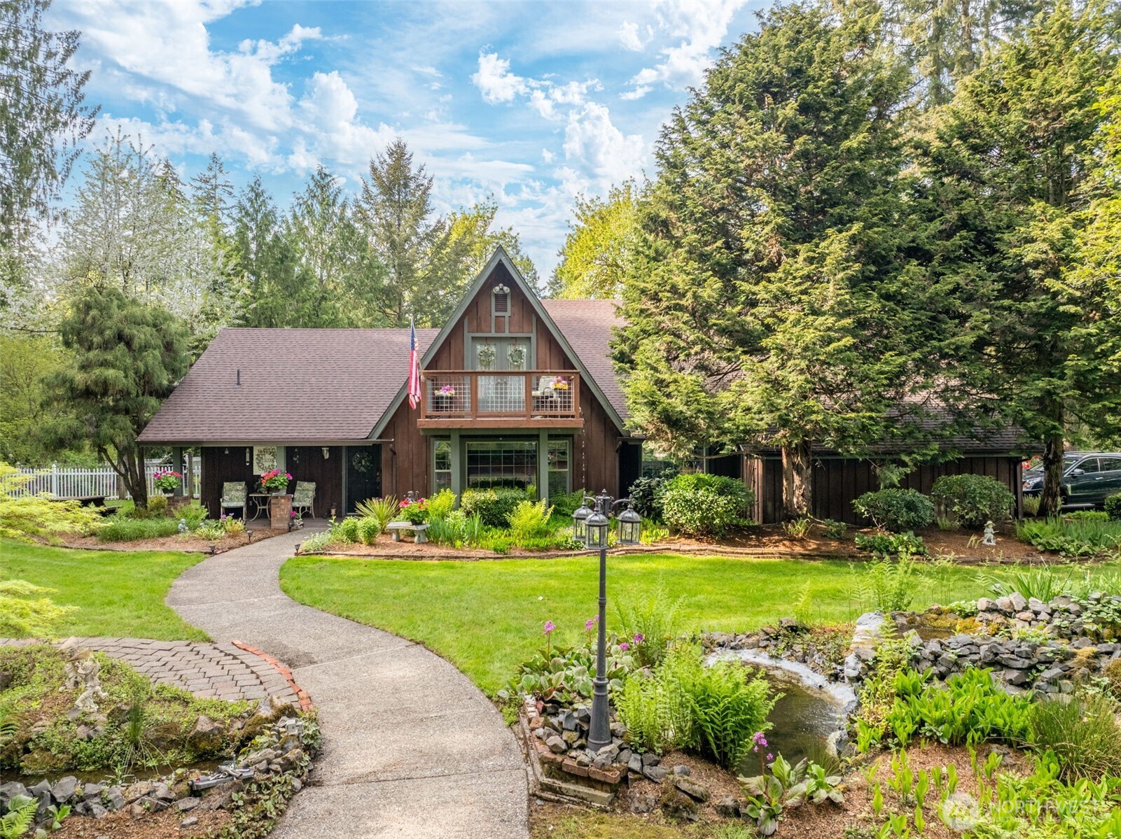
Escape to your own private retreat on 8.6 serene acres surrounded by trees and beautiful mature landscaping with a separate ADU—perfectly suited for multi-generational living. This secluded property features a 3,000 sq ft cabin-style home with 3 bedrooms, 3 bathrooms, and flexible living spaces throughout. The inviting open concept, family room offers a vaulted ceiling and expansive windows that capture peaceful nature views and fill the home with natural light. The kitchen includes a walk-in pantry. Spacious sunroom leads out onto the back deck and overlooks the fenced backyard creating an ideal setting for entertaining or relaxing. Formal living and dining rooms, a dedicated office and an upstairs reading nook that lead to a private deck provide versatility. Abundant storage throughout adds convenience. The circular driveway enhances the welcoming approach. Nature trails and Lacamus Creek can be found in the back acreage. The property also includes a 1,188 sq ft double-wide manufactured home (2014) with its own driveway and septic, offering excellent separation for extended living or rental potential. Both homes share an artesian well. Enjoy privacy, space, and flexibility in this peaceful setting. Adjoining front property is also for sale MLS#2521470.

Save
Ask
Tour
Hide
Share
Listing Snapshot
Price 
$999,500
Days On Site 
3 Days
Bedrooms 
3
Inside Area (SqFt) 
3,021 sqft
Total Baths 
3
Full Baths 
1
Partial Baths 
2
Lot Size 
8.61 Acres
Year Built 
1978
MLS® Number 
2516279
Status 
Active
Property Tax 
$4,687
HOA/Condo/Coop Fees 
N/A
Sq Ft Source 
N/A
Friends & Family
Recent Activity
2 days agoListing updated with changes from the MLS®
4 days agoListing first seen on site
General Features
Acres 
8.61
Attached Garage 
Yes
Direction Faces 
South
Garage 
Yes
Land Lease 
No
Levels 
Two
Parking 
DrivewayAttached
Parking Spaces 
2
Property Sub Type 
Single Family Residence
Sewer 
Septic Tank
SqFt Total 
3021
Style 
Cabin
Utilities 
Cable Available
Water Source 
Shared Well
Interior Features
Appliances 
DishwasherDryerMicrowaveRefrigeratorElectric Water HeaterWasherWater Heater
Basement 
None
Cooling 
Heat Pump
Fireplace 
Yes
Fireplace Features 
Wood Burning
Fireplaces 
1
Flooring 
Ceramic TileVinylCarpet
Heating 
ElectricWoodHeat Pump
Interior 
Walk-In Closet(s)PantryVaulted Ceiling(s)
Main Level Bedrooms 
1
Bathroom Full 
Level - Second
Bathroom Three Quarter 
Level - Main
Bedroom 
Level - Second
Bonus Room 
Level - Main
Den 
Level - Second
Dining Room 
Level - Main
Family Room 
Level - Main
Kitchen 
Level - Main
Living Room 
Level - Main
Master Bedroom 
Level - Main
Save
Ask
Tour
Hide
Share
Exterior Features
Construction Details 
Wood Siding
Fencing 
Partial
Lot Features 
LevelWoodedWaterfront
Patio And Porch 
Deck
Roof 
Composition
View 
Territorial
Waterfront 
Yes
Waterfront Features 
CreekWaterfront
Waterview 
Territorial
Windows/Doors 
French Doors
Community Features
Financing Terms Available 
CashConventionalFHAUSDA LoanVA Loan
MLS Area 
434 - Onalaska
School District 
Onalaska
Schools
School District
Onalaska
Elementary School
Unknown
Middle School
Unknown
High School
Unknown
Courtesy of NWMLS
Listing courtesy of Coleen Grove of BHGRE - Northwest Home Team


Listing information is provided by Participants of the Northwest MLS. IDX information is provided exclusively for personal, non-commercial use, and may not be used for any purpose other than to identify prospective properties consumers may be interested in purchasing. Information is deemed reliable but not guaranteed. Copyright 2026, Northwest MLS.
All data is obtained from various sources and may not have been verified by the broker or MLS Grid. Supplied open house information is subject to change without notice. All information should be independently reviewed and verified for accuracy. Properties may or may not be listed by the office/agent presenting the information.
Last checked: 2026-05-25 01:25 AM PDT

Neighborhood & Commute
Source: Walkscore
Save
Ask
Tour
Hide
Share