Save
Ask
Tour
Hide
Share
$654,950
22 Days On Site

840 Bodie Street SE
Lacey, WA 98513

Single Family Residence|Pending
3
Beds
2
Total Baths
2
Full Baths
1,856
SqFt
$353
/SqFt
2026
Built
Cumulative Days On Market:
22
Subdivision:
Steilacoom Heights
County:
Thurston
Courtesy of NWMLS
Listing courtesy of Lucia Arroyo of Epic Realty
Call Now: (360) 507-3775
Is this the listing for you? We can help make it yours.
(360) 507-3775
840 Bodie Street SE840 Bodie Street SE840 Bodie Street SE840 Bodie Street SE
Save
Ask
Tour
Hide
Share

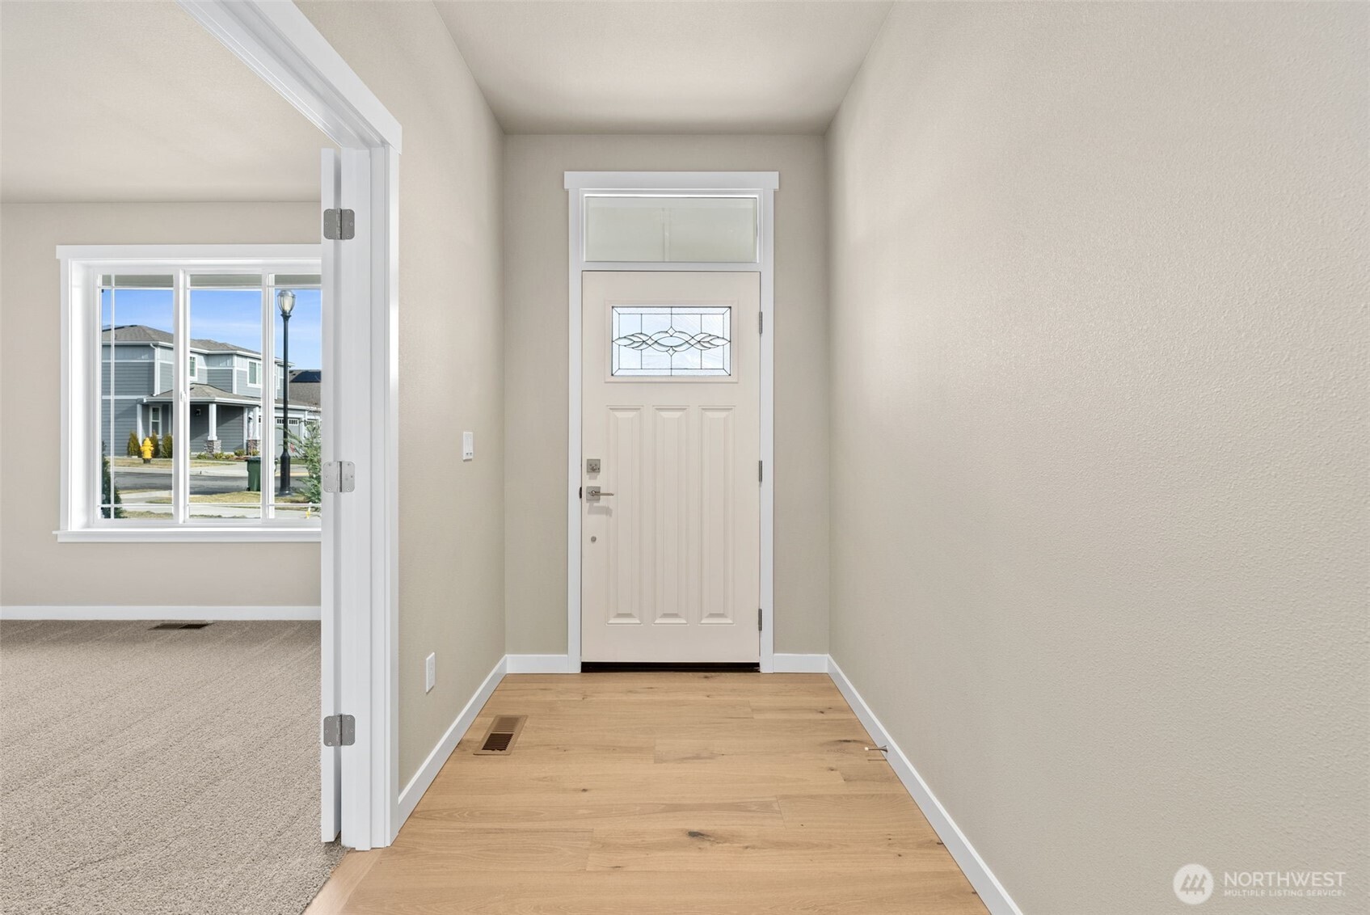
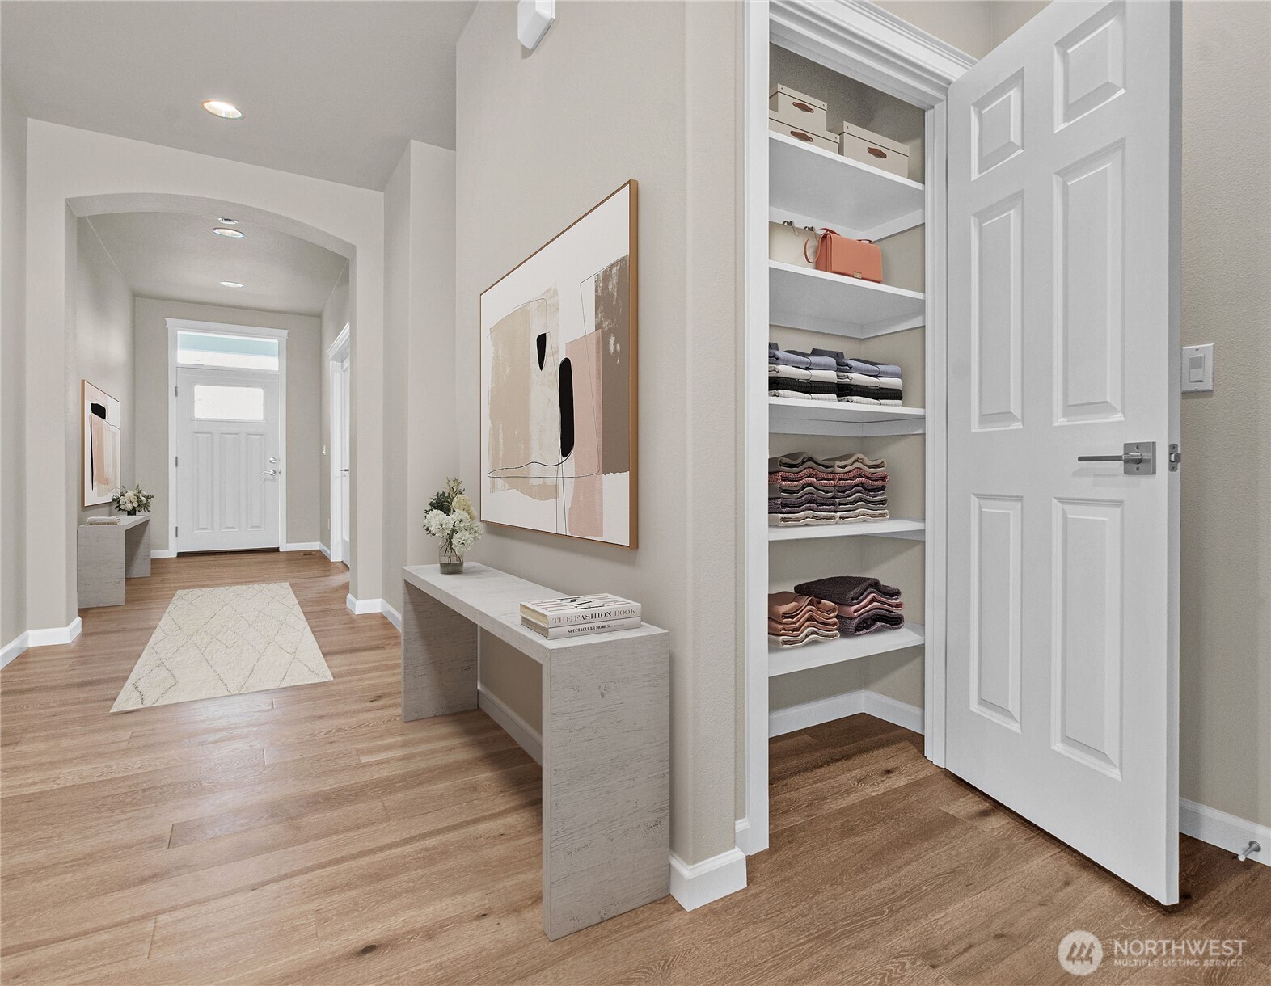
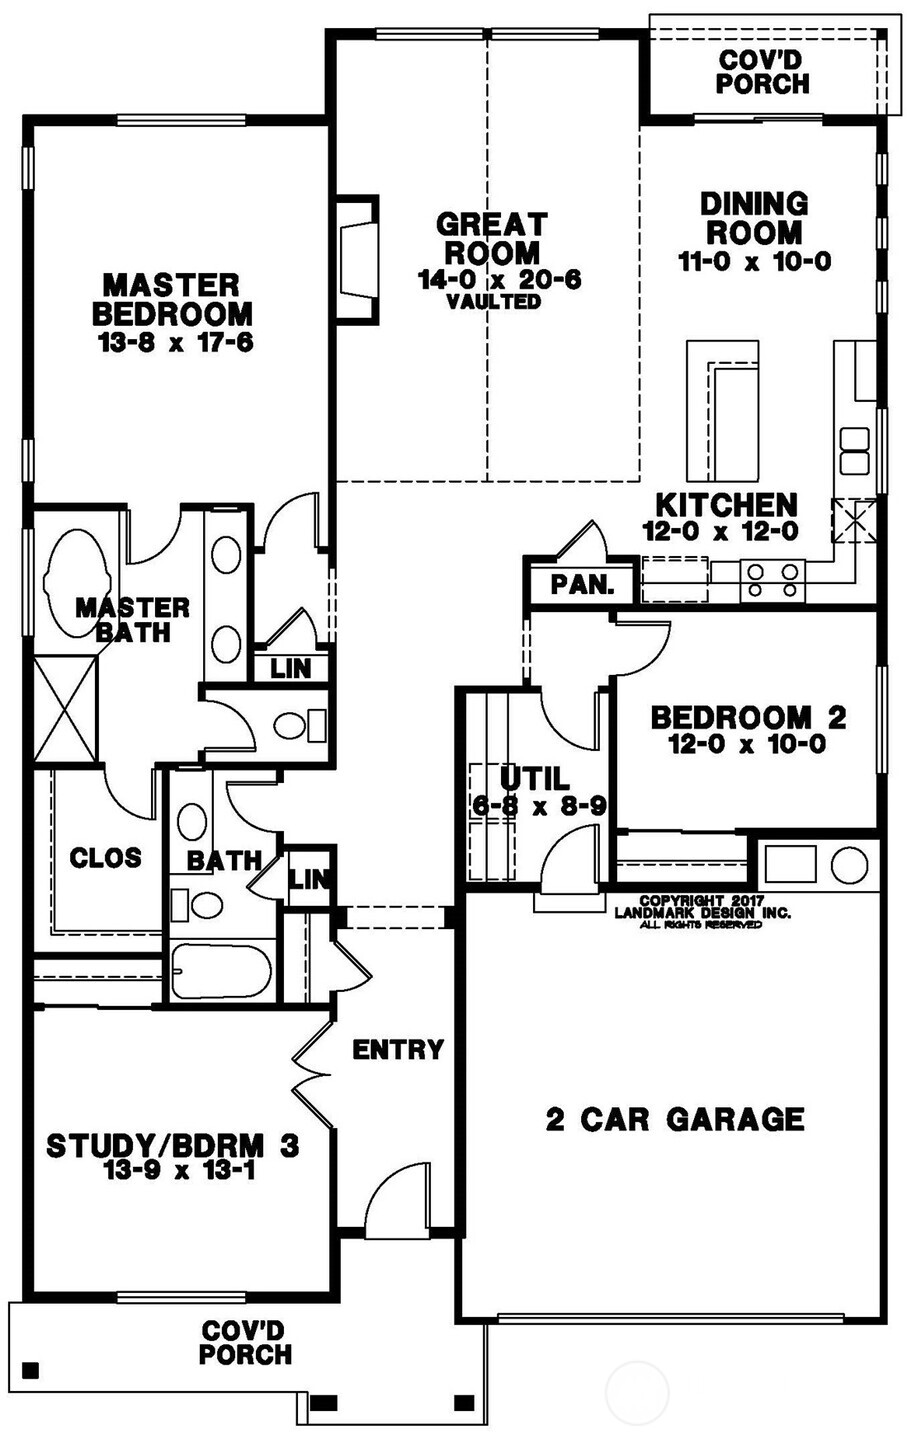
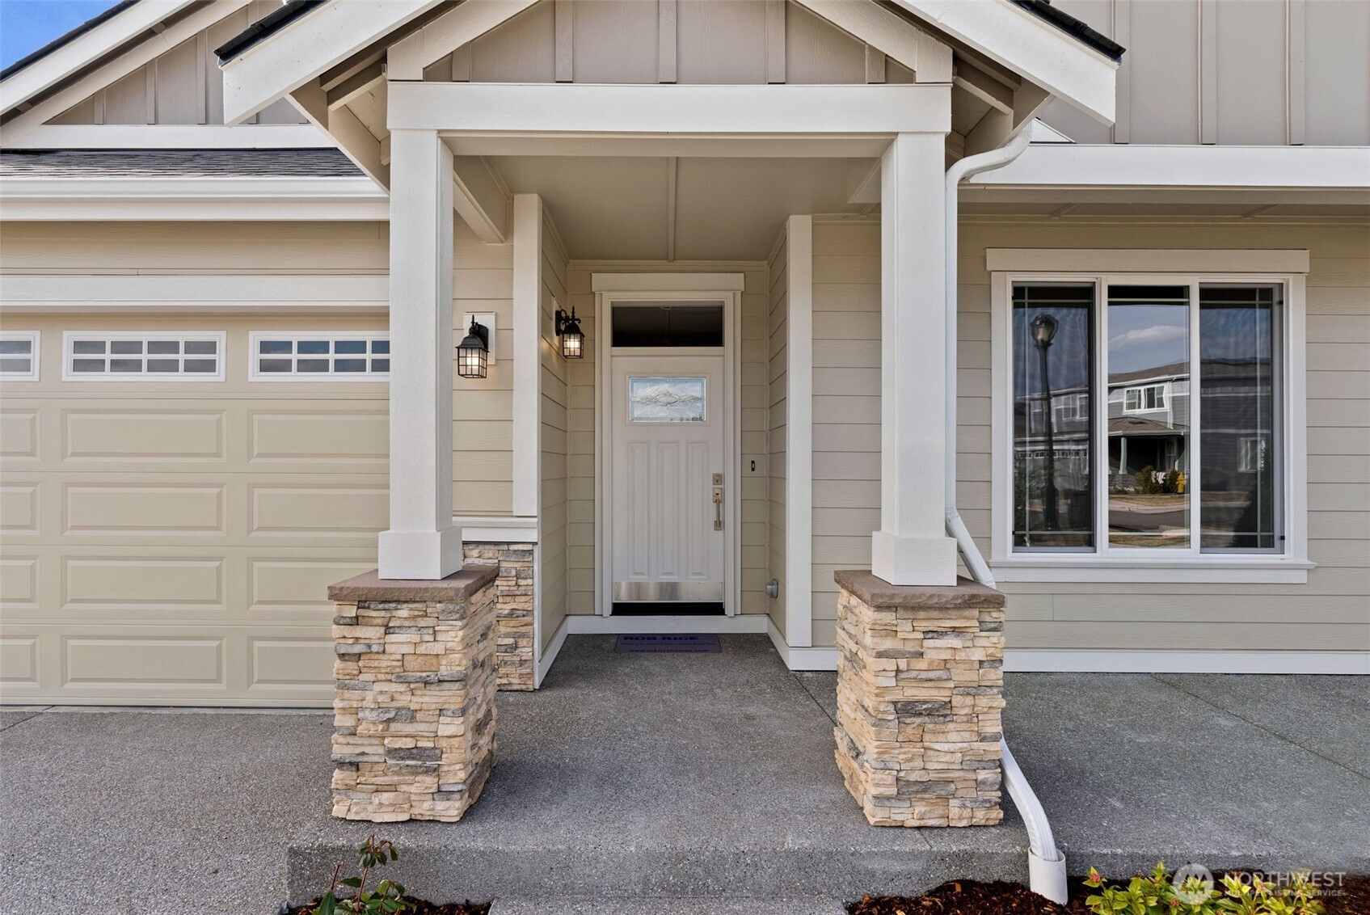
Currently under construction with an expected completion date of June 2026, the Hemlock plan by Rob Rice Homes is a luxurious rambler on a premium lot backing onto a wooded backdrop. It offers 2 bedrooms plus a den or optional 3rd bedroom, 2 baths, and a 2-car garage. The open-concept kitchen features a center island with quartz counters, stunning stainless-steel appliances, and Canyon Creek shadow-stained maple cabinets with full-extension guides and soft-close drawers. Hardwood floors run through the entry, kitchen, and dining areas, complemented by a cozy gas fireplace in the living room. The primary bathroom boasts tile flooring and other hard surface finishes. Landscaping in the front and back includes privacy fencing in the backyard. This home also comes with a heat pump, solar panels, and an electric hybrid water heater. Conveniently located near shopping and major thoroughfares, it’s built by a trusted local builder with over 30 years of experience. Photos of a previously built home of the same plan and it may include virtually stage photos.

Save
Ask
Tour
Hide
Share
Listing Snapshot
Price 
$654,950
Days On Site 
22 Days
Bedrooms 
3
Inside Area (SqFt) 
1,856 sqft
Total Baths 
2
Full Baths 
2
Partial Baths 
N/A
Lot Size 
0.1301 Acres
Year Built 
2026
MLS® Number 
2516900
Status 
Pending
Property Tax 
N/A
HOA/Condo/Coop Fees 
$90 monthly
Sq Ft Source 
N/A
Friends & Family
Recent Activity
3 weeks agoListing updated with changes from the MLS®
3 weeks agoListing first seen on site
General Features
Acres 
0.1301
Attached Garage 
Yes
Garage 
Yes
Land Lease 
No
Levels 
One
Parking 
Attached
Parking Spaces 
2
Property Condition 
Under ConstructionNew Construction
Property Sub Type 
Single Family Residence
SqFt Total 
1856
Utilities 
Cable AvailableSewer Connected
Water Source 
Public
Interior Features
Appliances 
DishwasherMicrowaveDisposal
Basement 
None
Cooling 
Heat Pump
Fireplace 
Yes
Fireplace Features 
Gas
Fireplaces 
1
Flooring 
VinylCarpet
Heating 
Natural GasHeat Pump
Interior 
Walk-In Closet(s)Vaulted Ceiling(s)
Main Level Bedrooms 
3
Bathroom Full 
Level - MainDescription - main bathroom
Bedroom 
Level - Main
Dining Room 
Level - Main
Entry Hall 
Level - Main
Kitchen 
Level - Main
Living Room 
Level - Main
Master Bedroom 
Level - Main
Utility Room 
Level - Main
Save
Ask
Tour
Hide
Share
Exterior Features
Construction Details 
Cement SidingWood Siding
Fencing 
Fenced
Lot Features 
LevelPaved
Patio And Porch 
Patio
Roof 
Composition
Windows/Doors 
French Doors
Community Features
Association Dues 
90
Building Access 
Main
Financing Terms Available 
CashConventionalFHAVA Loan
HOA Fee Frequency 
Monthly
MLS Area 
451 - Hawks Prairie
School District 
North Thurston
Schools
School District
North Thurston
Elementary School
Meadows Elem
Middle School
Salish Middle
High School
River Ridge High
Courtesy of NWMLS
Listing courtesy of Lucia Arroyo of Epic Realty


Listing information is provided by Participants of the Northwest MLS. IDX information is provided exclusively for personal, non-commercial use, and may not be used for any purpose other than to identify prospective properties consumers may be interested in purchasing. Information is deemed reliable but not guaranteed. Copyright 2026, Northwest MLS.
All data is obtained from various sources and may not have been verified by the broker or MLS Grid. Supplied open house information is subject to change without notice. All information should be independently reviewed and verified for accuracy. Properties may or may not be listed by the office/agent presenting the information.
Last checked: 2026-05-28 07:16 AM PDT

Neighborhood & Commute
Source: Walkscore
Save
Ask
Tour
Hide
Share