Save
Ask
Tour
Hide
Share
$825,000
18 Days On Site

451 E Ballantrae Drive
Shelton, WA 98584

For Sale|Single Family Residence|Active
2
Beds
3
Total Baths
1
Full Bath
2
Partial Baths
1,242
SqFt
$664
/SqFt
2008
Built
Cumulative Days On Market:
18
Subdivision:
Lake Limerick
County:
Mason
Courtesy of NWMLS
Listing courtesy of Kristine Anderson of eXp Realty
Call Now: (360) 507-3775
Is this the listing for you? We can help make it yours.
(360) 507-3775
451 E Ballantrae Drive451 E Ballantrae Drive451 E Ballantrae Drive451 E Ballantrae Drive
Save
Ask
Tour
Hide
Share

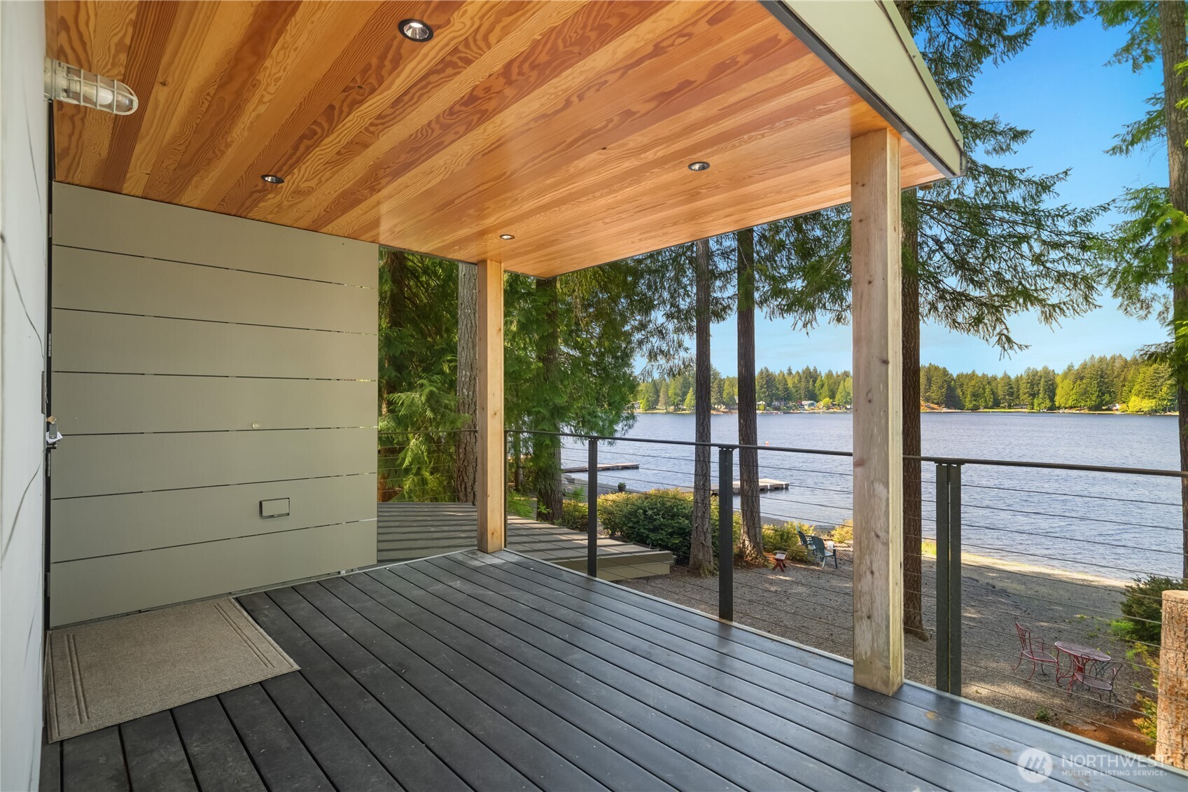
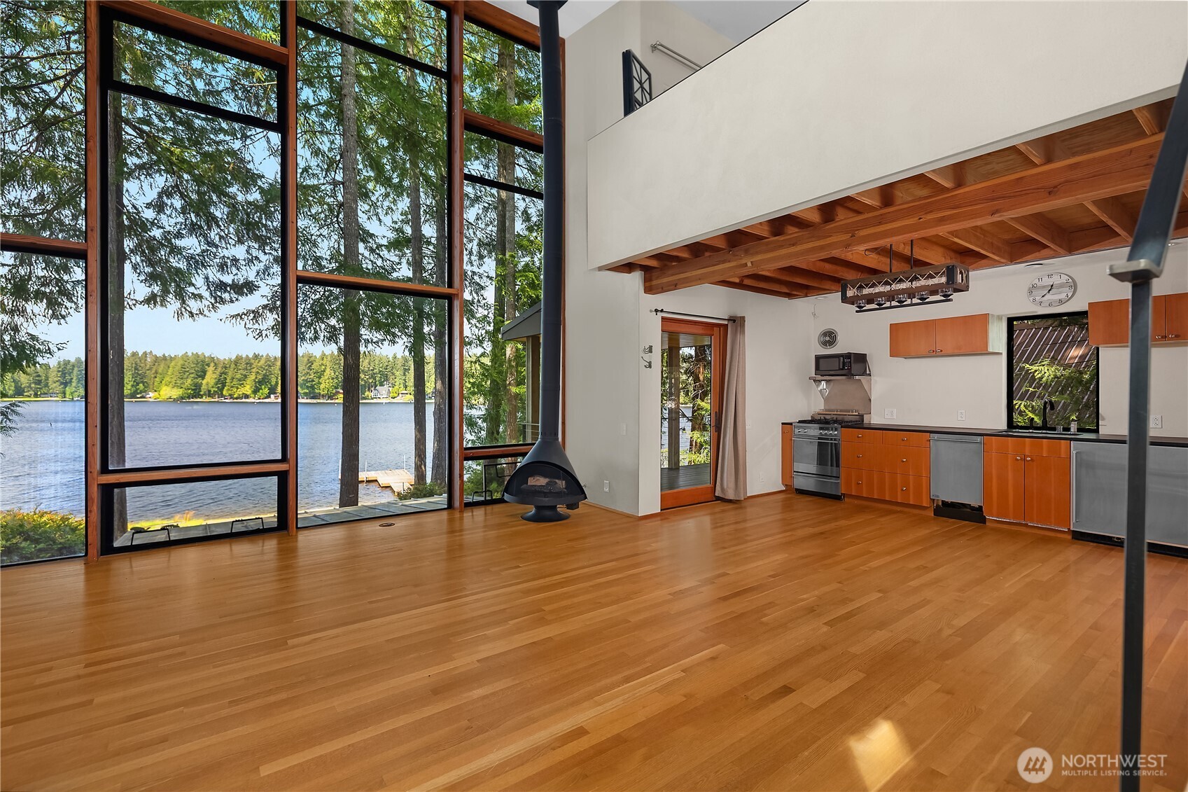
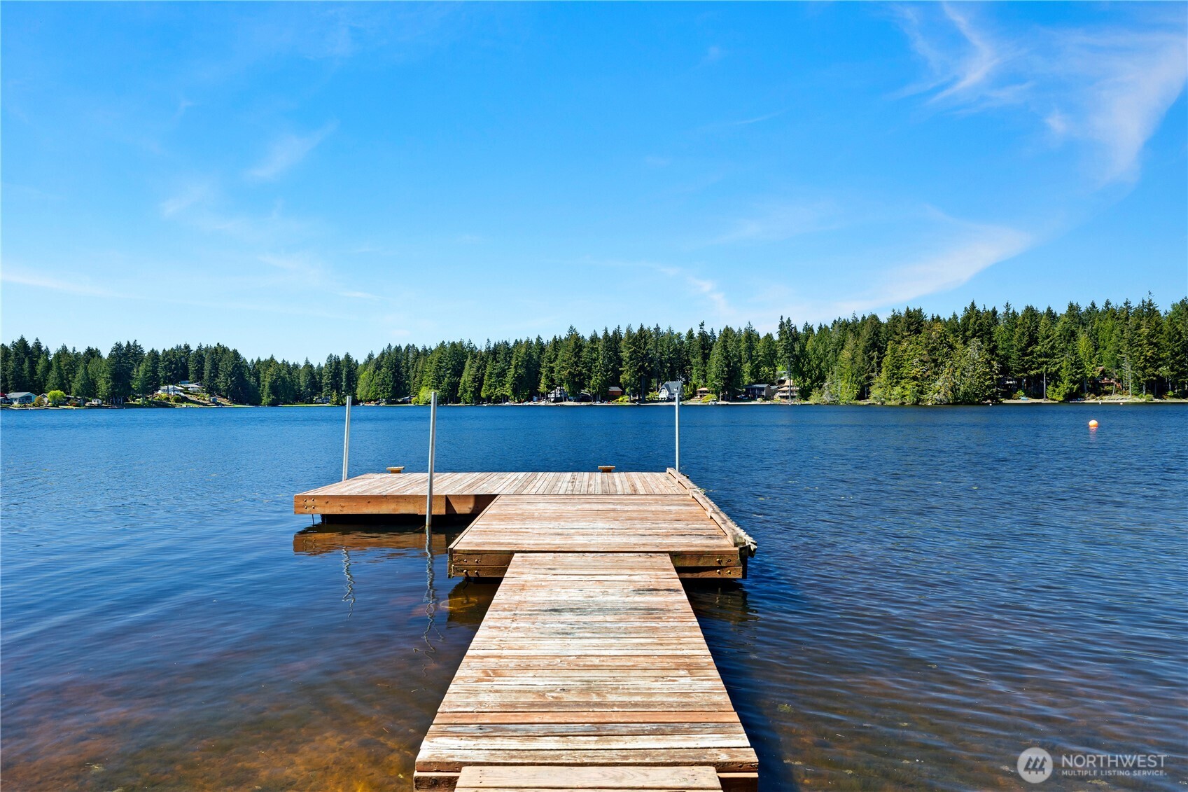
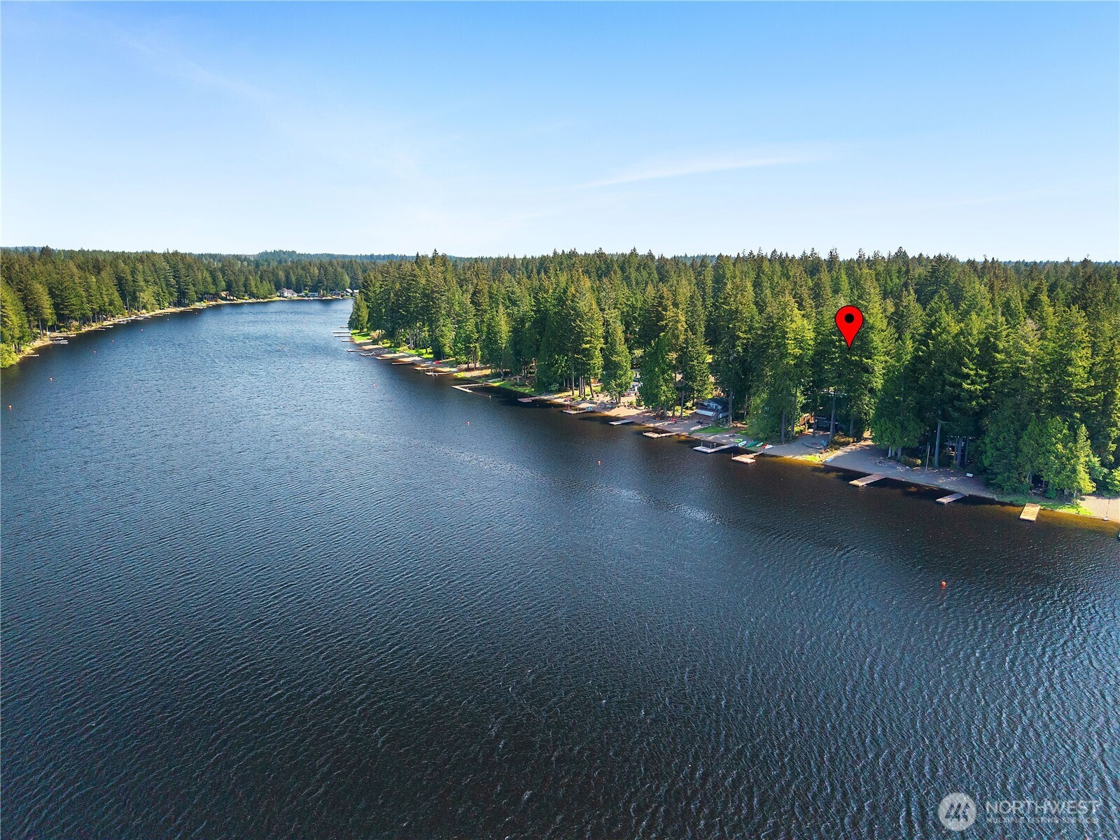
Experience waterfront living at its most striking in this RHO Architects–featured home on open, no-bank lakefront. Located in Lake Limerick Country Club this stunning home is designed to capture light, views, and connection to the water, this modern retreat offers a rare blend of architecture and lifestyle within a sought-after golf community. Floor-to-ceiling windows frame the lake and fill the open-concept living space with natural light. Clean lines and seamless indoor-outdoor flow create a space that feels both elevated and effortless—ideal for those who appreciate thoughtful, modern design. Step outside to easy, direct water access, perfect for boating, paddleboarding, kayaking, or simply unwinding at the shoreline. The layout lives comfortably as a full-time residence or a lock-and-leave getaway, with added flexibility for rental income. Whether you're looking for a second home, an investment, or a hybrid of both, this property adapts to your goals. Apartment on ground floor or use as a second living space. Set within an active golf lifestyle community, you’ll enjoy access to recreation, community amenities, and the relaxed pace that makes this area so desirable. It’s a setting that supports both connection and escape—whether you're working remotely or recharging for the weekend. A distinctive opportunity to own a design-forward waterfront home that balances lifestyle, flexibility, and long-term value.

Save
Ask
Tour
Hide
Share
Listing Snapshot
Price 
$825,000
Days On Site 
18 Days
Bedrooms 
2
Inside Area (SqFt) 
1,242 sqft
Total Baths 
3
Full Baths 
1
Partial Baths 
2
Lot Size 
0.24 Acres
Year Built 
2008
MLS® Number 
2517360
Status 
Active
Property Tax 
$5,516
HOA/Condo/Coop Fees 
$128 monthly
Sq Ft Source 
N/A
Friends & Family
Recent Activity
3 days agoListing updated with changes from the MLS®
3 weeks agoListing first seen on site
General Features
Acres 
0.24
Garage 
Yes
Land Lease 
No
Levels 
Three Or More
Parking 
DrivewayOff StreetDetachedRV Access/Parking
Parking Spaces 
6
Property Sub Type 
Single Family Residence
Security 
Security GateSecurity Service
Sewer 
Septic Tank
SqFt Total 
1242
Style 
Contemporary
Utilities 
Cable Available
Interior Features
Appliances 
DishwasherDryerRefrigeratorWasherWater Heater
Basement 
Finished
Fireplace 
Yes
Fireplace Features 
Gas
Fireplaces 
1
Flooring 
Ceramic TileConcreteHardwood
Heating 
ElectricPropaneRadiant
Interior 
Ceiling Fan(s)Vaulted Ceiling(s)
Main Level Bedrooms 
1
Bathroom Full 
Level - Main
Bathroom Half 
Level - Second
Bathroom Three Quarter 
Level - Third
Bedroom 
Level - Main
Dining Room 
Level - Second
Entry Hall 
Level - Main
Family Room 
Level - Main
Great Room 
Level - Second
Kitchen 
Level - Second
Master Bedroom 
Level - Third
Studio 
Level - Main
Utility Room 
Level - Main
Save
Ask
Tour
Hide
Share
Exterior Features
Construction Details 
See Remarks
Exterior 
Garden
Fencing 
Partial
Lot Features 
LevelWoodedPavedWaterfront
Patio And Porch 
DeckPatio
Roof 
Metal
View 
Lake
Waterfront 
Yes
Waterfront Features 
LakeWaterfront
Waterview 
Lake
Community Features
Association Dues 
128
Building Access 
Main
Community Features 
ClubhouseGolfParkPlayground
Financing Terms Available 
CashConventionalFHAUSDA LoanVA Loan
HOA Fee Frequency 
Monthly
MLS Area 
172 - Mason Lake Region
School District 
Pioneer #402
Schools
School District
Pioneer #402
Elementary School
Pioneer Primary Sch
Middle School
Pioneer Intermed/Mid
High School
Shelton High
Courtesy of NWMLS
Listing courtesy of Kristine Anderson of eXp Realty


Listing information is provided by Participants of the Northwest MLS. IDX information is provided exclusively for personal, non-commercial use, and may not be used for any purpose other than to identify prospective properties consumers may be interested in purchasing. Information is deemed reliable but not guaranteed. Copyright 2026, Northwest MLS.
All data is obtained from various sources and may not have been verified by the broker or MLS Grid. Supplied open house information is subject to change without notice. All information should be independently reviewed and verified for accuracy. Properties may or may not be listed by the office/agent presenting the information.
Last checked: 2026-05-25 12:38 AM PDT

Neighborhood & Commute
Source: Walkscore
Save
Ask
Tour
Hide
Share