Save
Ask
Tour
Hide
Share
$699,000
26 Days On Site

350 Cherry Lane
Morton, WA 98356

For Sale|Single Family Residence|Active
3
Beds
3
Total Baths
2
Full Baths
1
Partial Bath
2,505
SqFt
$279
/SqFt
1989
Built
Cumulative Days On Market:
27
Subdivision:
Morton
County:
Lewis
Courtesy of NWMLS
Listing courtesy of Rocky Stanley of BHGRE - Northwest Home Team
Call Now: (360) 507-3775
Is this the listing for you? We can help make it yours.
(360) 507-3775
350 Cherry Lane350 Cherry Lane350 Cherry Lane350 Cherry Lane
Save
Ask
Tour
Hide
Share

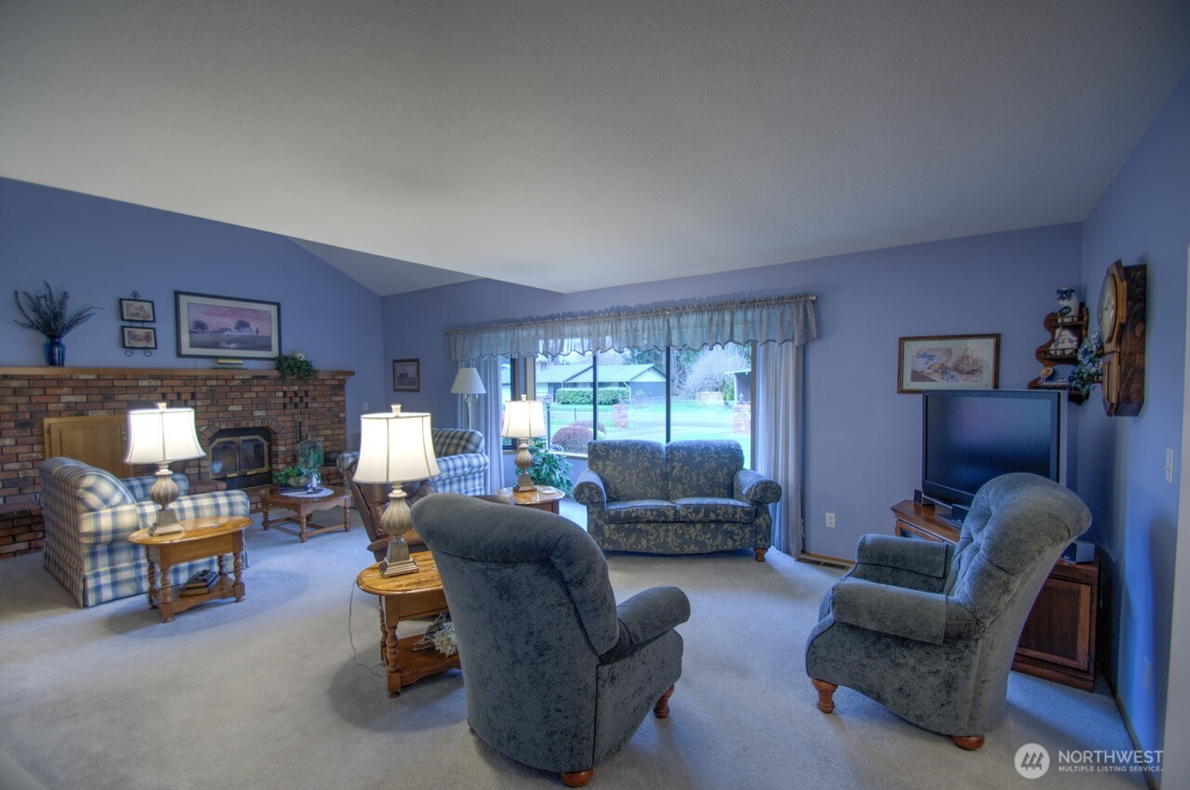
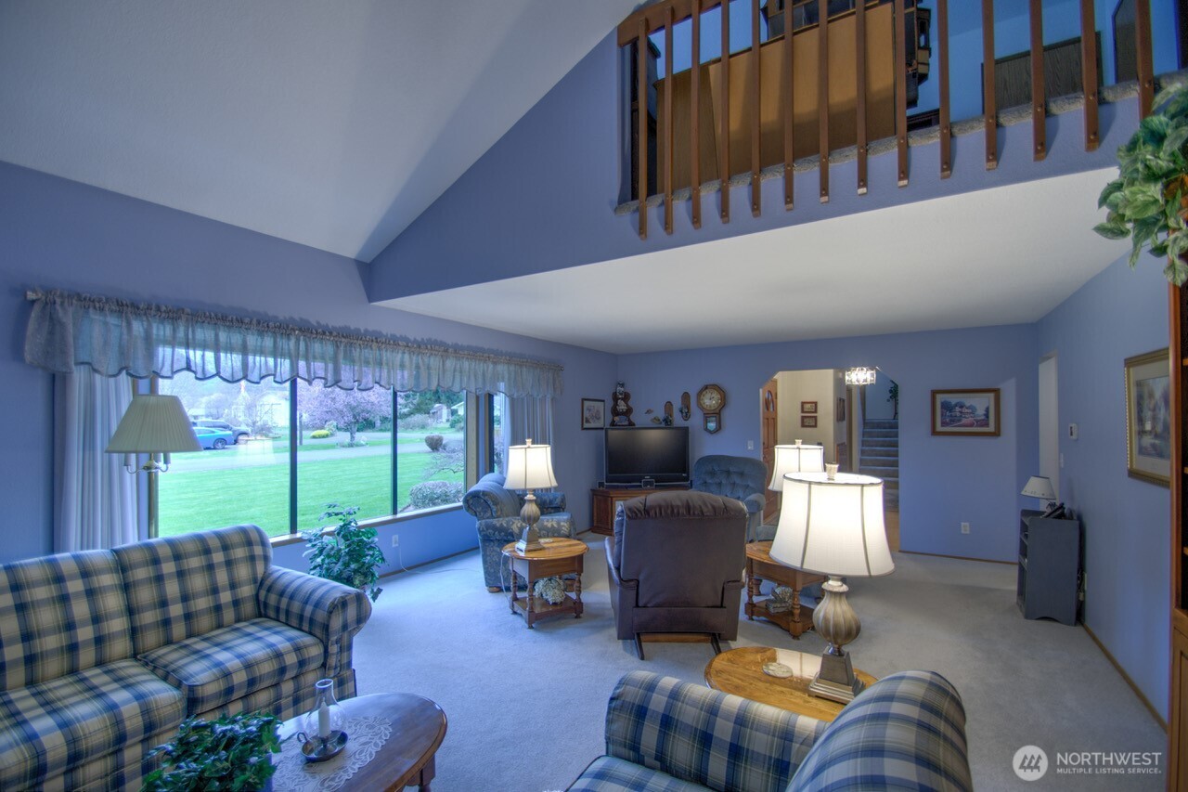
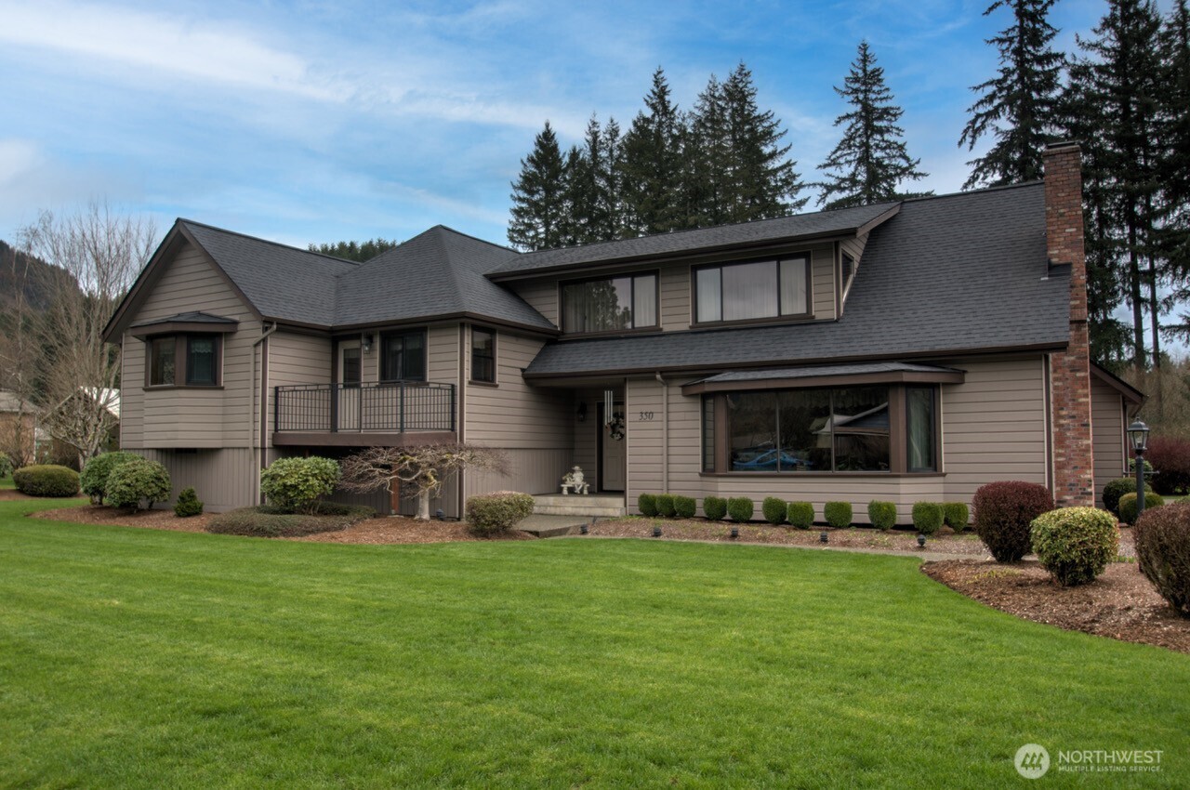
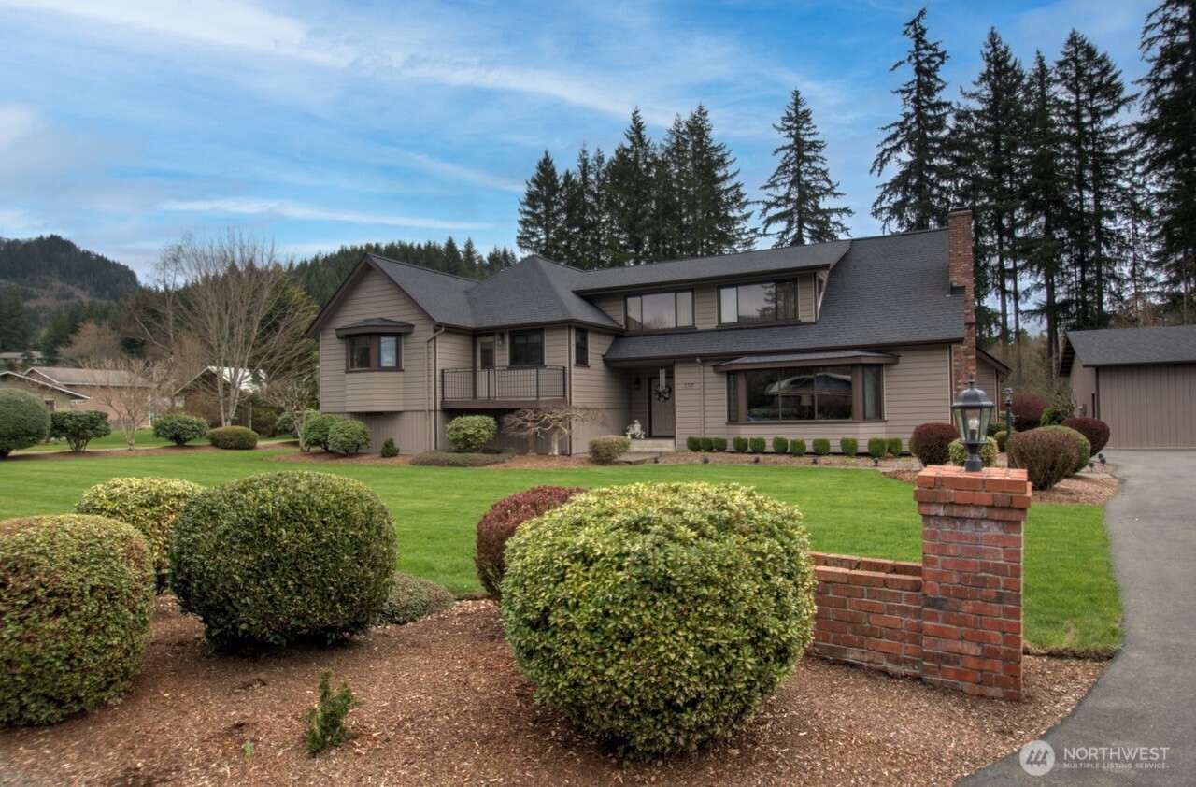
Immaculate and beautifully maintained 2,505 sq ft tri-level home offering the perfect blend of comfort, functionality, and premium upgrades. This 3-bedroom, 2.5-bath property features vaulted ceilings, new windows, and a cozy fireplace insert, creating a warm and inviting atmosphere throughout. The spacious kitchen includes custom solid oak cabinets, an eating bar, trash compactor, garbage disposal, and instant hot water, flowing seamlessly into a formal dining room—ideal for entertaining. Enjoy the convenience of a dedicated office/study, central vacuum system, and an efficient heat pump. A brand-new roof (2026) adds peace of mind for years to come. Step outside to a beautifully landscaped yard complete with a sprinkler system, expansive deck with remote-controlled canopy, and fully blacktopped surfaces for a clean, polished look. A standout feature is the impressive 48x30 heated, 3-bay shop with storage shelves and auto hoist—perfect for hobbyists, car enthusiasts, or extra workspace needs. This exceptional property truly has it all—style, space, and versatility.

Save
Ask
Tour
Hide
Share
Listing Snapshot
Price 
$699,000
Days On Site 
26 Days
Bedrooms 
3
Inside Area (SqFt) 
2,505 sqft
Total Baths 
3
Full Baths 
2
Partial Baths 
1
Lot Size 
0.69 Acres
Year Built 
1989
MLS® Number 
2517529
Status 
Active
Property Tax 
$4,106
HOA/Condo/Coop Fees 
N/A
Sq Ft Source 
N/A
Friends & Family
Recent Activity
4 days agoListing updated with changes from the MLS®
4 weeks agoListing first seen on site
General Features
Acres 
0.69
Attached Garage 
Yes
Garage 
Yes
Land Lease 
No
Levels 
Three Or More
Parking 
AttachedRV Access/Parking
Parking Spaces 
5
Property Sub Type 
Single Family Residence
SqFt Total 
2505
Utilities 
Sewer Connected
Water Source 
Public
Interior Features
Appliances 
DishwasherMicrowaveTrash CompactorDisposal
Cooling 
Ceiling Fan(s)Heat Pump
Fireplace Features 
Wood Burning
Flooring 
HardwoodVinylCarpet
Heating 
ElectricWoodFireplace InsertHeat Pump
Interior 
Central VacuumCeiling Fan(s)
Window Features 
Skylight(s)
Bathroom Full 
Level - Third
Bathroom Half 
Level - Main
Bedroom 
Level - Second
Bonus Room 
Level - Third
Den 
Level - Third
Dining Room 
Level - Main
Entry Hall 
Level - Main
Kitchen 
Level - Main
Living Room 
Level - Main
Master Bedroom 
Level - Third
Utility Room 
Level - Main
Save
Ask
Tour
Hide
Share
Exterior Features
Construction Details 
Wood Siding
Exterior 
Garden
Fencing 
Partial
Lot Features 
LevelPaved
Patio And Porch 
Deck
Roof 
Composition
View 
Territorial
Waterview 
Territorial
Windows/Doors 
Skylight(s)
Community Features
Accessibility Features 
Therapeutic Whirlpool
Building Access 
Main
Financing Terms Available 
CashConventionalFHAVA Loan
MLS Area 
436 - Morton
School District 
Morton
Schools
School District
Morton
Elementary School
Morton Elem
Middle School
Morton Jnr-Snr High
High School
Morton Jnr-Snr High
Courtesy of NWMLS
Listing courtesy of Rocky Stanley of BHGRE - Northwest Home Team


Listing information is provided by Participants of the Northwest MLS. IDX information is provided exclusively for personal, non-commercial use, and may not be used for any purpose other than to identify prospective properties consumers may be interested in purchasing. Information is deemed reliable but not guaranteed. Copyright 2026, Northwest MLS.
All data is obtained from various sources and may not have been verified by the broker or MLS Grid. Supplied open house information is subject to change without notice. All information should be independently reviewed and verified for accuracy. Properties may or may not be listed by the office/agent presenting the information.
Last checked: 2026-05-31 09:38 AM PDT

Neighborhood & Commute
Source: Walkscore
Save
Ask
Tour
Hide
Share