Save
Ask
Tour
Hide
Share
$250,000
17 Days On Site

10430 Gravelly Lake Drive SW
Lakewood, WA 98499

For Sale|Condominium|Active
2
Beds
2
Total Baths
2
Partial Baths
1,065
SqFt
$235
/SqFt
1966
Built
Cumulative Days On Market:
18
Subdivision:
Lakewood
County:
Pierce
Courtesy of NWMLS
Listing courtesy of Beth Rahman of eXp Realty
Call Now: (360) 507-3775
Is this the listing for you? We can help make it yours.
(360) 507-3775
10430 Gravelly Lake Drive SW10430 Gravelly Lake Drive SW10430 Gravelly Lake Drive SW10430 Gravelly Lake Drive SW
Save
Ask
Tour
Hide
Share

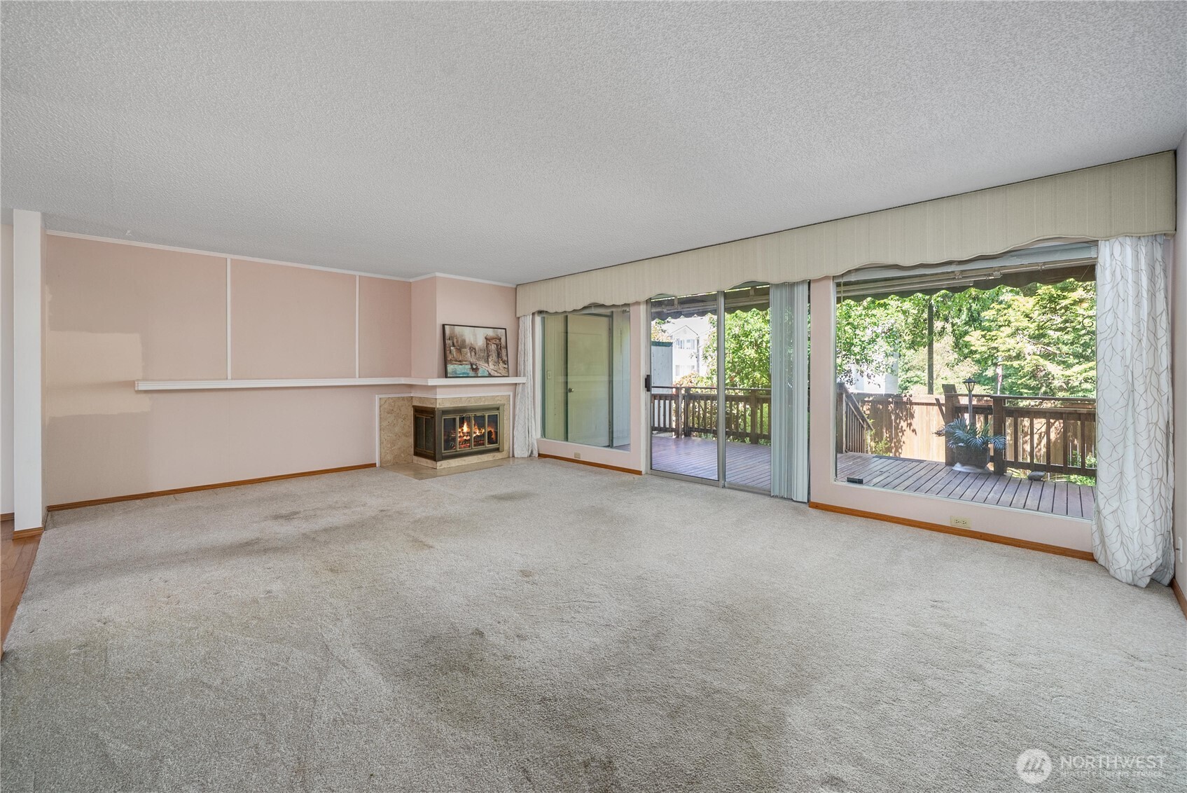
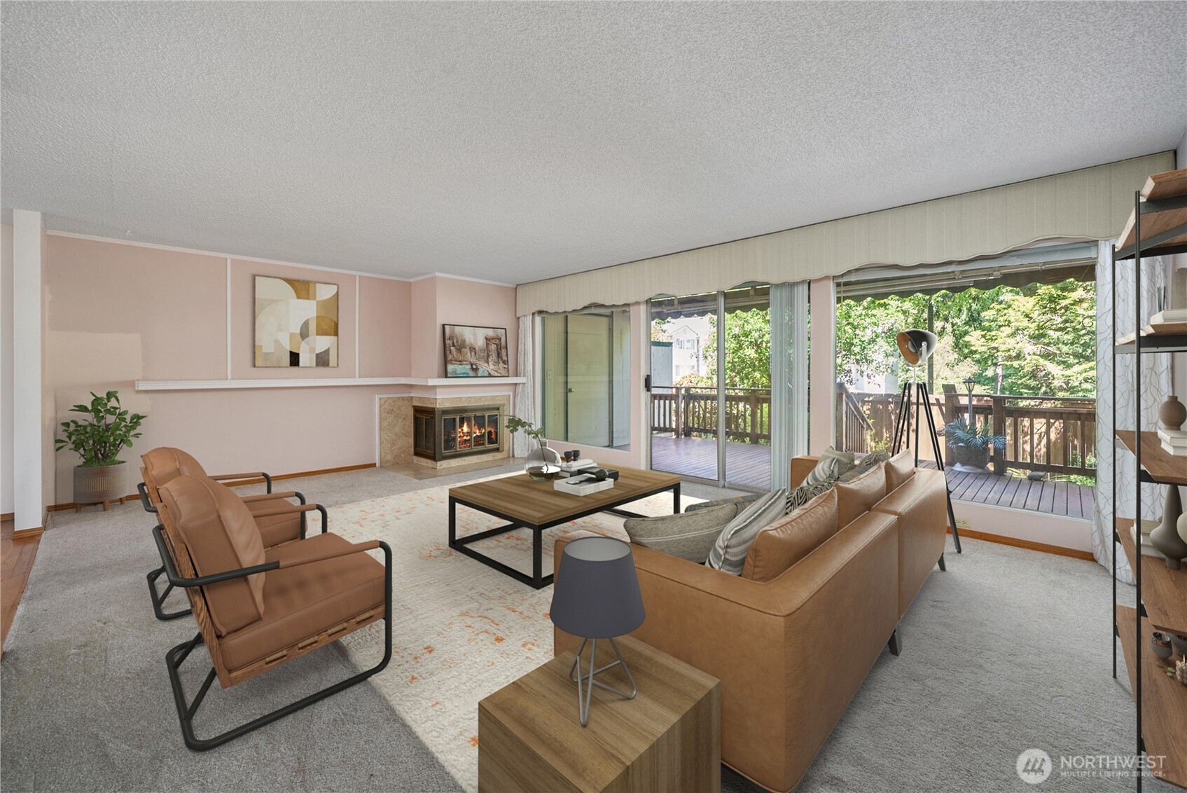
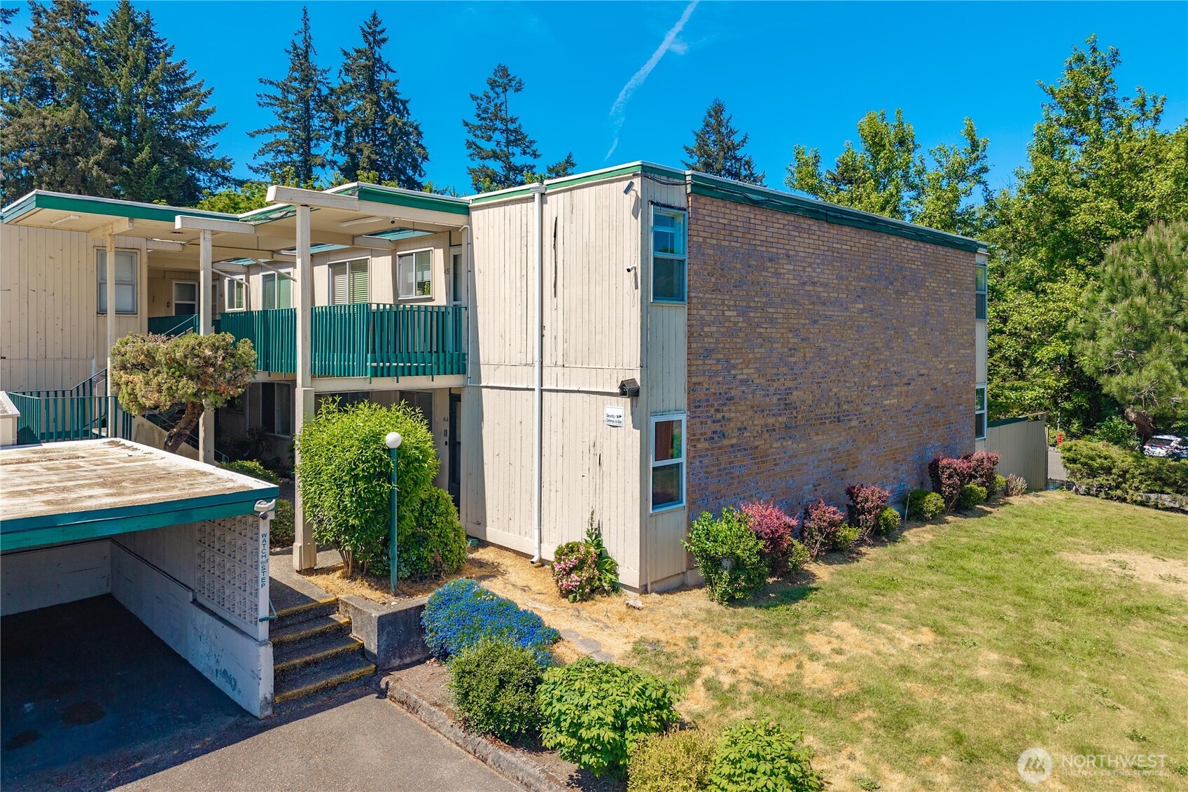
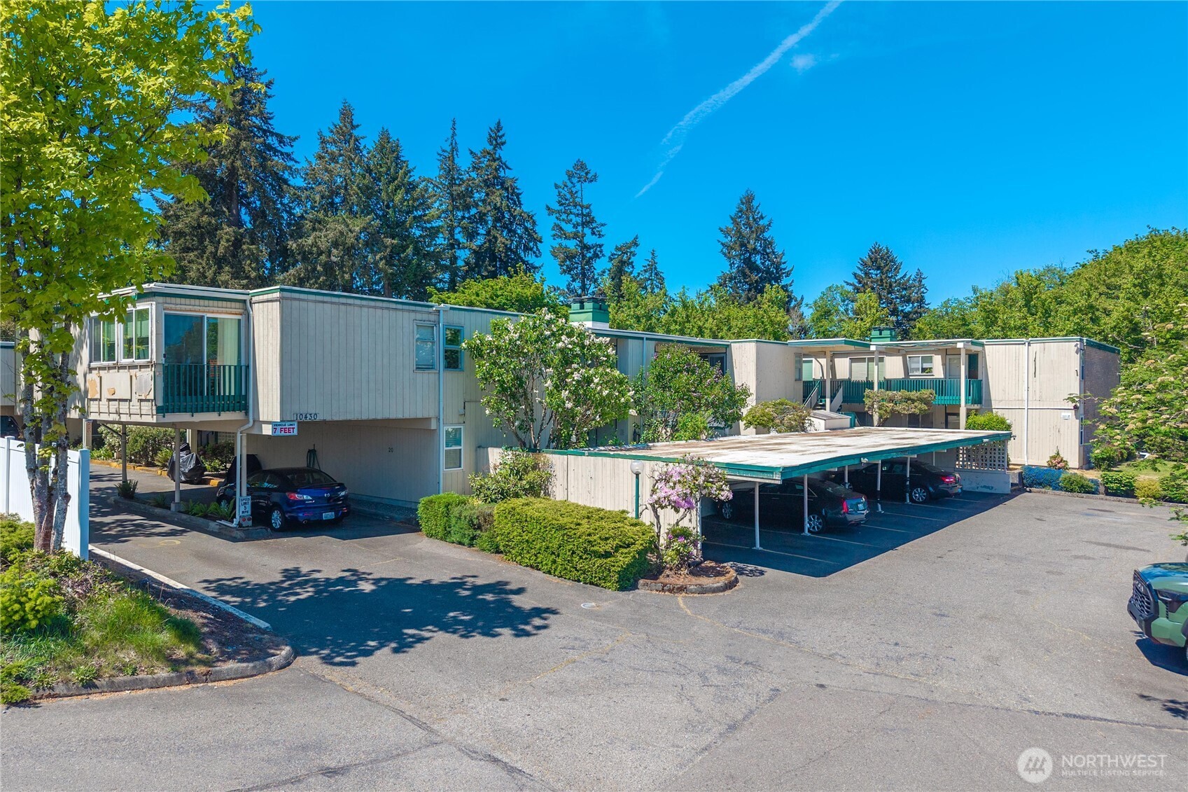
Welcome Home! Located in the heart of Lakewood and convenient to everything. Across the street from Lakewood Towne Center and tucked off of Gravelly Lake Drive, Le Ponce De Leon Condo #44 is Available NOW! Home complete with 1065 square feet, 2 bedrooms, and 2 separate bathrooms. Living room has a cozy wood-burning fireplace and slider to the private, covered deck and mostly-fenced backyard. Perfect for entertaining! PLUS, wall of windows brings in a lot of natural light. Efficient kitchen offers all appliances and enough cabinets and counters for your cooking needs. Durable laminate flooring flows from the kitchen into the dining room, which provides room for a large table. Primary suite complete with good-sized bedroom, plenty of closet space, and private 3/4 bath. Complex backs to Ponce de Leon Creek and has an open courtyard, outdoor pool, and clubhouse. Your HOA dues of $386/month include water, garbage, and lawn care. Unit #44 has a designated covered parking spot and additional private storage available in the laundry room.

Save
Ask
Tour
Hide
Share
Listing Snapshot
Price 
$250,000
Days On Site 
17 Days
Bedrooms 
2
Inside Area (SqFt) 
1,065 sqft
Total Baths 
2
Full Baths 
N/A
Partial Baths 
2
Lot Size 
0.065 Acres
Year Built 
1966
MLS® Number 
2518109
Status 
Active
Property Tax 
$204
HOA/Condo/Coop Fees 
$386 monthly
Sq Ft Source 
N/A
Friends & Family
Recent Activity
5 days agoListing updated with changes from the MLS®
2 weeks agoListing first seen on site
General Features
Acres 
0.065
Direction Faces 
South
Levels 
One
Number Of Stories 
2
Parking 
Carport
Parking Spaces 
1
Property Sub Type 
Condominium
SqFt Total 
1065
Utilities 
Cable Available
Interior Features
Appliances 
DishwasherMicrowaveRefrigeratorElectric Water HeaterWater Heater
Fireplace 
Yes
Fireplace Features 
Wood Burning
Fireplaces 
1
Flooring 
LaminateCarpet
Heating 
ElectricRadiantSee Remarks
Laundry Features 
Common Area
Main Level Bedrooms 
2
Window Features 
Blinds
Bathroom Three Quarter 
Level - MainDescription - Tub only in hall
Bedroom 
Level - Main
Dining Room 
Level - Main
Kitchen 
Level - Main
Living Room 
Level - Main
Master Bedroom 
Level - Main
Save
Ask
Tour
Hide
Share
Exterior Features
Construction Details 
Wood Siding
Exterior 
Balcony
Lot Features 
Paved
Windows/Doors 
Blinds
Community Features
Association Dues 
386
Community Features 
PoolClubhouse
Financing Terms Available 
CashConventional
HOA Fee Frequency 
Monthly
MLS Area 
36 - Lakewood
School District 
Clover Park
Schools
School District
Clover Park
Elementary School
Buyer To Verify
Middle School
Buyer To Verify
High School
Buyer To Verify
Courtesy of NWMLS
Listing courtesy of Beth Rahman of eXp Realty


Listing information is provided by Participants of the Northwest MLS. IDX information is provided exclusively for personal, non-commercial use, and may not be used for any purpose other than to identify prospective properties consumers may be interested in purchasing. Information is deemed reliable but not guaranteed. Copyright 2026, Northwest MLS.
All data is obtained from various sources and may not have been verified by the broker or MLS Grid. Supplied open house information is subject to change without notice. All information should be independently reviewed and verified for accuracy. Properties may or may not be listed by the office/agent presenting the information.
Last checked: 2026-05-30 06:59 PM PDT

Neighborhood & Commute
Source: Walkscore
Save
Ask
Tour
Hide
Share