


Save
Ask
Tour
Hide
$749,900
6 Days On Site
4624 Thompson Lane SEOlympia, WA 98513
For Sale|Single Family Residence|Active
2
Beds
2
Total Baths
1
Full Bath
1
Partial Bath
1,242
SqFt
$604
/SqFt
1957
Built
Cumulative Days On Market:
7
Subdivision:
Lake St Clair
County:
Thurston
Courtesy of NWMLS
Listing courtesy of Jessica Poulos of BHGRE - Northwest Home Team
Listing courtesy of Jessica Poulos of BHGRE - Northwest Home Team
Call Now: (360) 507-3775
Is this the listing for you? We can help make it yours.
(360) 507-3775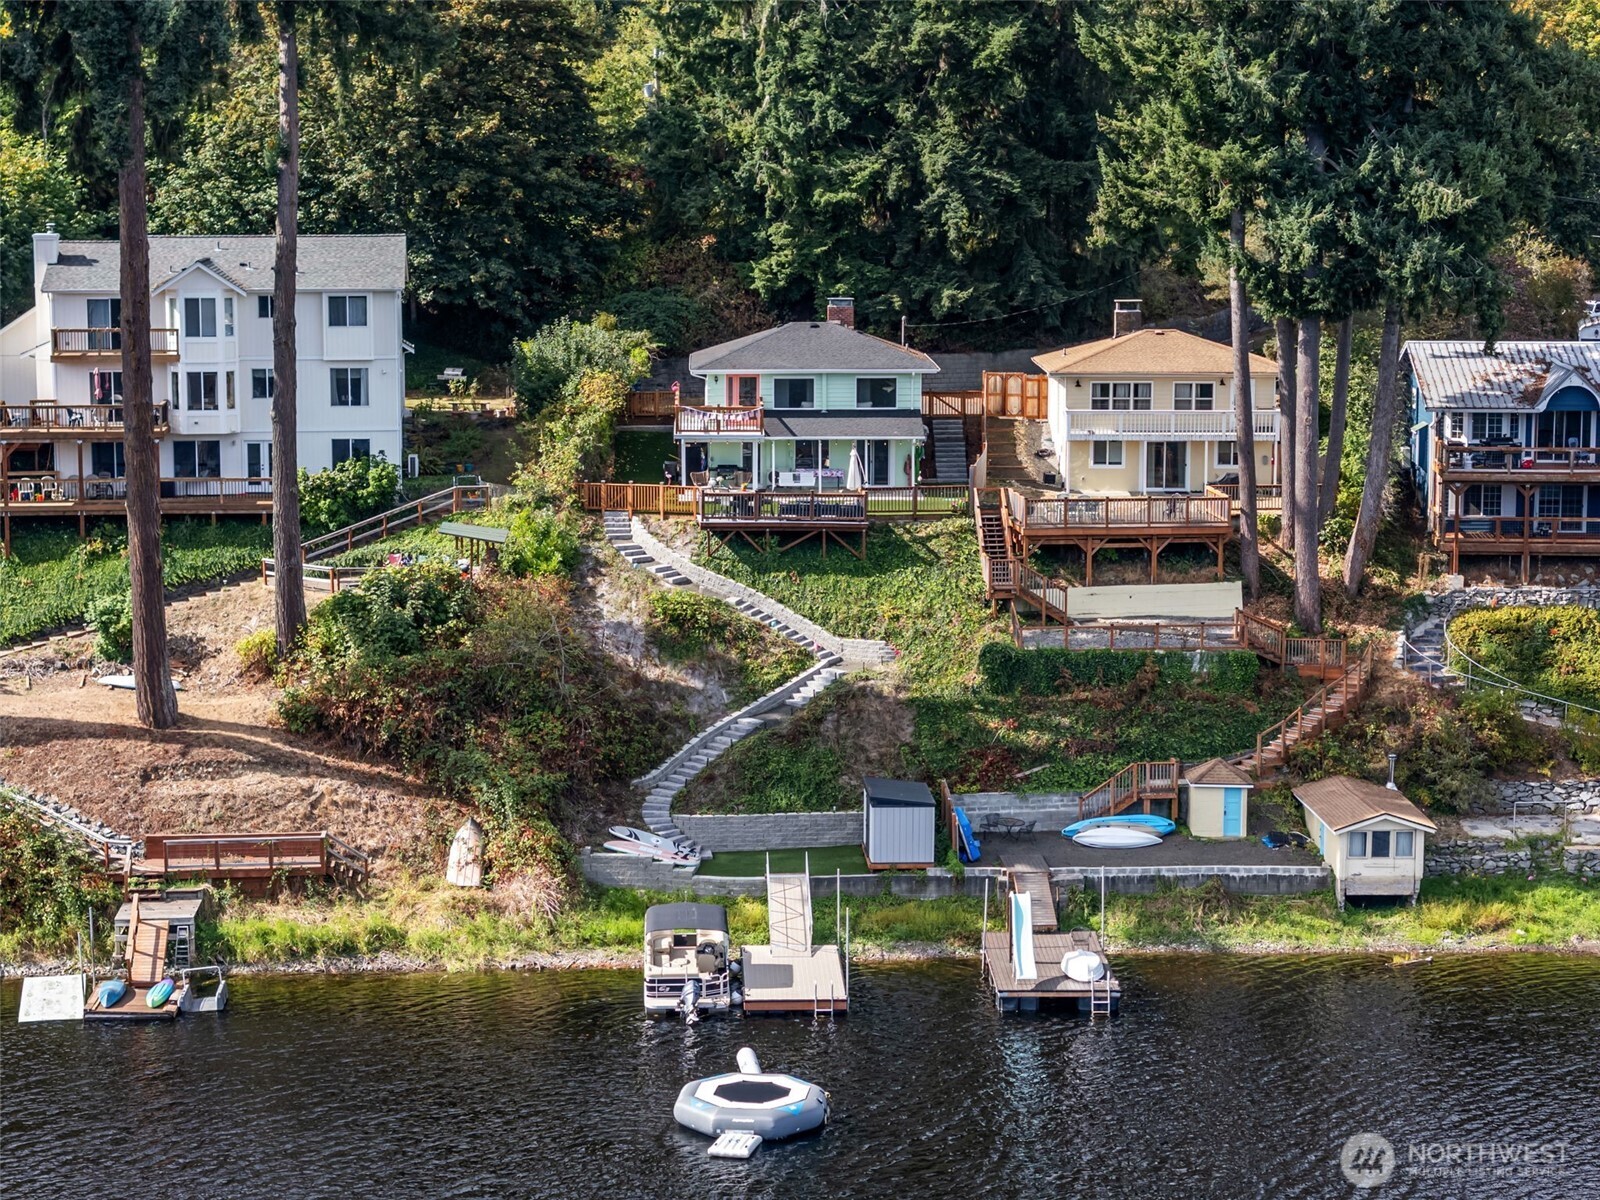

Save
Ask
Tour
Hide
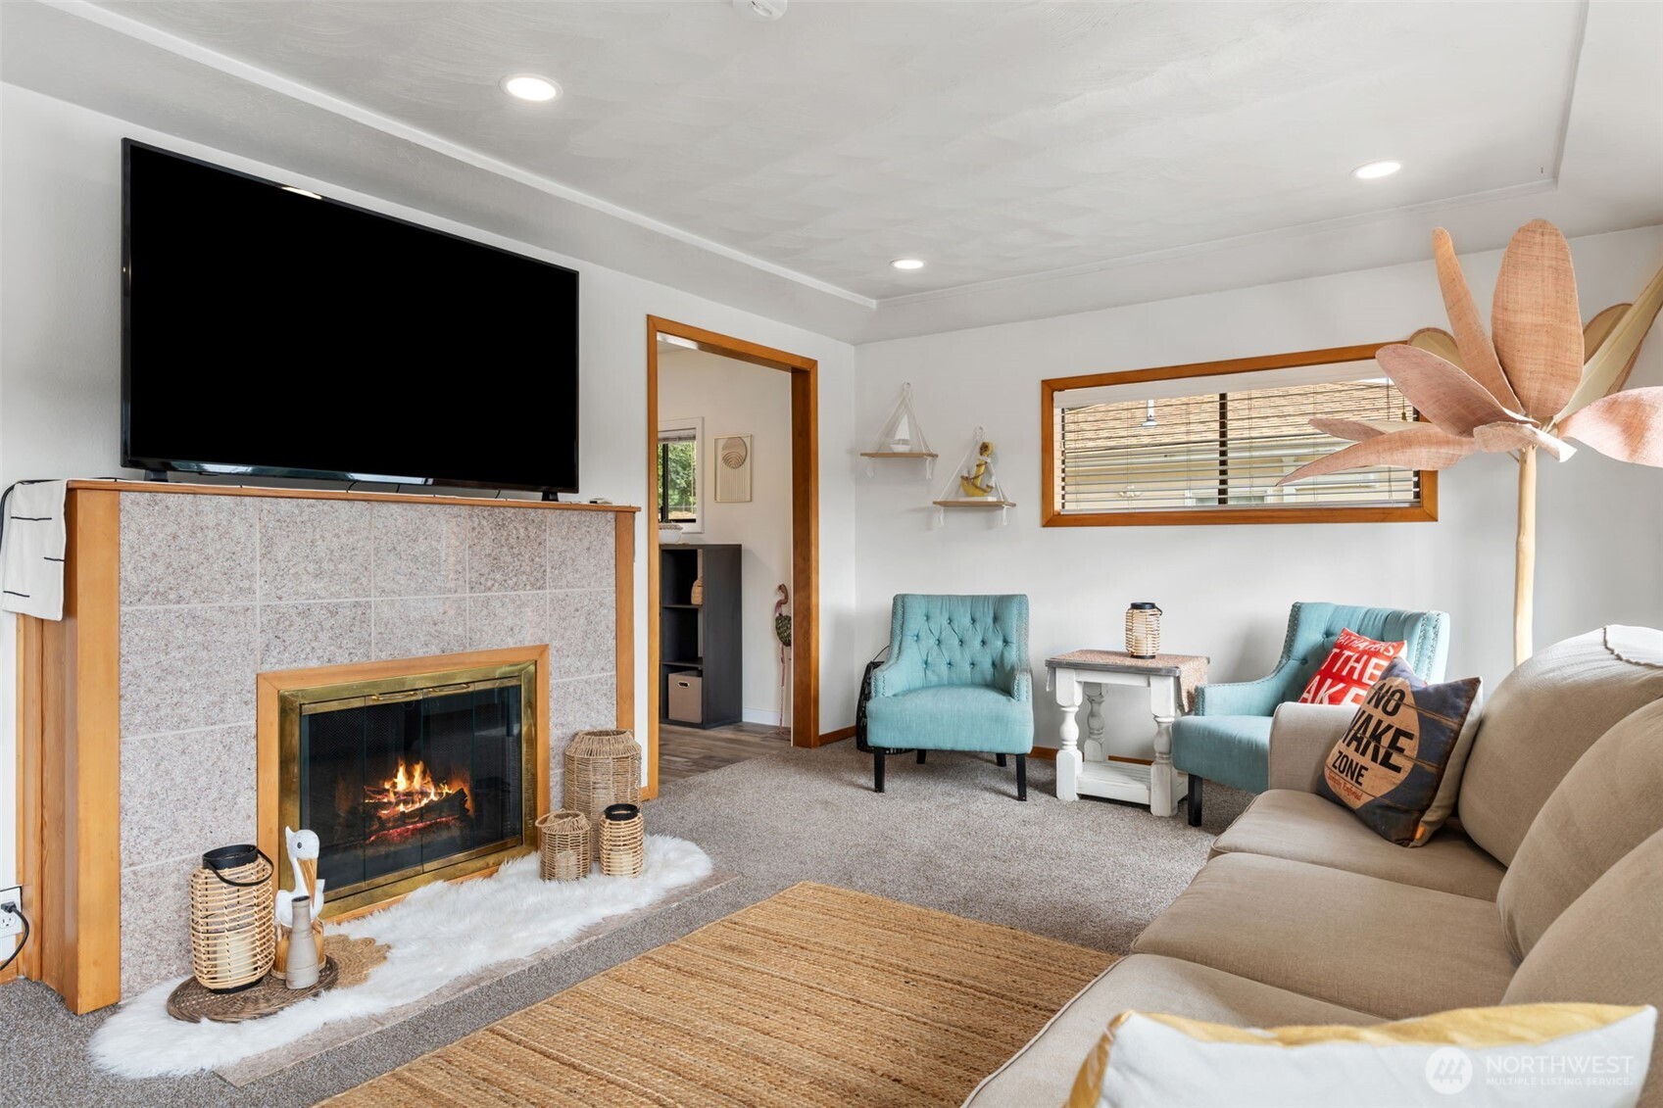
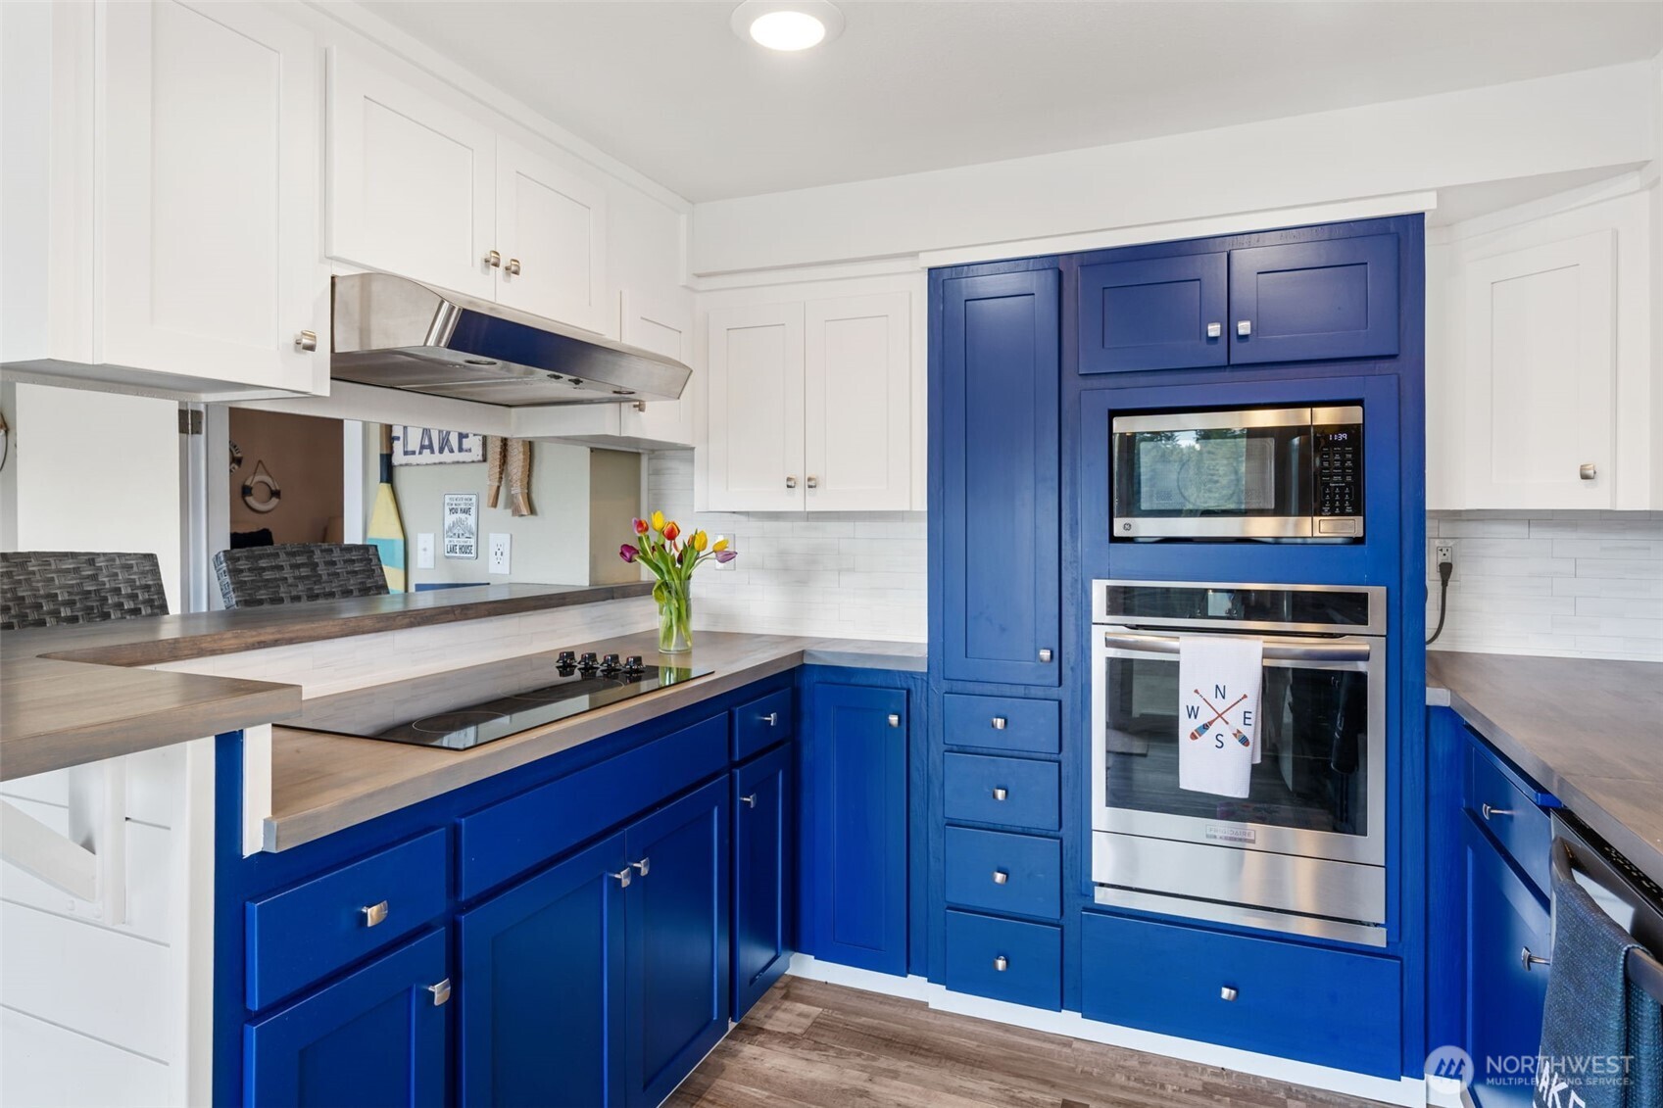
Welcome to THE lake house! This home is rooted on the most desirable spot on Lake St Clair! This home been here since 1957 but fully updated, remodeled and not a detailed missed. Like the lake, the charm has grown with age. Step inside and feel warmth, coziness and sparkle for lake-life fun. The outdoor living spaces rival the indoors. New dock, low-maintenance turf lawn, and easy living. Perfect as a vacation getaway… or a solid income property. Paddleboard runs, boat rides, fishing or kayaking.
Save
Ask
Tour
Hide
Listing Snapshot
Price
$749,900
Days On Site
6 Days
Bedrooms
2
Inside Area (SqFt)
1,242 sqft
Total Baths
2
Full Baths
1
Partial Baths
1
Lot Size
0.2679 Acres
Year Built
1957
MLS® Number
2518357
Status
Active
Property Tax
$4,584
HOA/Condo/Coop Fees
N/A
Sq Ft Source
N/A
Friends & Family
Recent Activity
| 4 days ago | Listing updated with changes from the MLS® | |
| 7 days ago | Listing first seen on site |
General Features
Acres
0.2679
Direction Faces
East
Foundation
Slab
Land Lease
No
Levels
One
Parking
Off Street
Property Sub Type
Single Family Residence
Sewer
Septic Tank
SqFt Total
1242
Style
Cabin
Utilities
Cable Available
Interior Features
Appliances
DishwasherMicrowaveRefrigeratorElectric Water HeaterWater Heater
Basement
Finished
Fireplace
Yes
Fireplace Features
Wood Burning
Fireplaces
2
Flooring
LaminateVinylCarpet
Heating
ElectricDuctlessHeat PumpWall Furnace
Interior
Ceiling Fan(s)
Main Level Bedrooms
1
Bathroom Full
Level - Main
Bathroom Three Quarter
Level - Lower
Bedroom
Level - Main
Entry Hall
Level - Main
Kitchen
Level - Lower
Living Room
Level - Main
Master Bedroom
Level - Lower
Save
Ask
Tour
Hide
Exterior Features
Construction Details
Wood Siding
Fencing
Partial
Lot Features
LevelPavedSecludedWaterfront
Patio And Porch
DeckPatio
Roof
Composition
View
Lake
Waterfront
Yes
Waterfront Features
LakeWaterfront
Waterview
Lake
Community Features
Building Access
Main
Financing Terms Available
CashConventionalFHAVA Loan
MLS Area
452 - Thurston Se
School District
North Thurston
Schools
School District
North Thurston
Elementary School
Evergreen Forest Ele
Middle School
Nisqually Mid
High School
River Ridge High
Courtesy of NWMLS
Listing courtesy of Jessica Poulos of BHGRE - Northwest Home Team

Listing information is provided by Participants of the Northwest MLS. IDX information is provided exclusively for personal, non-commercial use, and may not be used for any purpose other than to identify prospective properties consumers may be interested in purchasing. Information is deemed reliable but not guaranteed. Copyright 2026, Northwest MLS.
All data is obtained from various sources and may not have been verified by the broker or MLS Grid. Supplied open house information is subject to change without notice. All information should be independently reviewed and verified for accuracy. Properties may or may not be listed by the office/agent presenting the information.
Last checked: 2026-05-25 01:20 AM PDT
Listing courtesy of Jessica Poulos of BHGRE - Northwest Home Team
Listing information is provided by Participants of the Northwest MLS. IDX information is provided exclusively for personal, non-commercial use, and may not be used for any purpose other than to identify prospective properties consumers may be interested in purchasing. Information is deemed reliable but not guaranteed. Copyright 2026, Northwest MLS.
All data is obtained from various sources and may not have been verified by the broker or MLS Grid. Supplied open house information is subject to change without notice. All information should be independently reviewed and verified for accuracy. Properties may or may not be listed by the office/agent presenting the information.
Last checked: 2026-05-25 01:20 AM PDT
Neighborhood & Commute
Source: Walkscore
Save
Ask
Tour
Hide