


2031 NE Norseman WayPoulsbo, WA 98370
Listing courtesy of Troy-Lynn Newell of BMC Realty Advisors, Inc
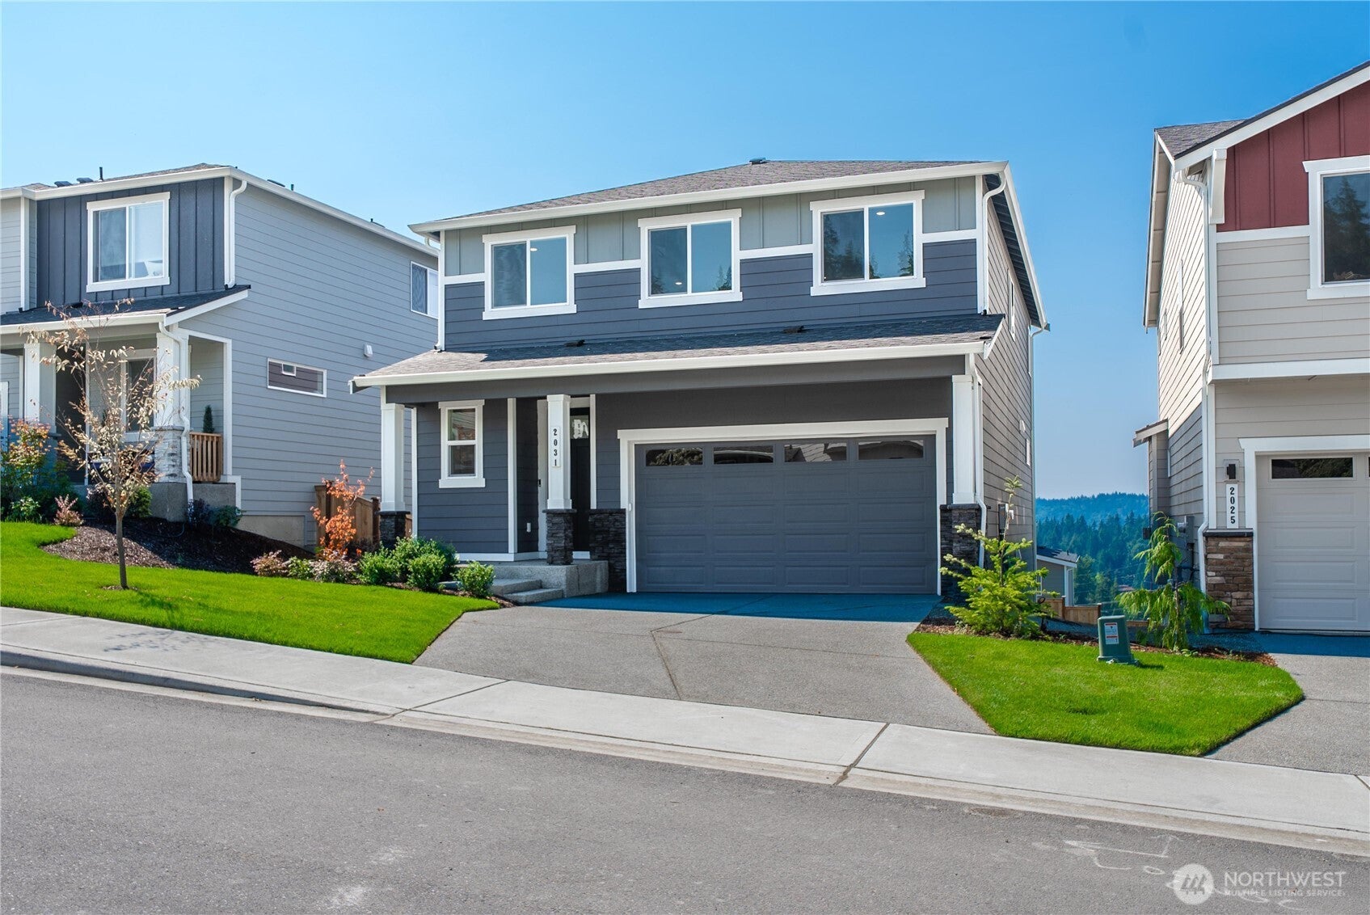
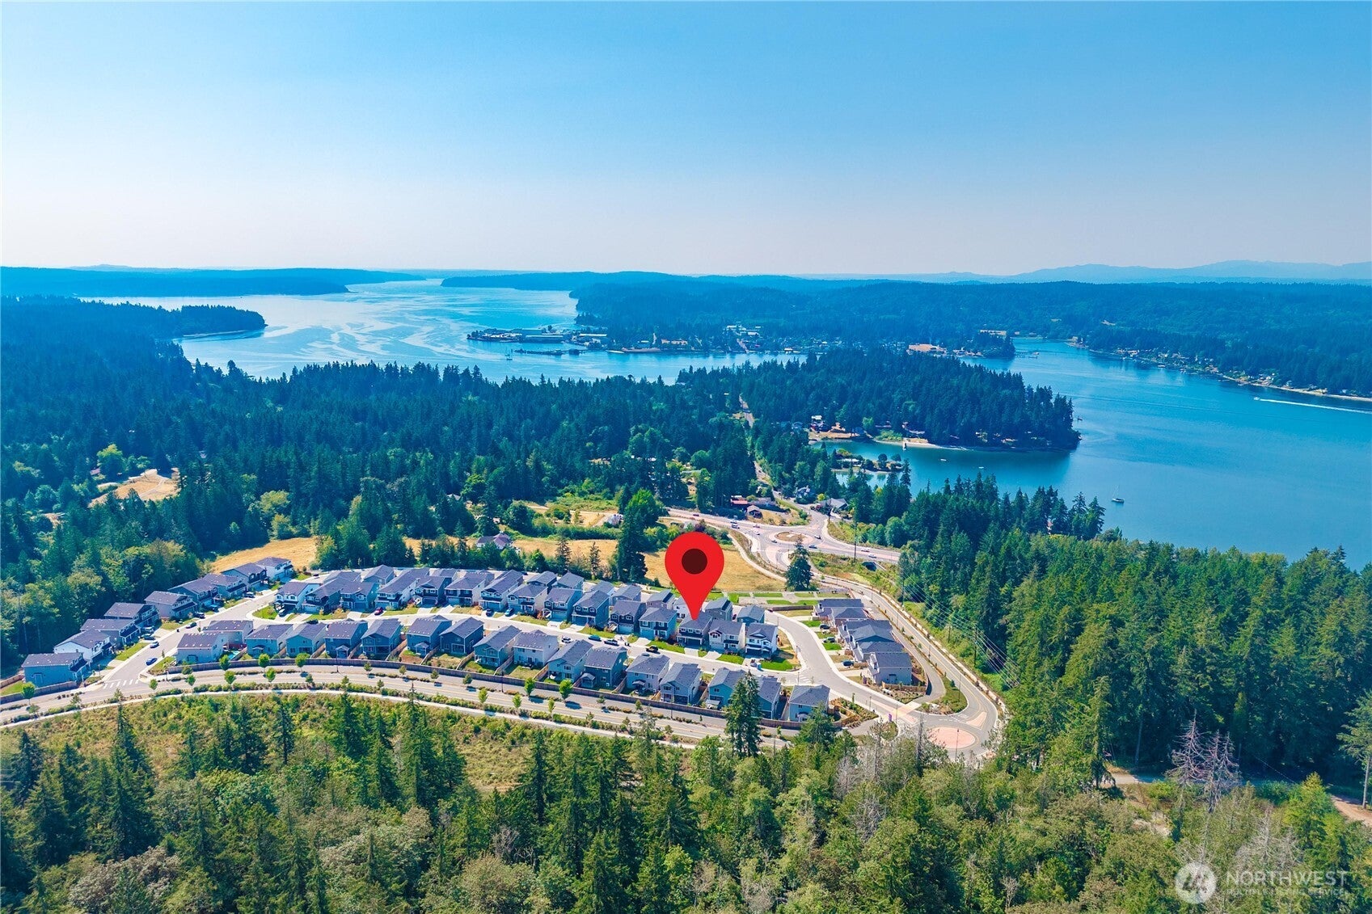
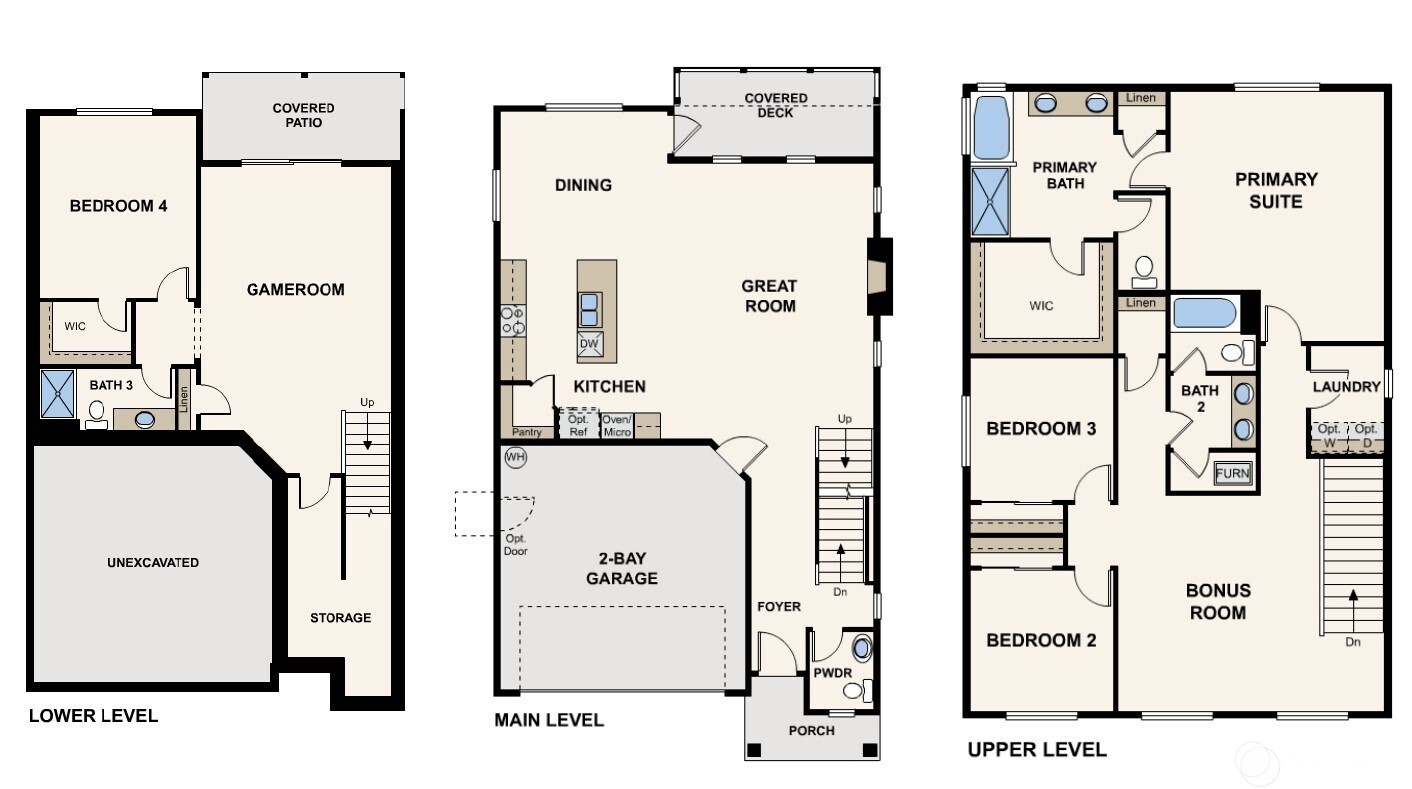
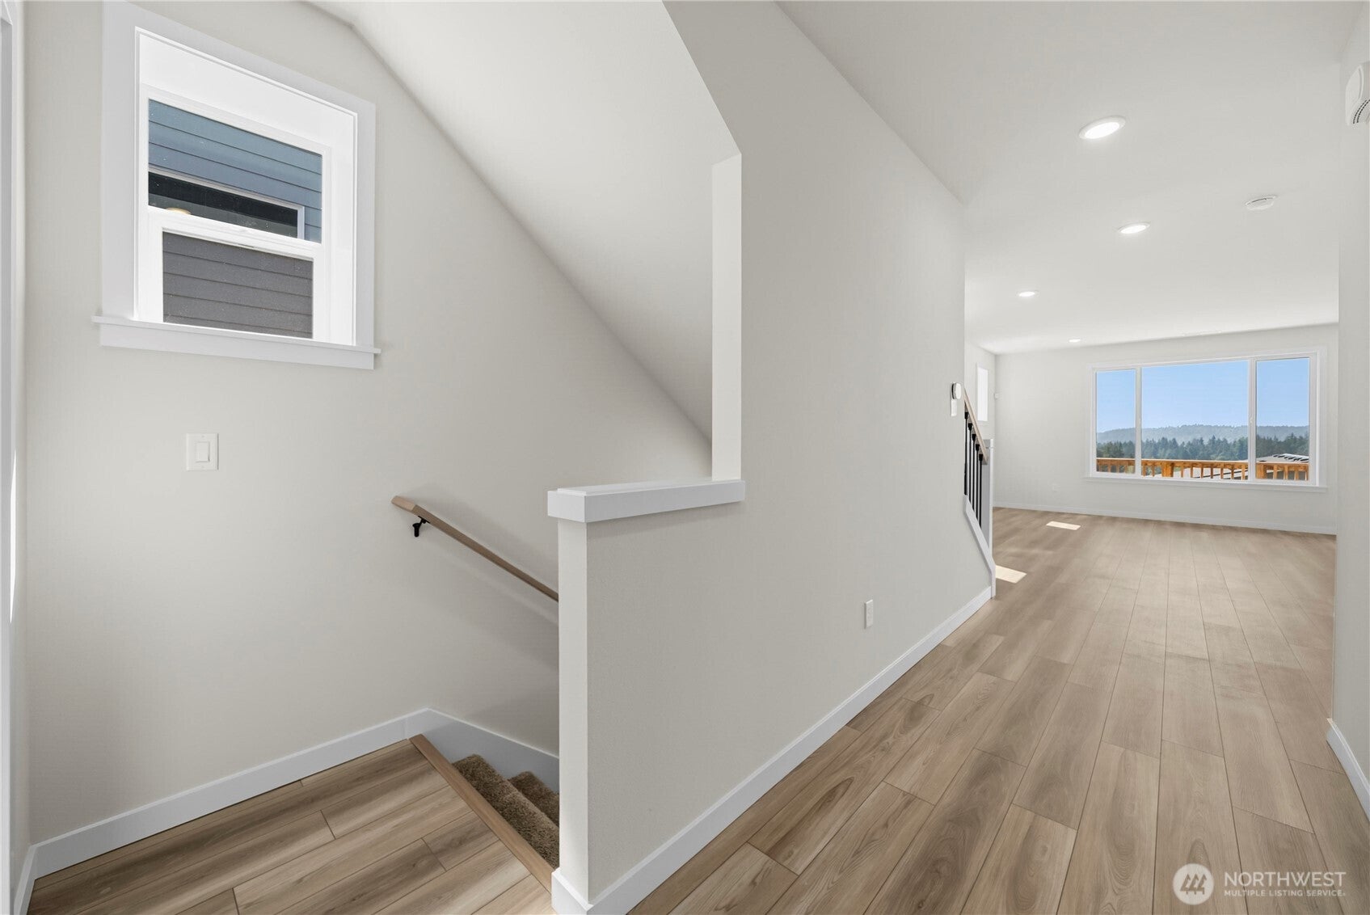
Quick Move-In! Low Low Below Market Promotional Interest Rate INCLUDED! Washer/Dryer/Fridge & Fence Included for a limited time only* The 3048 sf ft Luna Daylight/Walk-Out Basement w/4BR + Loft + Bonus/3.5 Bath home@Lot 26 in Poulsbo’s Liberty Bay Vista. The light, bright & open main level w/9' ceilings showcases sweeping territorial & sunset views. Note the 2-bay garage w/8' door, welcoming front porch & 8' entry door. The gourmet island kitchen impresses w/42" soft-close solid-wood cabinetry, quartz counters, tile backsplash, under-cabinet lighting & GAS cooktop w/hood & wall oven/micro. The partially covered deck fully covers the lower level patio & anchors the great rm w/cozy GAS fireplace, designed for blending picture perfect PNW indoor/outdoor living. The light, bright & private ~800 sq ft lower level boasts 9' ceilings, it's own mini-split, XL bonus room, linen, storage closet & private 2nd primary suite w/full bath & large walk-in closet. Enjoy peek-a-boo views from the upstairs primary suite & en-suite bath w/raised-height dual sink quartz topped vanity, walk-in tiled shower w/frameless glass, tub, linen closet & walk-in closet. A laundry room & open loft split the 2 bedrooms that share a full bath w/2 sinks + linen/storage closet. Park & Ride to Bainbridge & Kingston ferries. Walk to 3 North Kitsap schools or down the waterfront to downtown Poulsbo's shopping/dining! Buyer’s Broker must accompany and/or register Buyer at or before 1st visit. Self Tour on Demand!
| 5 hours ago | Listing updated with changes from the MLS® | |
| 7 days ago | Price changed to $799,990 | |
| 4 months ago | Listing first seen on site |
Listing courtesy of Troy-Lynn Newell of BMC Realty Advisors, Inc

Listing information is provided by Participants of the Northwest MLS. IDX information is provided exclusively for personal, non-commercial use, and may not be used for any purpose other than to identify prospective properties consumers may be interested in purchasing. Information is deemed reliable but not guaranteed. Copyright 2026, Northwest MLS.
All data is obtained from various sources and may not have been verified by the broker or MLS Grid. Supplied open house information is subject to change without notice. All information should be independently reviewed and verified for accuracy. Properties may or may not be listed by the office/agent presenting the information.
Last checked: 2026-09-21 10:45 PM PDT
Did you know? You can invite friends and family to your search. They can join your search, rate and discuss listings with you.