


4819 Old Stump Drive NWGig Harbor, WA 98332
Listing courtesy of Abbie Andersen of Redfin
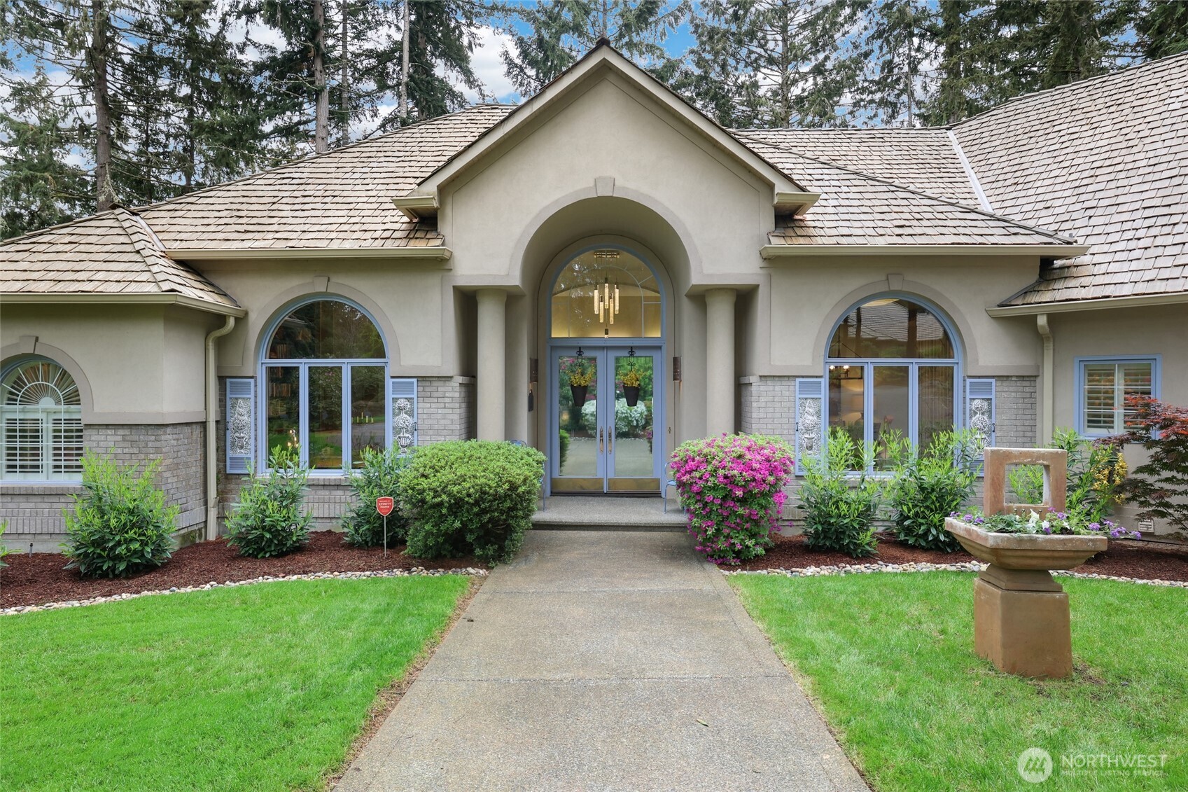
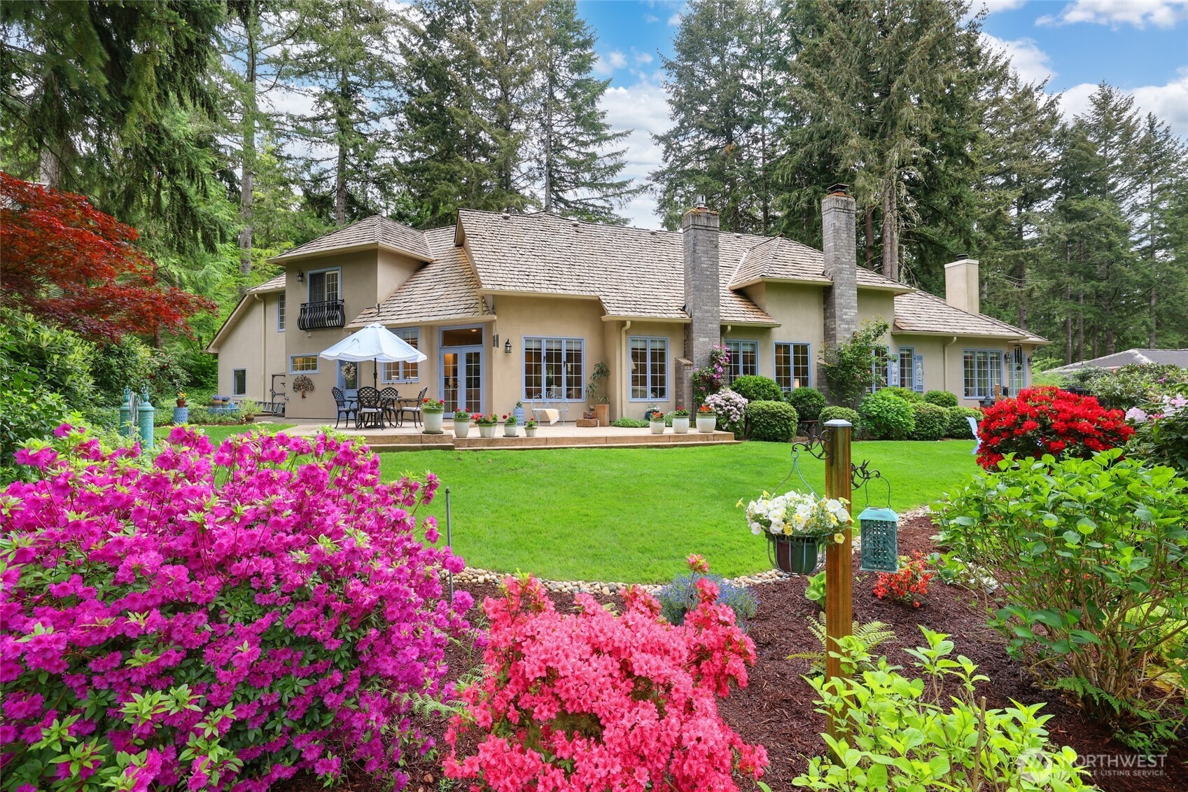
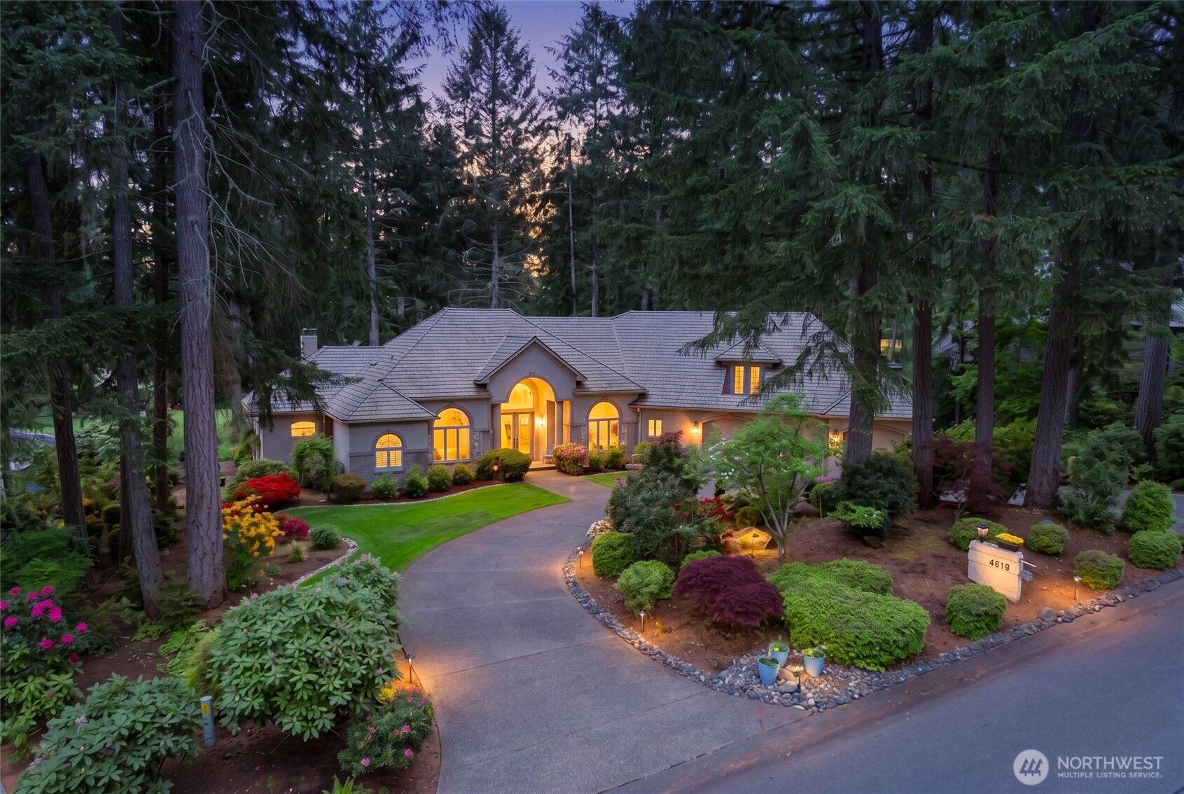
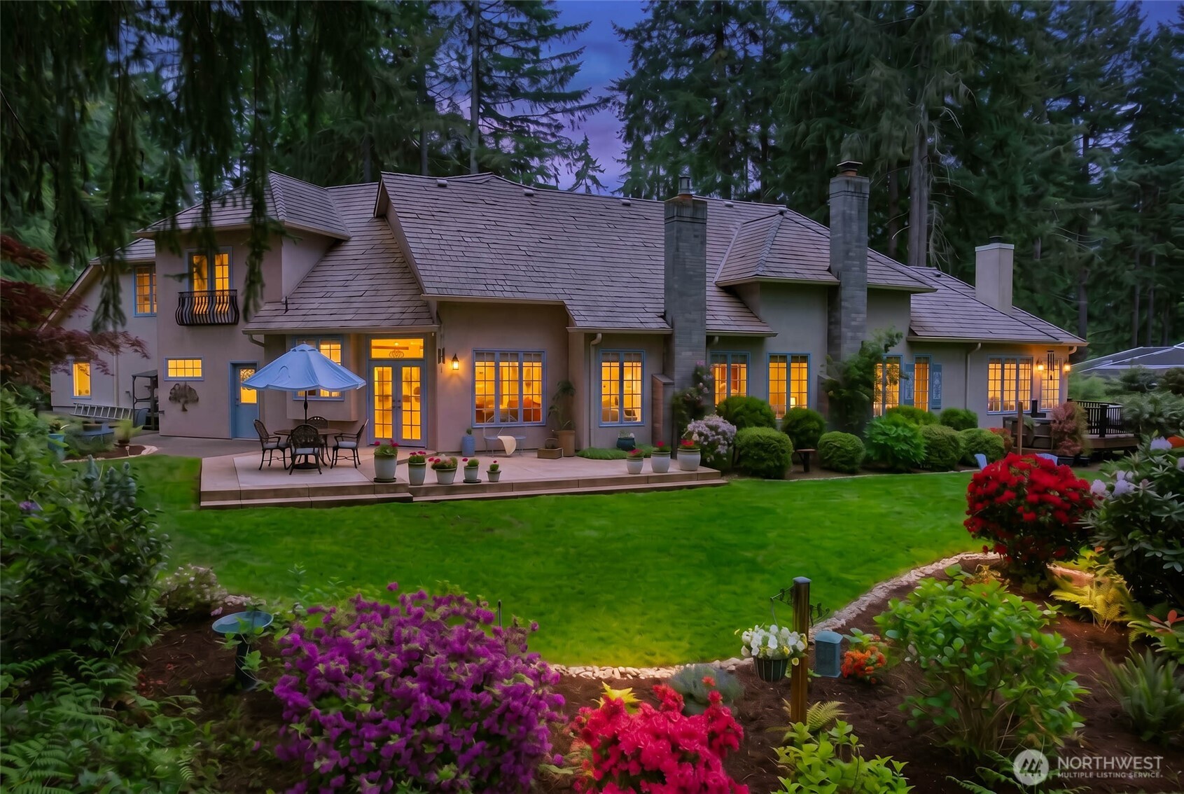
Welcome to La Pausa, a 3 bed 4 bath French country style home perfectly positioned on the 8th fairway of Canterwood’s private golf course. Designed for a discriminating buyer, its main floor living offers generously sized rooms & 4 fireplaces. A circular driveway leads to double entry doors welcoming you to a grand foyer w/ 14 ft ceiling that showcase a modern Restoration Hardware chandelier. Flowing seamlessly from the foyer is a spacious living room w/ fireplace & large windows framing the gardens & 8th fairway. The library features built in bookshelves. The TV room enjoys a cozy fireplace adjacent to the chef’s kitchen w/ quartz counters, new appliances & large center island. The wet bar’s antique copper scallop sink is inspired by the Camino de Santiago. Gorgeous hardwood floors throughout excepting the bedrooms. Large main floor primary ensuite has a 2 sided fireplace & new carpet & offers direct access to a private deck ideal for morning coffee & a hot tub soak. French doors lead to a luxury bath w/ soaking tub, 2 person shower, radiant floors & large adjacent custom closet. Subtly located stairs lead to 2 bedrooms, full bath & 2 balconies. The 3 bay garage w/ Tesla charger, cabinets & epoxy floor abuts a ½ bath & garden prep room w/ rear garden access. Professionally landscaped gardens feature an antique garden gate & 5 ft marble statue. Enjoy Canterwood Golf and Country Club’s gated guarded community’s clubhouse, dining, tennis/pickleball, pool & curated activities.
| a week ago | Listing updated with changes from the MLS® | |
| a week ago | Status changed to Pending | |
| 3 weeks ago | Listing first seen on site |
Listing courtesy of Abbie Andersen of Redfin

Listing information is provided by Participants of the Northwest MLS. IDX information is provided exclusively for personal, non-commercial use, and may not be used for any purpose other than to identify prospective properties consumers may be interested in purchasing. Information is deemed reliable but not guaranteed. Copyright 2026, Northwest MLS.
All data is obtained from various sources and may not have been verified by the broker or MLS Grid. Supplied open house information is subject to change without notice. All information should be independently reviewed and verified for accuracy. Properties may or may not be listed by the office/agent presenting the information.
Last checked: 2026-05-31 08:19 AM PDT
Did you know? You can invite friends and family to your search. They can join your search, rate and discuss listings with you.