


1500 Morgan StreetAberdeen, WA 98520
Listing courtesy of Pat DeWees of Redfin
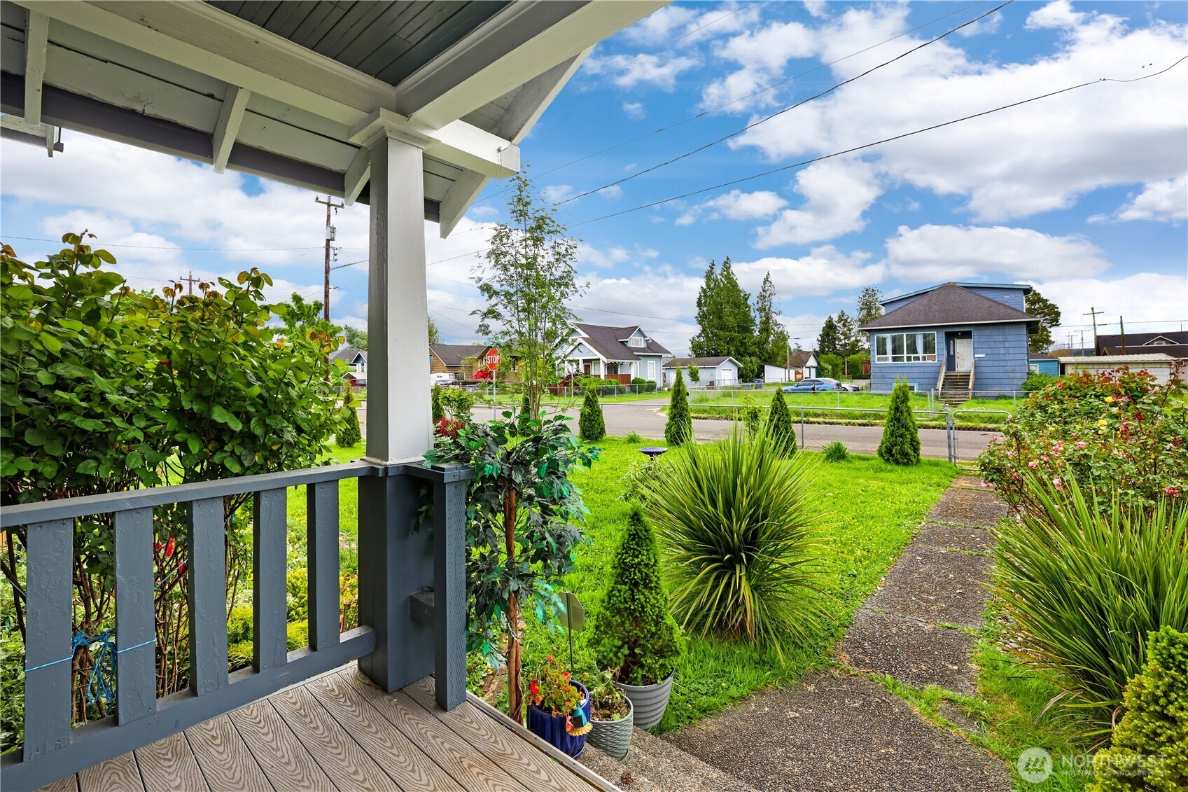
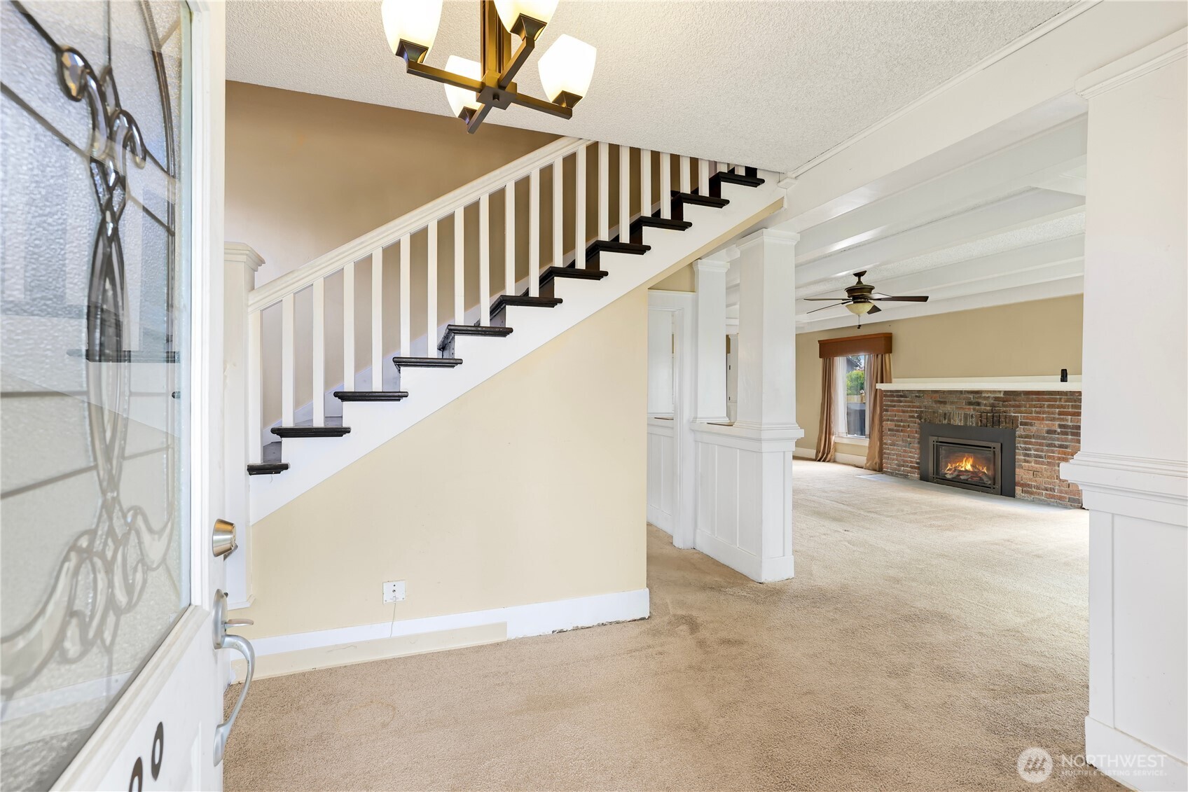
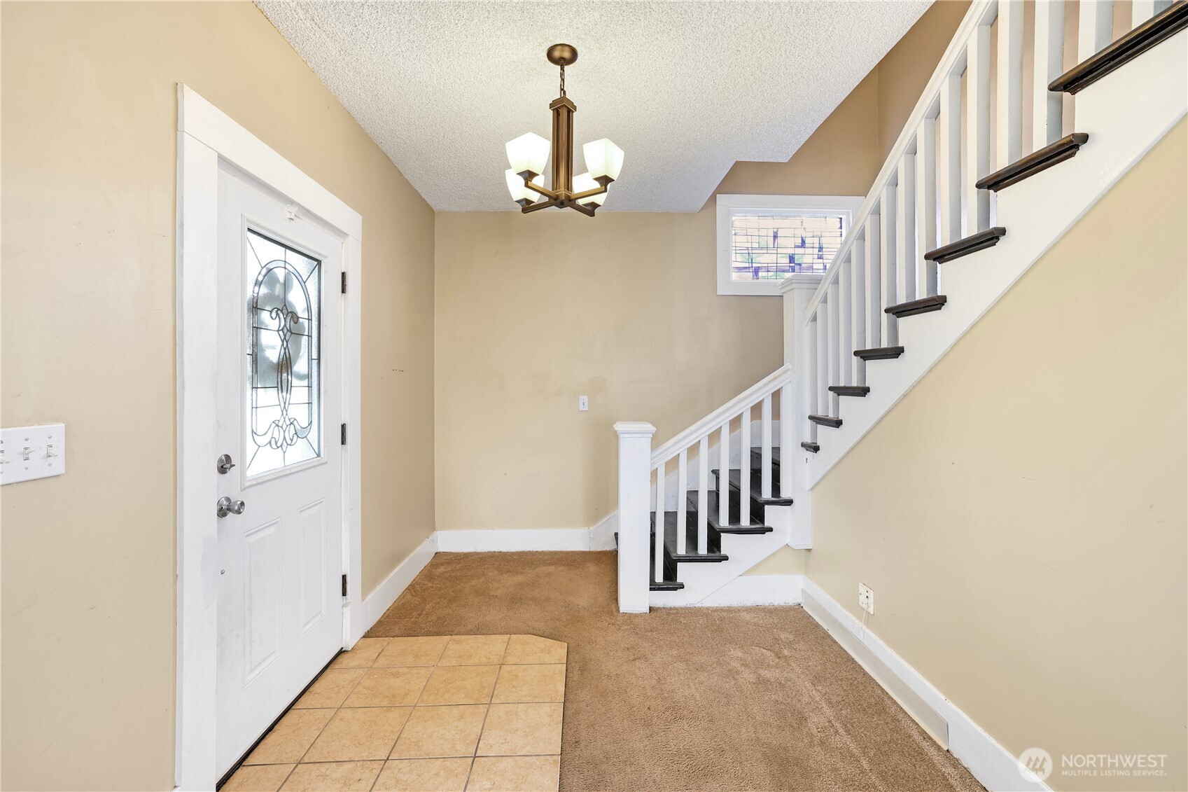
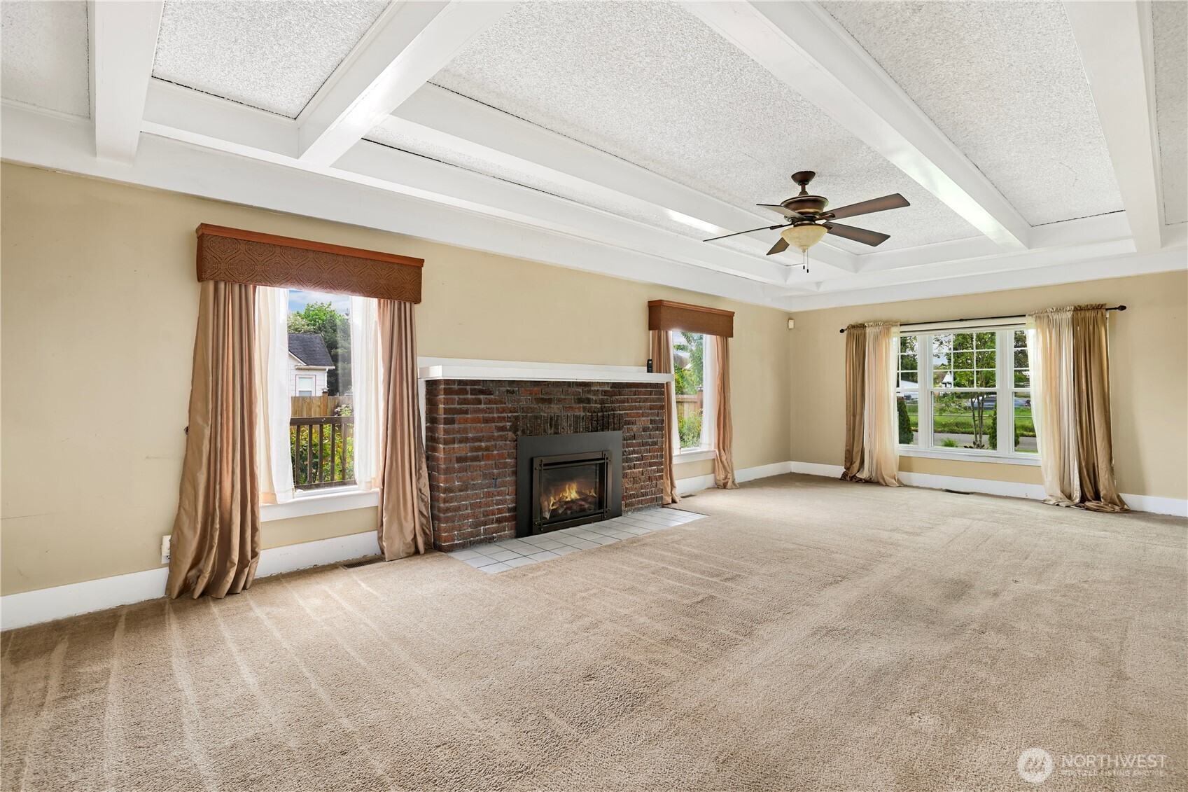
Beautifully updated 1911 Craftsman in desirable West Aberdeen offering timeless character paired with thoughtful modern improvements. This spacious 2,632 sqft home features 4 bedrooms, 3 baths, and an oversized 2-car garage. Inside, the main level showcases impressive 9-ft ceilings, vaulted coffered ceilings, expansive gathering areas, and a generous dining space ideal for everyday living and entertaining. A rare layout includes two large primary suites, each designed for comfort, with heated bathroom floors. The primary bath offers a jetted soaking tub and spacious shower for a relaxing retreat. Enjoy mountain views from the upper level. The kitchen delivers excellent functionality with abundant cabinetry, plentiful workspace, and great flow throughout the home. Recent exterior improvements completed within the past year include new Hardie siding, rebuilt front exterior framing and support beams, plus new windows in the living room, dining room, and upper front bedroom. A newer gas fireplace creates warmth and charm in the living area. Outside, the fully fenced yard features a freshly painted deck, mature cherry, apple, and plum trees, blooming rose gardens, ferns, hostas, lilac, rhododendrons, magnolia, mountain ash, blue spruce, and peaceful creating a peaceful park-like setting for relaxation and gatherings.
| 5 days ago | Listing updated with changes from the MLS® | |
| 5 days ago | Status changed to Pending | |
| a month ago | Price changed to $325,000 | |
| 2 months ago | Listing first seen on site |
Listing courtesy of Pat DeWees of Redfin

Listing information is provided by Participants of the Northwest MLS. IDX information is provided exclusively for personal, non-commercial use, and may not be used for any purpose other than to identify prospective properties consumers may be interested in purchasing. Information is deemed reliable but not guaranteed. Copyright 2026, Northwest MLS.
All data is obtained from various sources and may not have been verified by the broker or MLS Grid. Supplied open house information is subject to change without notice. All information should be independently reviewed and verified for accuracy. Properties may or may not be listed by the office/agent presenting the information.
Last checked: 2026-07-28 09:35 AM PDT
Did you know? You can invite friends and family to your search. They can join your search, rate and discuss listings with you.