


4448 McKinley Street NELacey, WA 98516
Listing courtesy of Heather Karl of Keller Williams Eastside
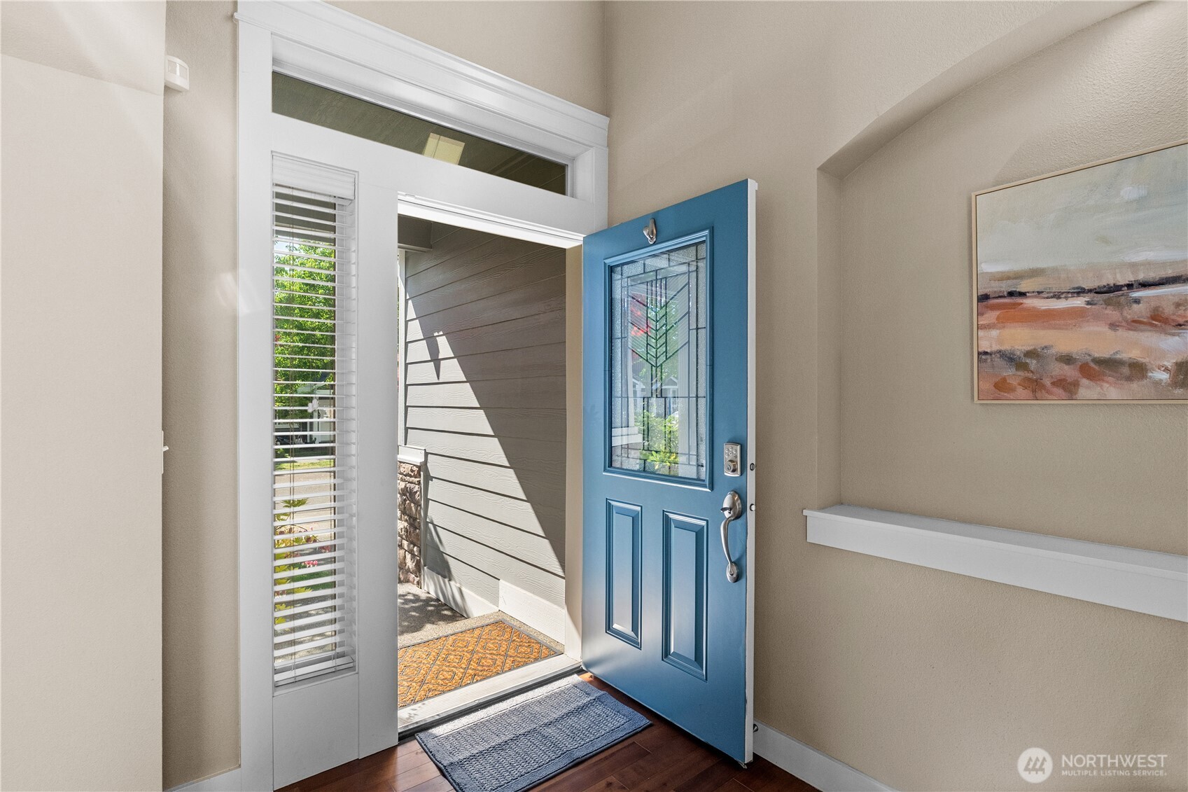
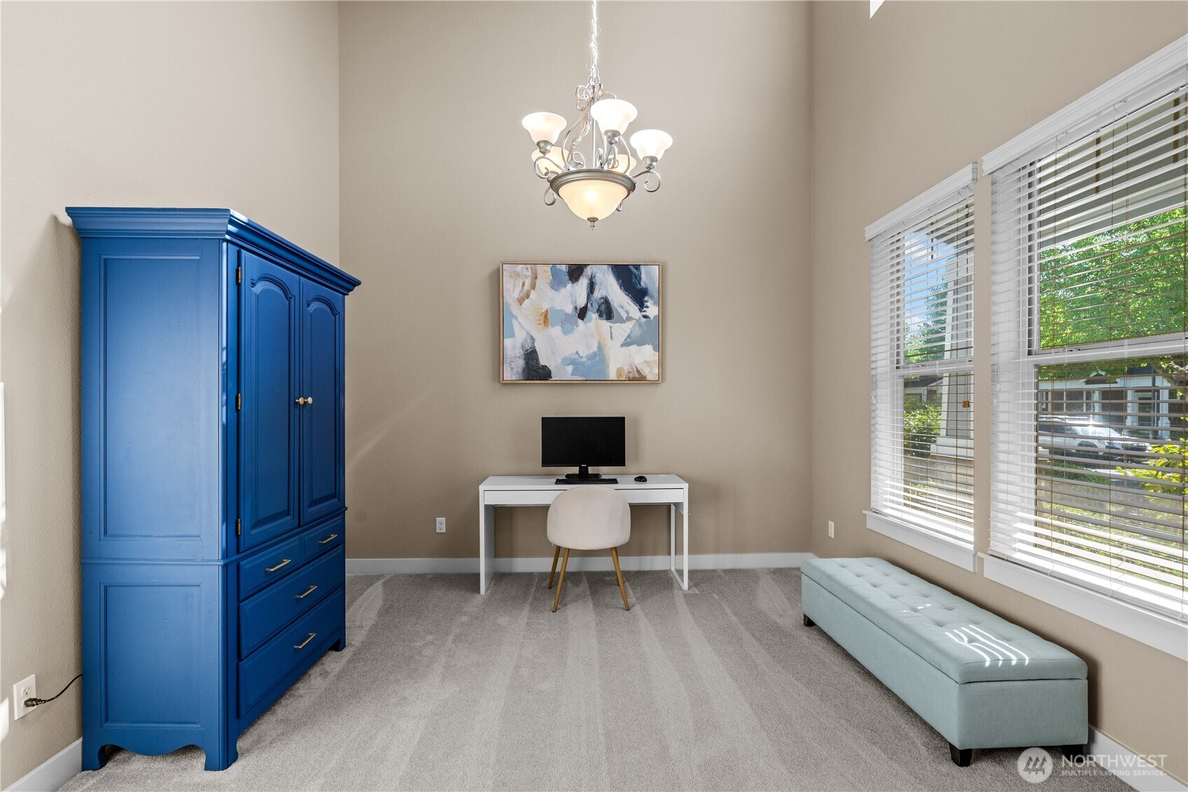
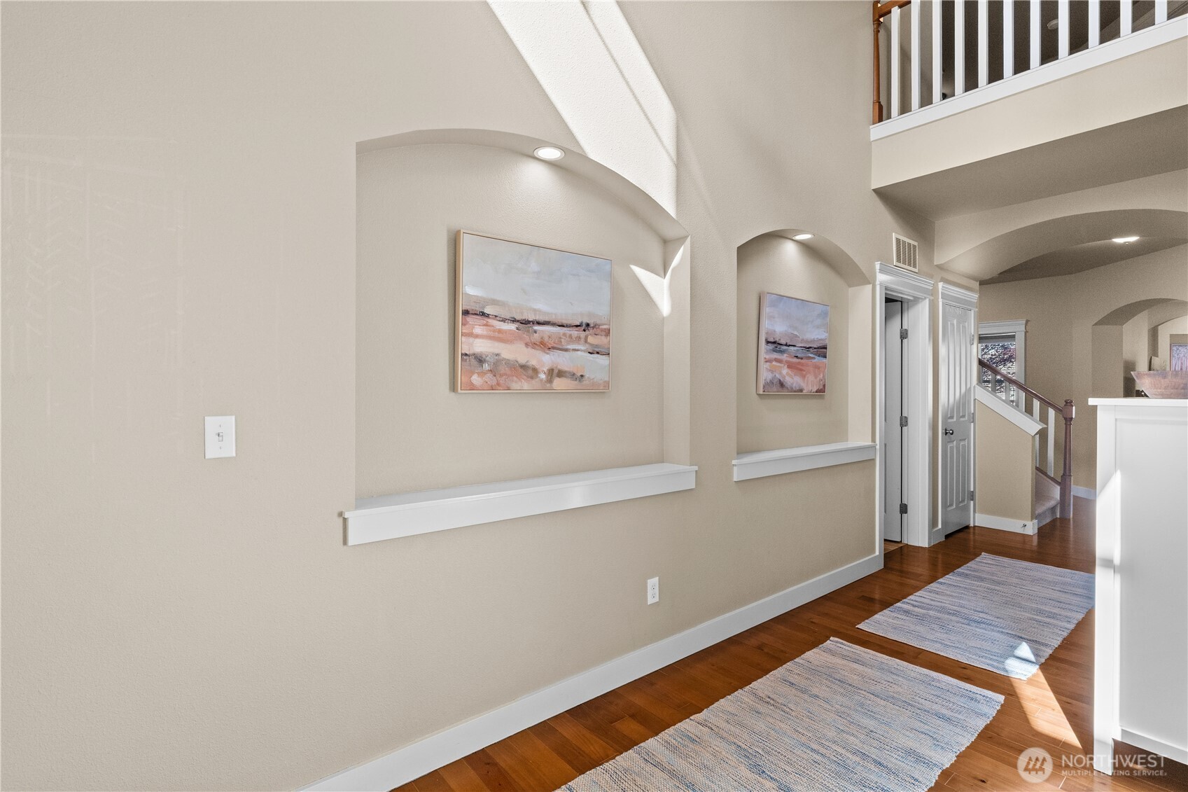
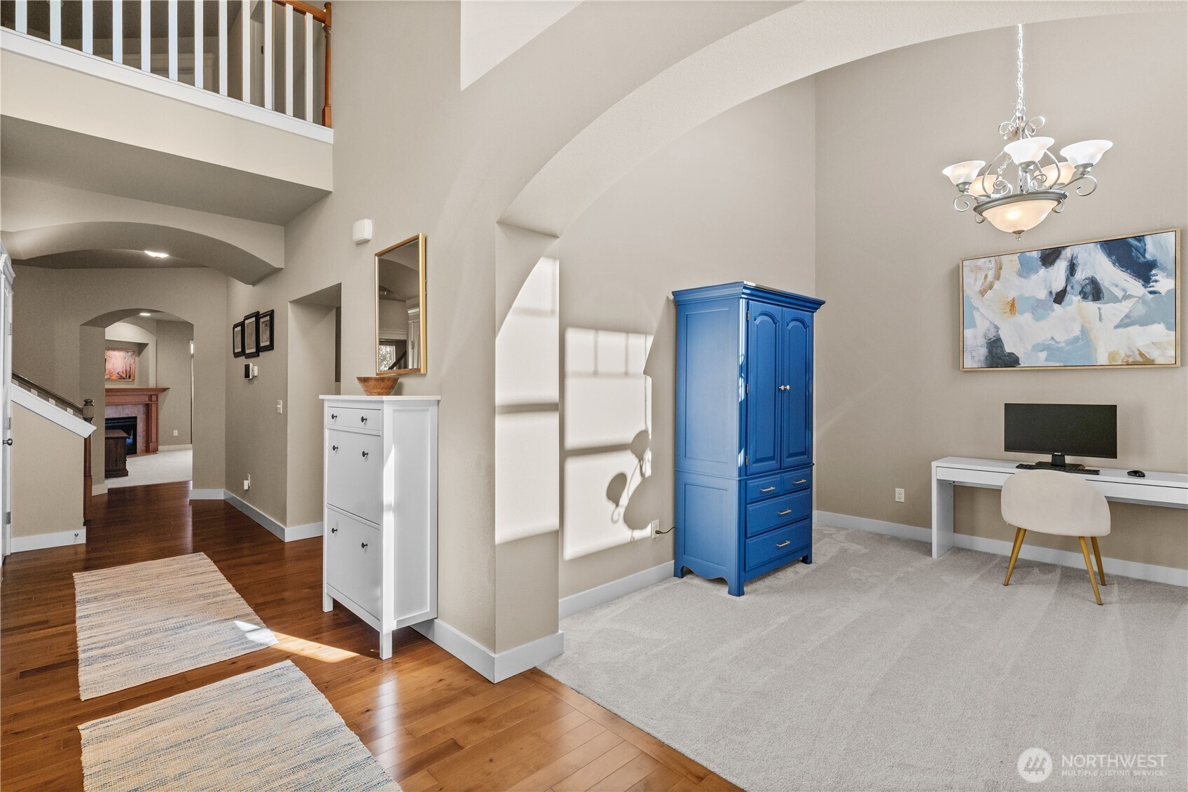
Welcome to Edgewater in Hawks Parie, where comfort, functionality, and outdoor lifestyle come together in one beautifully refreshed home. Offering over 3,100 square feet, this spacious floor plan features a sought-after main-level primary suite, soaring vaulted ceilings, hardwood flooring, & an expansive bonus room ideal for a media room, office, gym, or additional gathering. The kitchen has been thoughtfully updated with all newer stainless steel appliances installed within the last two years, complemented by granite countertops, maple cabinetry, a walk-in pantry, and generous dining spaces including both a formal dining room (or flex office space) and casual dining nook. Fresh interior paint, & new upstairs carpet. Located in the highly desirable Edgewater community, this home is surrounded by lifestyle amenities including nearby parks, playgrounds, pickleball courts, basketball hoops, soccer fields, and scenic trails with access toward the Puget Sound shoreline. HOA-maintained front landscaping and irrigation provide added convenience, while easy access to Hawks Prairie shopping, dining, I-5, and Lacey conveniences make this location as practical as it is enjoyable. Your opportunity to own over 3,100 SF in sought-after Edgewater with recent updates, flexible living space, and exceptional overall value. A rare combination of size, updates, and location in one of Lacey’s most connected outdoor-friendly communities.
| 3 weeks ago | Listing updated with changes from the MLS® | |
| 3 weeks ago | Status changed to Pending | |
| 3 weeks ago | Listing first seen on site |
Listing courtesy of Heather Karl of Keller Williams Eastside

Listing information is provided by Participants of the Northwest MLS. IDX information is provided exclusively for personal, non-commercial use, and may not be used for any purpose other than to identify prospective properties consumers may be interested in purchasing. Information is deemed reliable but not guaranteed. Copyright 2026, Northwest MLS.
All data is obtained from various sources and may not have been verified by the broker or MLS Grid. Supplied open house information is subject to change without notice. All information should be independently reviewed and verified for accuracy. Properties may or may not be listed by the office/agent presenting the information.
Last checked: 2026-05-28 07:16 AM PDT