Save
Ask
Tour
Hide
Share
$1,999,950
20 Days On Site

3030 137th Lane SW
Tenino, WA 98589

Single Family Residence|Pending Inspection
3
Beds
4
Total Baths
2
Full Baths
2
Partial Baths
5,622
SqFt
$356
/SqFt
2017
Built
Cumulative Days On Market:
20
Subdivision:
Maytown
County:
Thurston
Courtesy of NWMLS
Listing courtesy of Paul Oczkewicz of Virgil Adams Real Estate, Inc.
Call Now: (360) 507-3775
Is this the listing for you? We can help make it yours.
(360) 507-3775
3030 137th Lane SW3030 137th Lane SW3030 137th Lane SW3030 137th Lane SW
Save
Ask
Tour
Hide
Share

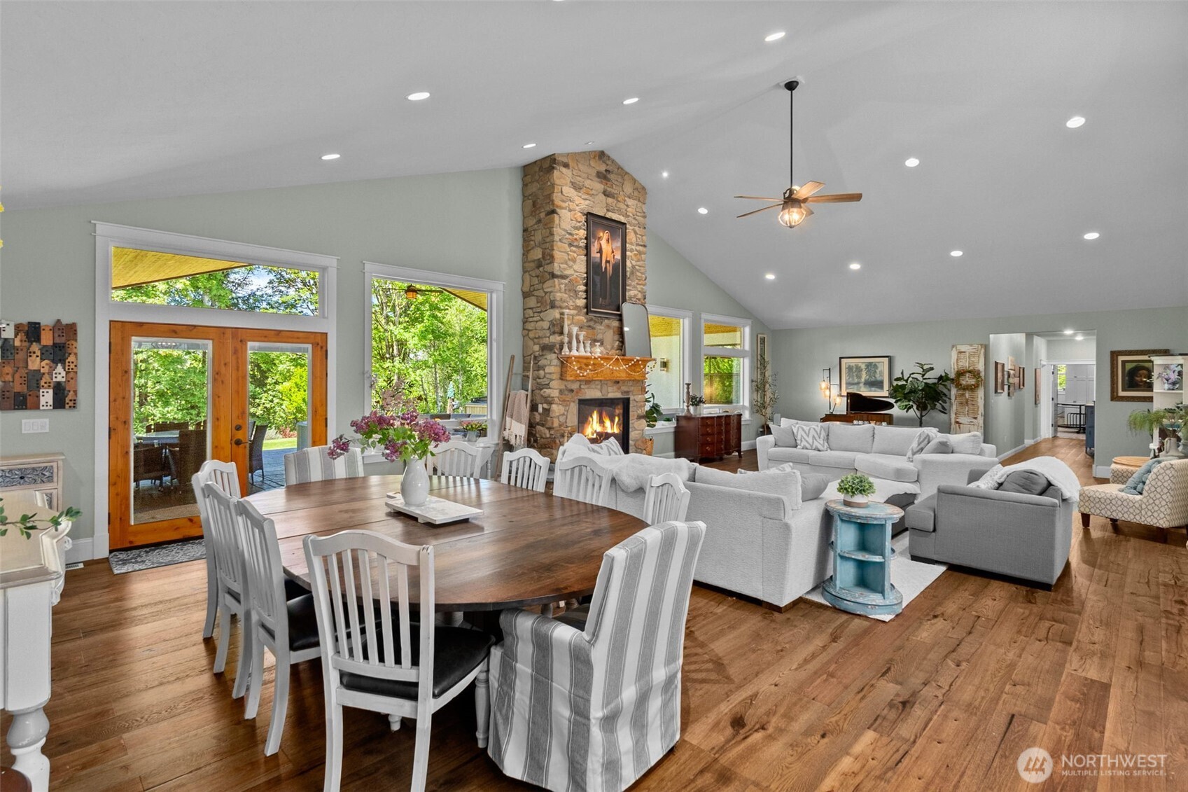
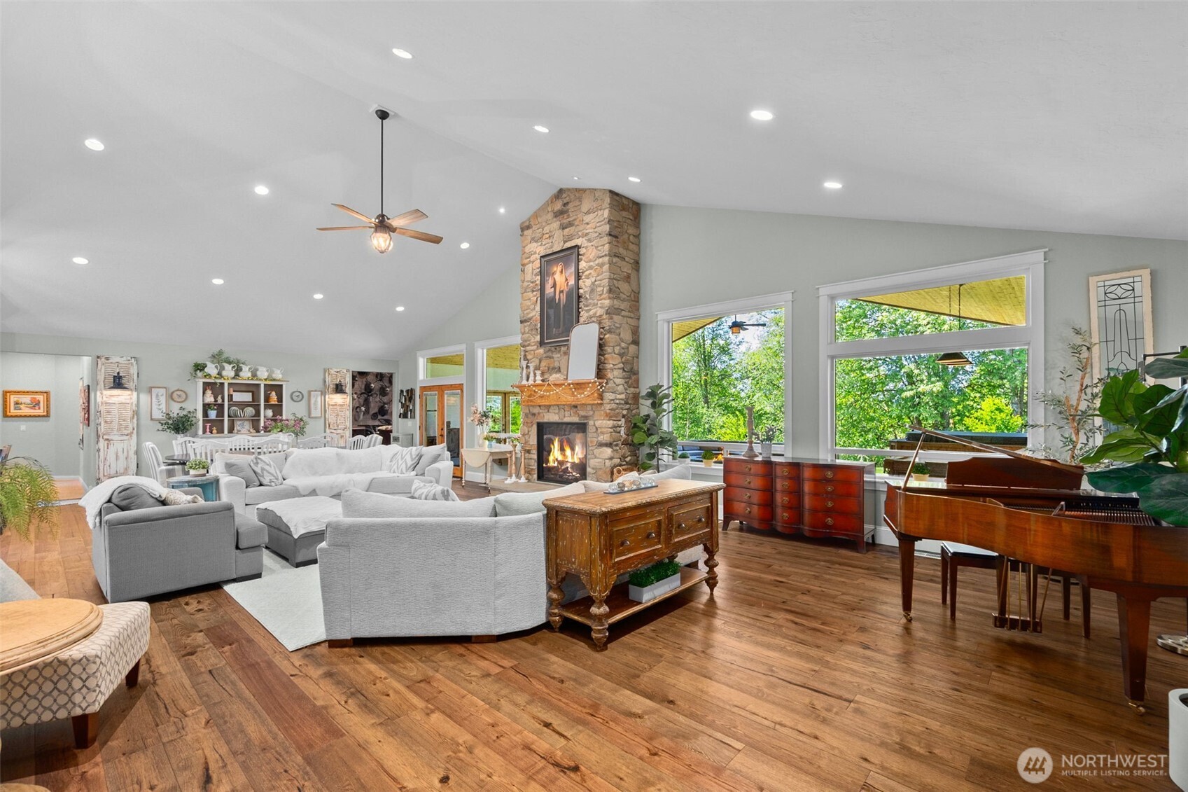
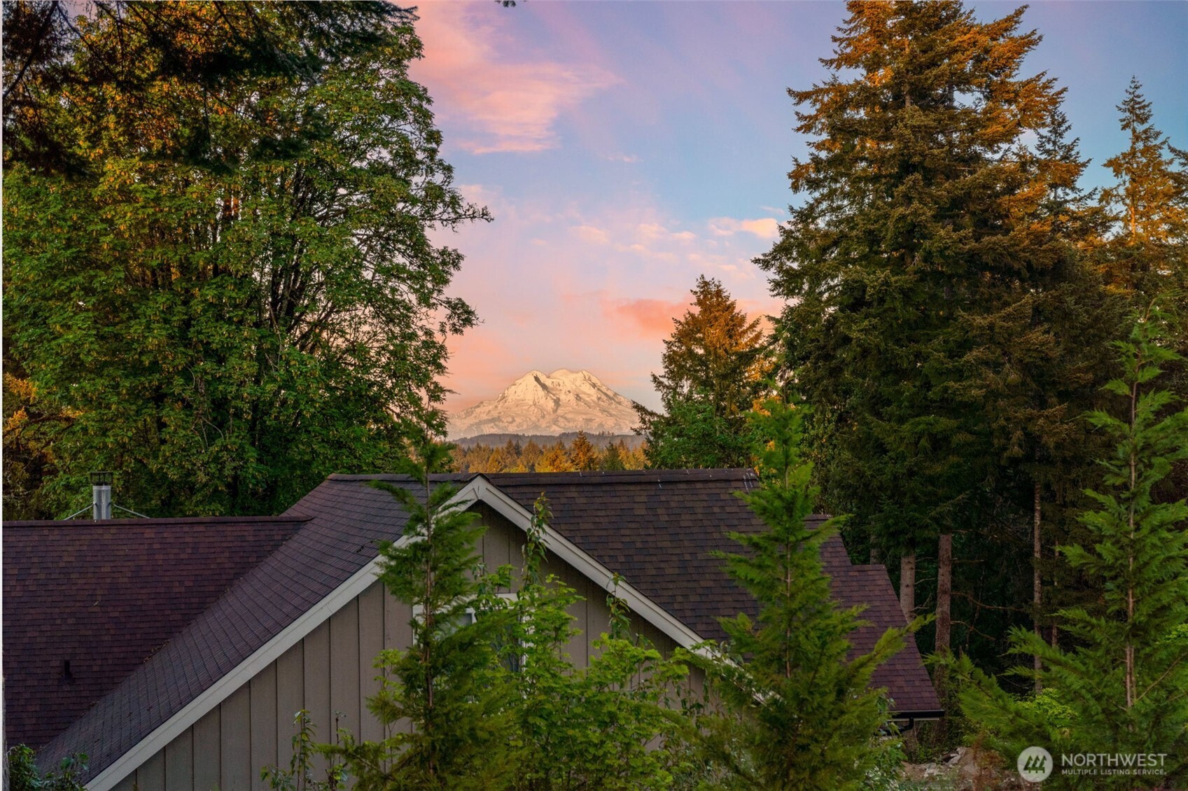
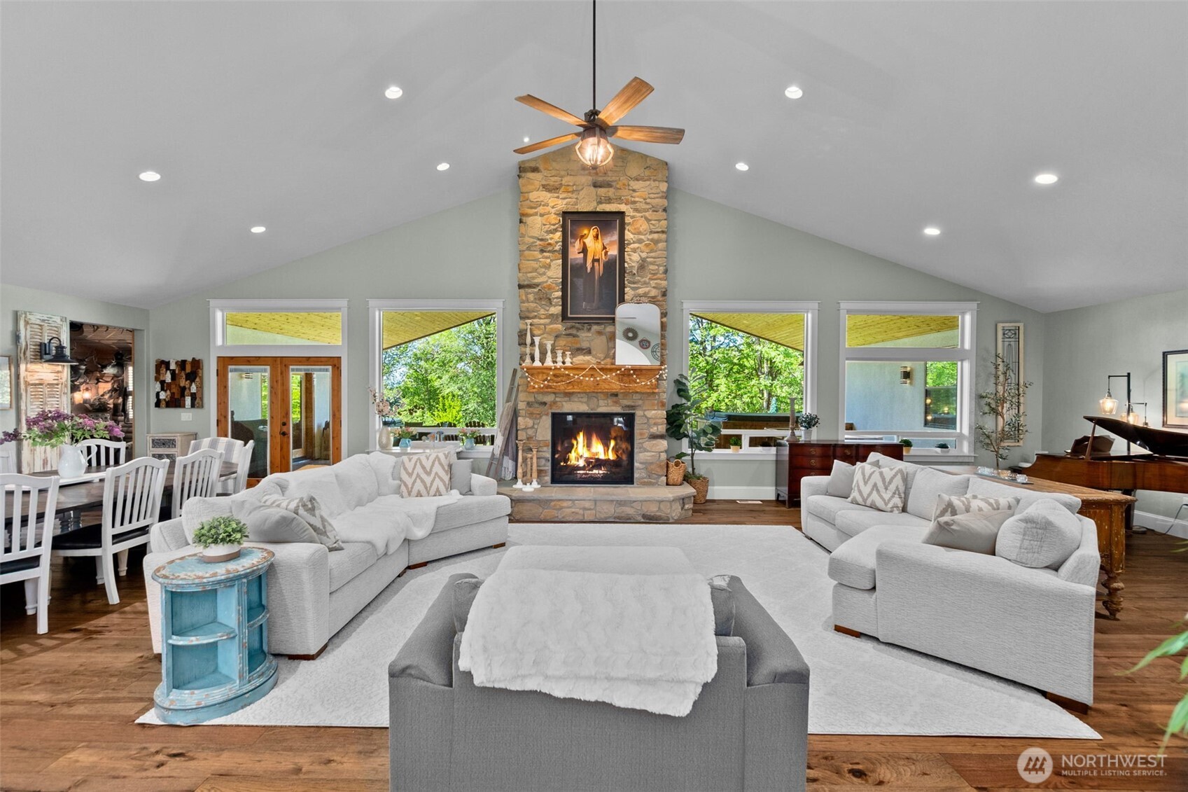
Built in 2017, this meticulously planned, one of a kind, estate-style, custom home was designed for both comfort and entertaining. Perched on top of a hill, on 10.5 acres, with views of Mt. Rainier, the property includes nature trails, deer trough and oodles of privacy. High vaulted ceilings and huge picture windows allow ample amounts of natural light throughout the main living areas. Chef’s kitchen with tons of counter space, high-end cabinets with pullouts, upgraded stainless steel appliances and a massive walk-in pantry all overlooking the great room centered around a 17' floor to ceiling stone fireplace. Primary suite features an ensuite office / craft room, huge bath with a second washer / dryer, and walk-in closet. Home highlights include a covered patio with a LP in-ground fireplace, pool table and a hot tub. Laundry Lounge with tons of cabinets, built-in ironing board and a dog washing station. Up to 8 bedrooms (3-BR septic), 40-year roof, whole house generator and permit plans for a 48’x48’ shop are currently at the County for approval. Park-like landscaping with two 8-zone sprinkler systems, spectacular water feature, fully fenced garden with irrigated orchard. Tons of parking and just minutes to I-5.

Save
Ask
Tour
Hide
Share
Listing Snapshot
Price 
$1,999,950
Days On Site 
20 Days
Bedrooms 
3
Inside Area (SqFt) 
5,622 sqft
Total Baths 
4
Full Baths 
2
Partial Baths 
2
Lot Size 
10.5 Acres
Year Built 
2017
MLS® Number 
2519979
Status 
Pending Inspection
Property Tax 
$13,563
HOA/Condo/Coop Fees 
N/A
Sq Ft Source 
N/A
Friends & Family
Recent Activity
7 days agoListing updated with changes from the MLS®
7 days agoStatus changed to Pending
3 weeks agoListing first seen on site
General Features
Acres 
10.5
Attached Garage 
Yes
Direction Faces 
East
Garage 
Yes
Land Lease 
No
Levels 
One
Parking 
Attached CarportAttachedRV Access/Parking
Parking Spaces 
4
Property Sub Type 
Single Family Residence
Sewer 
Septic Tank
SqFt Total 
5622
Style 
Craftsman
Water Source 
WellPrivate
Zoning 
RRR 1/5
Interior Features
Appliances 
DishwasherDouble OvenDryerMicrowaveRefrigeratorElectric Water HeaterWasherWater Heater
Basement 
None
Cooling 
Ceiling Fan(s)Central AirHeat Pump
Fireplace 
Yes
Fireplace Features 
GasWood Burning
Fireplaces 
2
Flooring 
Ceramic TileVinylCarpet
Heating 
ElectricPropaneWoodForced AirHeat Pump
Interior 
Walk-In Closet(s)Ceiling Fan(s)PantryVaulted Ceiling(s)
Main Level Bedrooms 
3
Spa 
Yes
Bathroom Full 
Level - Main
Bathroom Half 
Level - Main
Bathroom Three Quarter 
Level - Main
Bedroom 
Level - Main
Den 
Level - Main
Dining Room 
Level - Main
Entry Hall 
Level - Main
Extra Fin Room 
Level - Main
Family Room 
Level - Main
Great Room 
Level - Main
Kitchen 
Level - Main
Master Bedroom 
Level - Main
Utility Room 
Level - Main
Save
Ask
Tour
Hide
Share
Exterior Features
Construction Details 
StoneStuccoWood SidingSee Remarks
Exterior 
Garden
Lot Features 
LevelWoodedPavedSecluded
Other Structures 
Outbuilding
Patio And Porch 
Patio
Roof 
Composition
Spa 
Yes
View 
Mountain(s)Territorial
Waterview 
Mountain(s)Territorial
Community Features
Building Access 
Main
Financing Terms Available 
CashConventional
MLS Area 
454 - Thurston South
School District 
Tenino
Schools
School District
Tenino
Elementary School
Parkside Elem
Middle School
Tenino Mid
High School
Tenino High
Courtesy of NWMLS
Listing courtesy of Paul Oczkewicz of Virgil Adams Real Estate, Inc.


Listing information is provided by Participants of the Northwest MLS. IDX information is provided exclusively for personal, non-commercial use, and may not be used for any purpose other than to identify prospective properties consumers may be interested in purchasing. Information is deemed reliable but not guaranteed. Copyright 2026, Northwest MLS.
All data is obtained from various sources and may not have been verified by the broker or MLS Grid. Supplied open house information is subject to change without notice. All information should be independently reviewed and verified for accuracy. Properties may or may not be listed by the office/agent presenting the information.
Last checked: 2026-05-28 03:59 AM PDT

Neighborhood & Commute
Source: Walkscore
Save
Ask
Tour
Hide
Share