Save
Ask
Tour
Hide
Share
$925,000
12 Days On Site

3122 Hollywood Drive NE
Olympia, WA 98516

For Sale|Single Family Residence|Active
3
Beds
3
Total Baths
2
Full Baths
1
Partial Bath
3,840
SqFt
$241
/SqFt
1990
Built
Cumulative Days On Market:
13
Subdivision:
Olympia
County:
Thurston
Courtesy of NWMLS
Listing courtesy of Shellyne Grisham of Realty One Group Bold
Call Now: (360) 507-3775
Is this the listing for you? We can help make it yours.
(360) 507-3775
3122 Hollywood Drive NE3122 Hollywood Drive NE3122 Hollywood Drive NE3122 Hollywood Drive NE
Save
Ask
Tour
Hide
Share

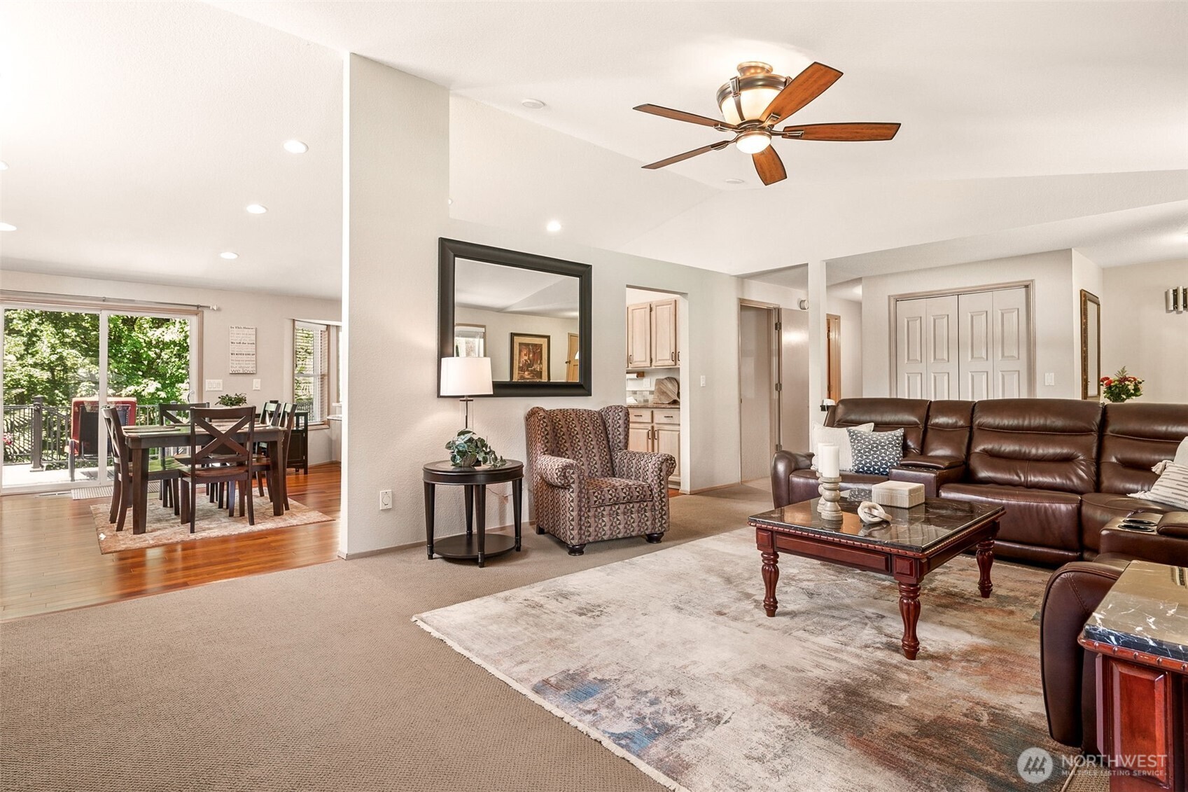
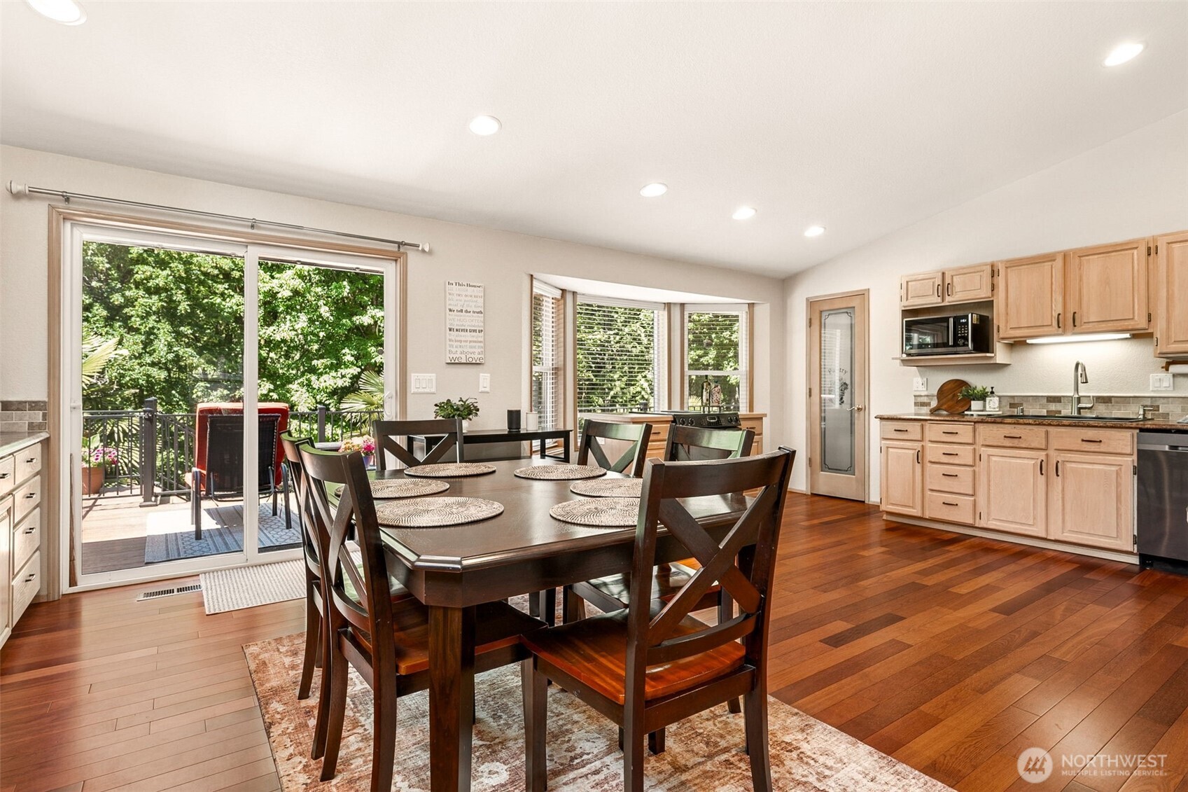
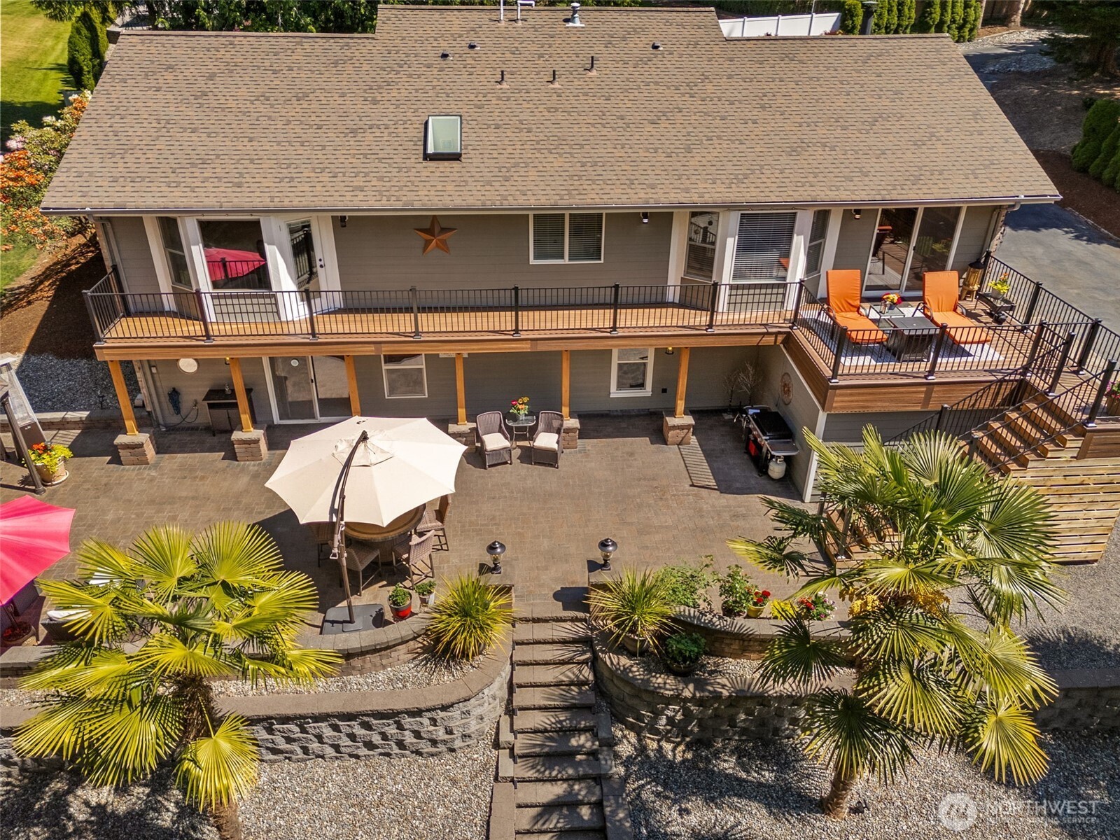
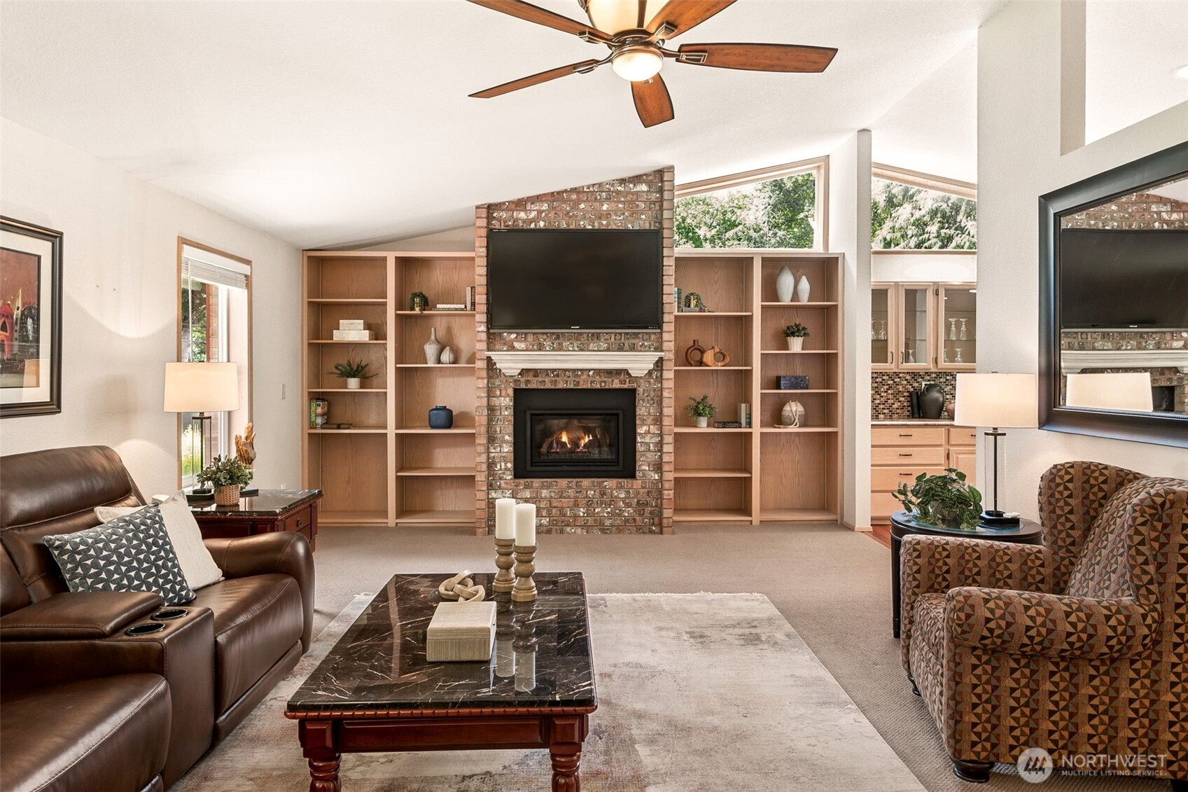
Nestled in the sought-after Holly Wood development on a serene 1.14-acre property bordered by a creek and surrounded by peaceful wooded views and park-like grounds, this spacious 3-bedroom home offers the perfect blend of privacy, comfort, and exceptional outdoor living. Enjoy the tranquility while still being conveniently close to shopping, dining, schools, and everyday amenities. Designed with entertaining and flexibility in mind, the home features a large basement ideal for gatherings, a media room, recreation space, or multi-generational living. The inviting living room is centered around a beautiful brick gas fireplace with built-ins, creating a warm and timeless focal point. Additional home updates include a 50-year roof installed in 2018 and dual HVAC system. The spacious kitchen opens through sliding glass doors to a stunning new deck overlooking the beautifully landscaped backyard. Over $100,000 has been invested into transforming the outdoor space into a true entertainer’s dream, featuring an expansive paver patio, gazebo, new decking, and palm trees that create a unique resort-inspired atmosphere rarely found in the Pacific Northwest. The private wooded property extends toward a creek, enhancing the peaceful natural surroundings. Whether entertaining guests, enjoying the beauty of nature, or simply relaxing on the deck or patio, this home offers an incredible opportunity to enjoy spacious living in one of the area’s most tranquil and desirable settings.

Save
Ask
Tour
Hide
Share
Listing Snapshot
Price 
$925,000
Days On Site 
12 Days
Bedrooms 
3
Inside Area (SqFt) 
3,840 sqft
Total Baths 
3
Full Baths 
2
Partial Baths 
1
Lot Size 
1.1427 Acres
Year Built 
1990
MLS® Number 
2520075
Status 
Active
Property Tax 
$8,716
HOA/Condo/Coop Fees 
$70.83 monthly
Sq Ft Source 
N/A
Friends & Family
Recent Activity
yesterdayListing updated with changes from the MLS®
2 weeks agoListing first seen on site
General Features
Acres 
1.1427
Attached Garage 
Yes
Garage 
Yes
Land Lease 
No
Levels 
One
Parking 
DrivewayAttached
Parking Spaces 
3
Property Sub Type 
Single Family Residence
Sewer 
Septic Tank
SqFt Total 
3840
Style 
Traditional
Utilities 
Cable Available
Water Source 
Private
Interior Features
Appliances 
MicrowaveRefrigeratorDisposalGas Water HeaterWater Heater
Basement 
Finished
Cooling 
Ceiling Fan(s)Central AirHeat Pump
Fireplace 
Yes
Fireplace Features 
Gas
Fireplaces 
1
Flooring 
Ceramic TileHardwoodLaminateCarpetVinyl
Heating 
ElectricNatural GasForced AirHeat Pump
Interior 
Walk-In Closet(s)Ceiling Fan(s)PantryVaulted Ceiling(s)
Main Level Bedrooms 
3
Bathroom Full 
Level - MainDescription - 5-piece ensuite off of primary
Bathroom Three Quarter 
Level - Lower
Bedroom 
Level - Main
Bonus Room 
Level - LowerDescription - Large finished basement with additional bonus room ideal for entertaiing or multi-generational living
Kitchen 
Level - MainDescription - Large kitchen with glass sliding doors to new deck with stairs to lower patio. Great for entertaining
Living Room 
Level - MainDescription - Brick gas fireplace with built-in bookshelves
Master Bedroom 
Level - MainDescription - Large windows and exterior door to outdoor patio. Primary 5-piece ensuite off of primary bedroom
Utility Room 
Level - Main
Save
Ask
Tour
Hide
Share
Exterior Features
Construction Details 
BrickCement Siding
Exterior 
Garden
Lot Features 
LevelWoodedPavedSecludedWaterfront
Other Structures 
Gazebo
Patio And Porch 
DeckPatio
Roof 
Composition
View 
Territorial
Waterfront 
Yes
Waterfront Features 
CreekWaterfront
Waterview 
Territorial
Windows/Doors 
French Doors
Community Features
Accessibility Features 
Therapeutic Whirlpool
Association Dues 
850
Financing Terms Available 
CashConventionalVA Loan
HOA Fee Frequency 
Annually
MLS Area 
446 - Thurston Ne
School District 
North Thurston
Schools
School District
North Thurston
Elementary School
South Bay Elem
Middle School
Chinook Mid
High School
North Thurston High
Courtesy of NWMLS
Listing courtesy of Shellyne Grisham of Realty One Group Bold


Listing information is provided by Participants of the Northwest MLS. IDX information is provided exclusively for personal, non-commercial use, and may not be used for any purpose other than to identify prospective properties consumers may be interested in purchasing. Information is deemed reliable but not guaranteed. Copyright 2026, Northwest MLS.
All data is obtained from various sources and may not have been verified by the broker or MLS Grid. Supplied open house information is subject to change without notice. All information should be independently reviewed and verified for accuracy. Properties may or may not be listed by the office/agent presenting the information.
Last checked: 2026-05-25 12:38 AM PDT

Neighborhood & Commute
Source: Walkscore
Save
Ask
Tour
Hide
Share