


5412 Olympic HighwayAberdeen, WA 98520
Listing courtesy of Amber Anderson of St Clair Realty
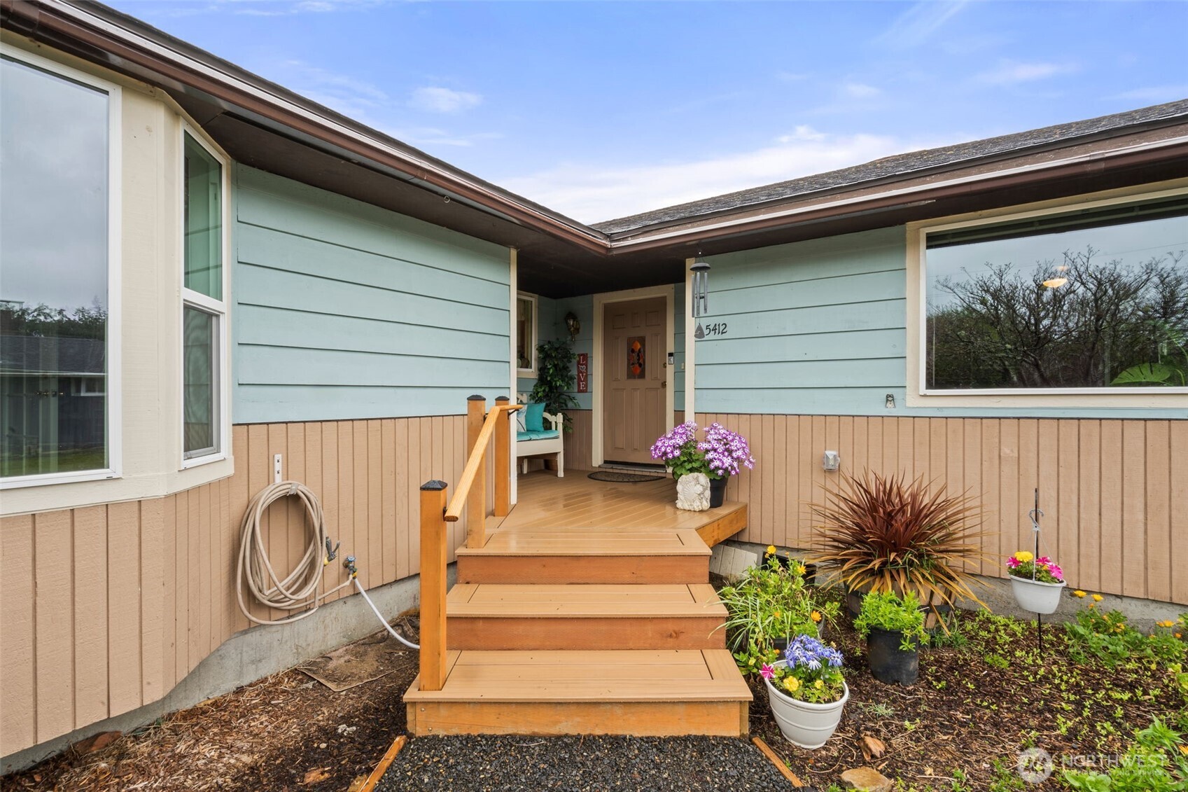
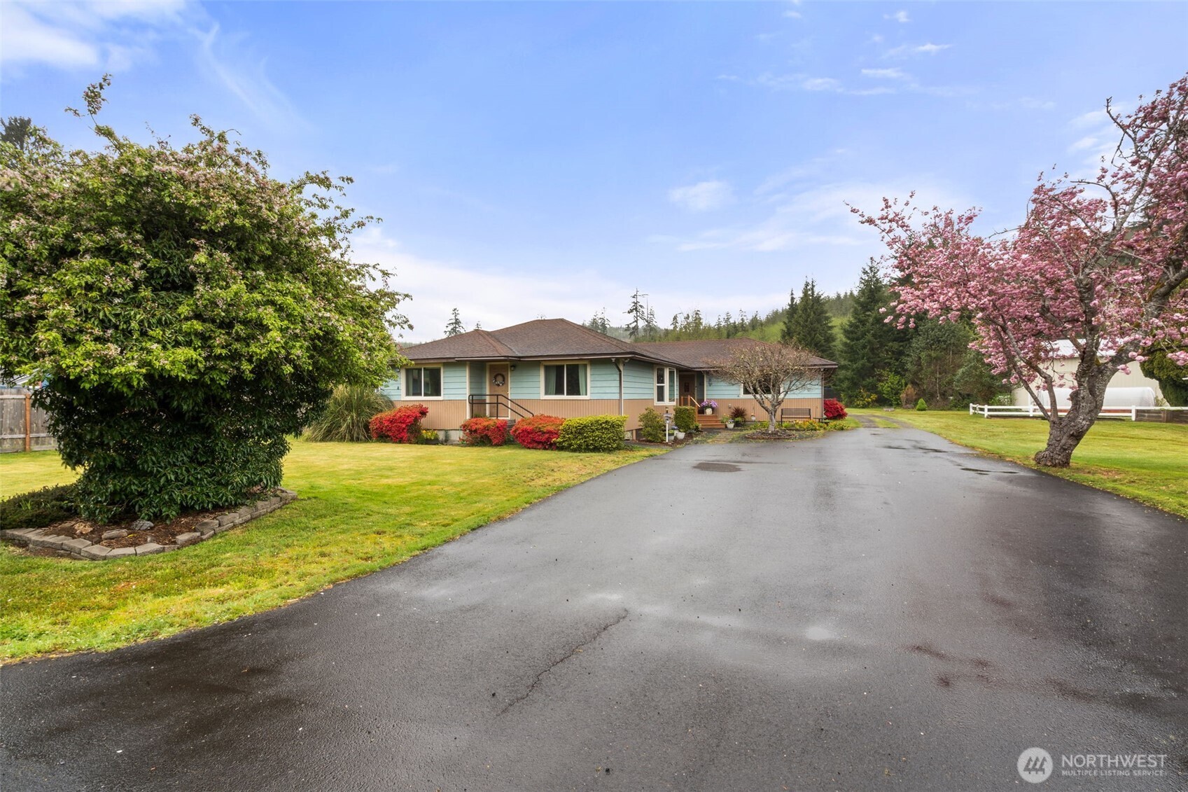
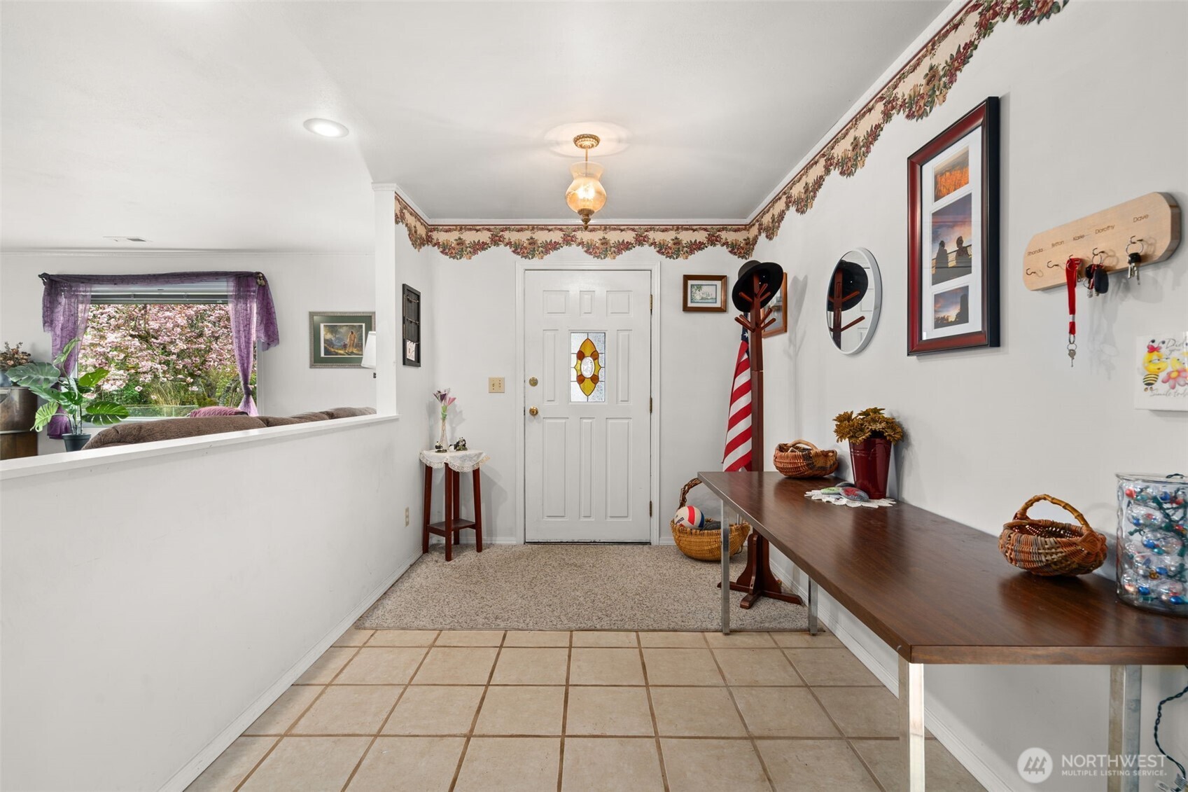
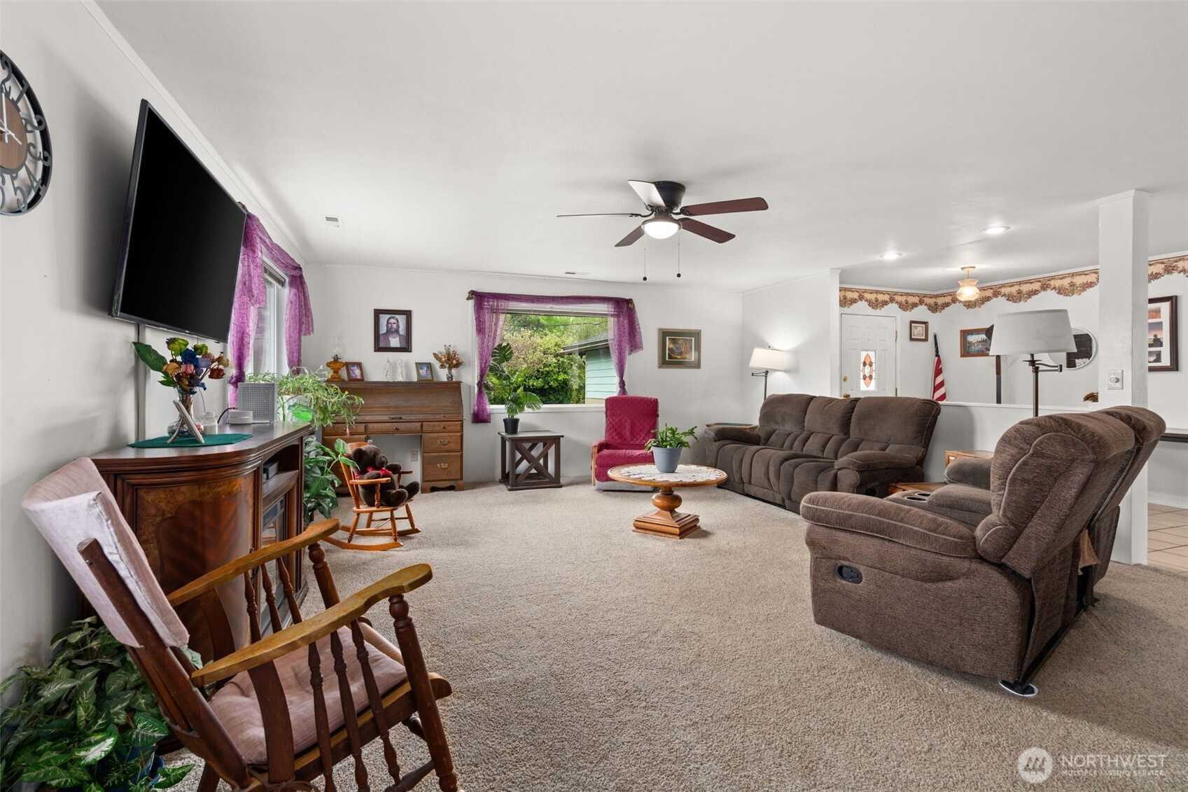
Welcome to this spacious 2,800 sq. ft. home situated on over an acre of level, usable land on a private road, offering the perfect balance of privacy and convenience. The thoughtfully designed floor plan features 3 bedrooms, 3 bathrooms, a dedicated office, and a bonus room with exterior access, ideal for guests, hobbies, or additional living space. The expansive great room provides generous living and dining areas, while brand-new flooring in the primary bedroom, office, and bonus room adds a fresh touch. Recent updates include upgraded plumbing (2022), electrical improvements (2025), a new heat pump, thermostat, and multiple bathroom upgrades, including an instant hot water line in the primary bath. Outside, enjoy three fruit trees, ample space for gardening, recreation, or animals, and a large deck overlooking the property. The impressive 24' x 36' shop/garage with 220 power offers endless possibilities for projects, storage, equipment, or recreational vehicles. Additional features include a storage shed and abundant RV parking. This versatile property offers comfortable living, modern updates, exceptional workspace, and room to grow in a peaceful setting.
| 7 days ago | Listing updated with changes from the MLS® | |
| a week ago | Price changed to $474,999 | |
| 4 weeks ago | Status changed to Active | |
| 4 months ago | Listing first seen on site |
Listing courtesy of Amber Anderson of St Clair Realty

Listing information is provided by Participants of the Northwest MLS. IDX information is provided exclusively for personal, non-commercial use, and may not be used for any purpose other than to identify prospective properties consumers may be interested in purchasing. Information is deemed reliable but not guaranteed. Copyright 2026, Northwest MLS.
All data is obtained from various sources and may not have been verified by the broker or MLS Grid. Supplied open house information is subject to change without notice. All information should be independently reviewed and verified for accuracy. Properties may or may not be listed by the office/agent presenting the information.
Last checked: 2026-09-15 01:11 PM PDT