Save
Ask
Tour
Hide
Share
$1,340,000
58 Days On Site

4404 Towhee Drive
Gig Harbor, WA 98332

For Sale|Single Family Residence|Active
4
Beds
4
Total Baths
3
Full Baths
1
Partial Bath
3,673
SqFt
$365
/SqFt
1999
Built
Cumulative Days On Market:
58
Subdivision:
Canterwood
County:
Pierce
Courtesy of NWMLS
Listing courtesy of Meredith Saxon of Windermere Prof Partners
Call Now: (360) 507-3775
Is this the listing for you? We can help make it yours.
(360) 507-3775
4404 Towhee Drive4404 Towhee Drive4404 Towhee Drive4404 Towhee Drive
Save
Ask
Tour
Hide
Share

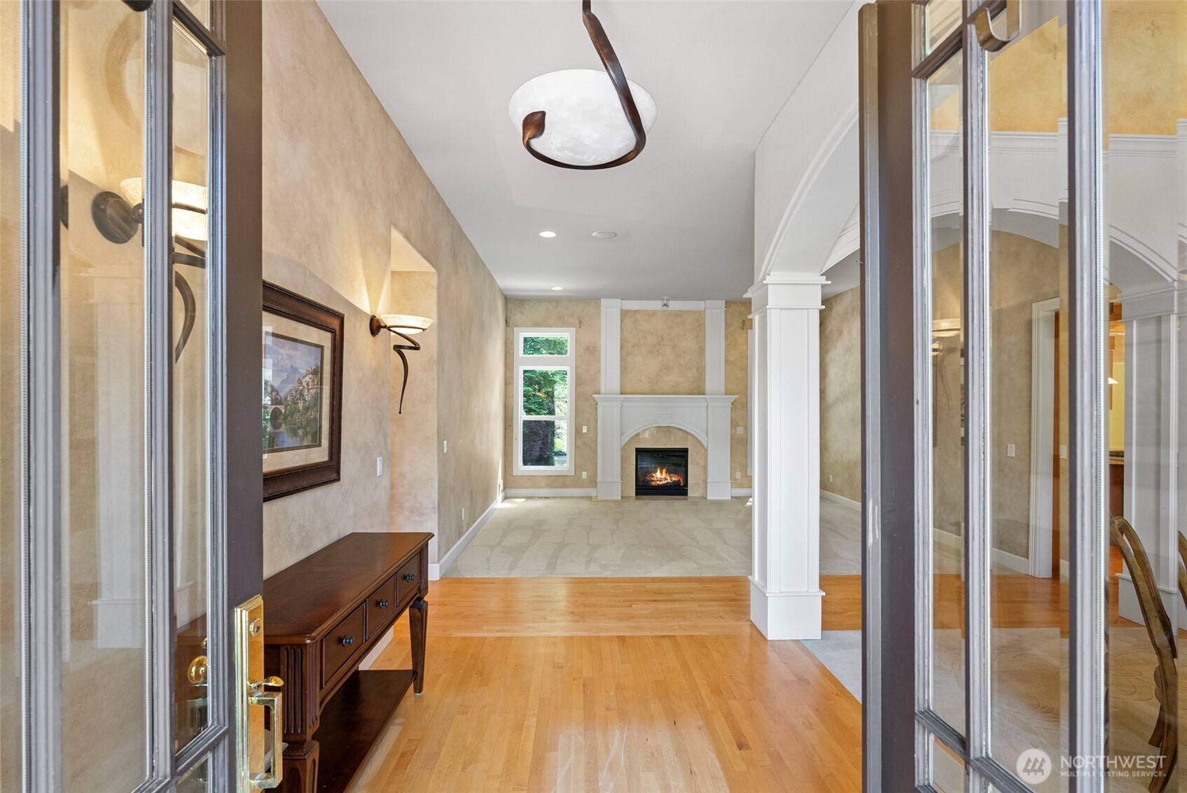
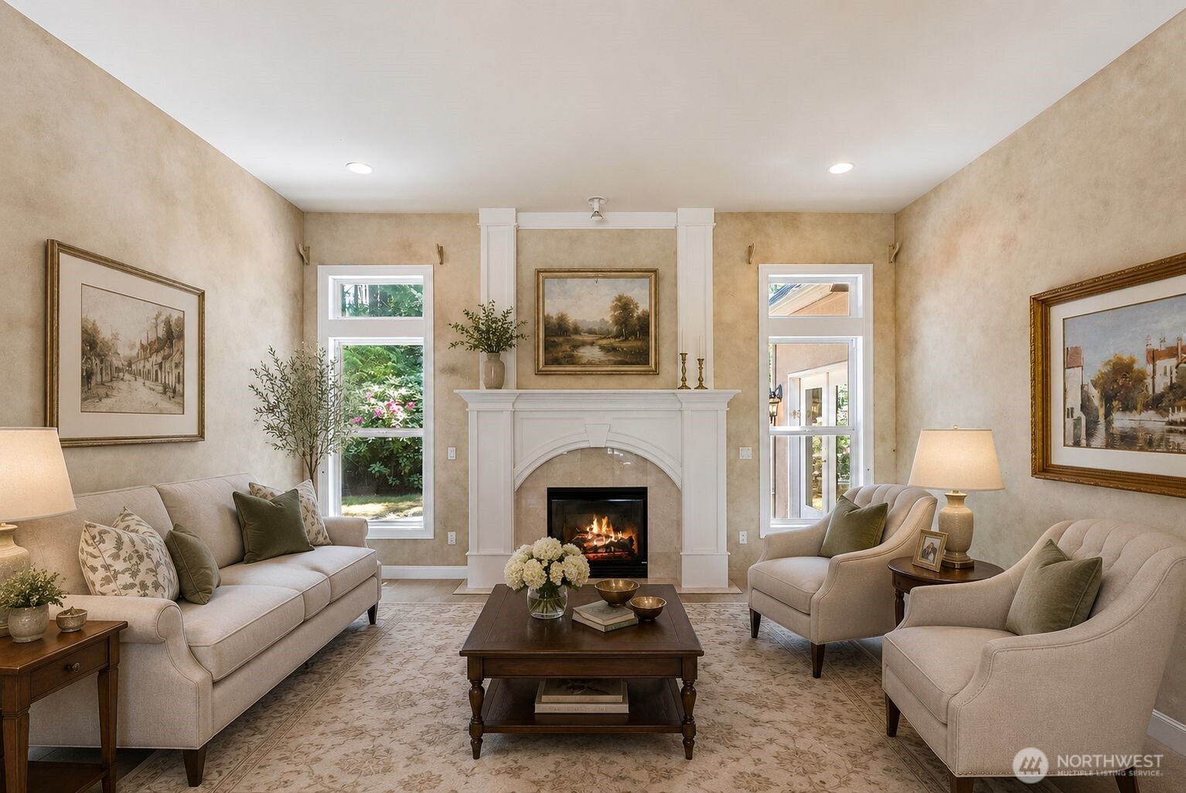
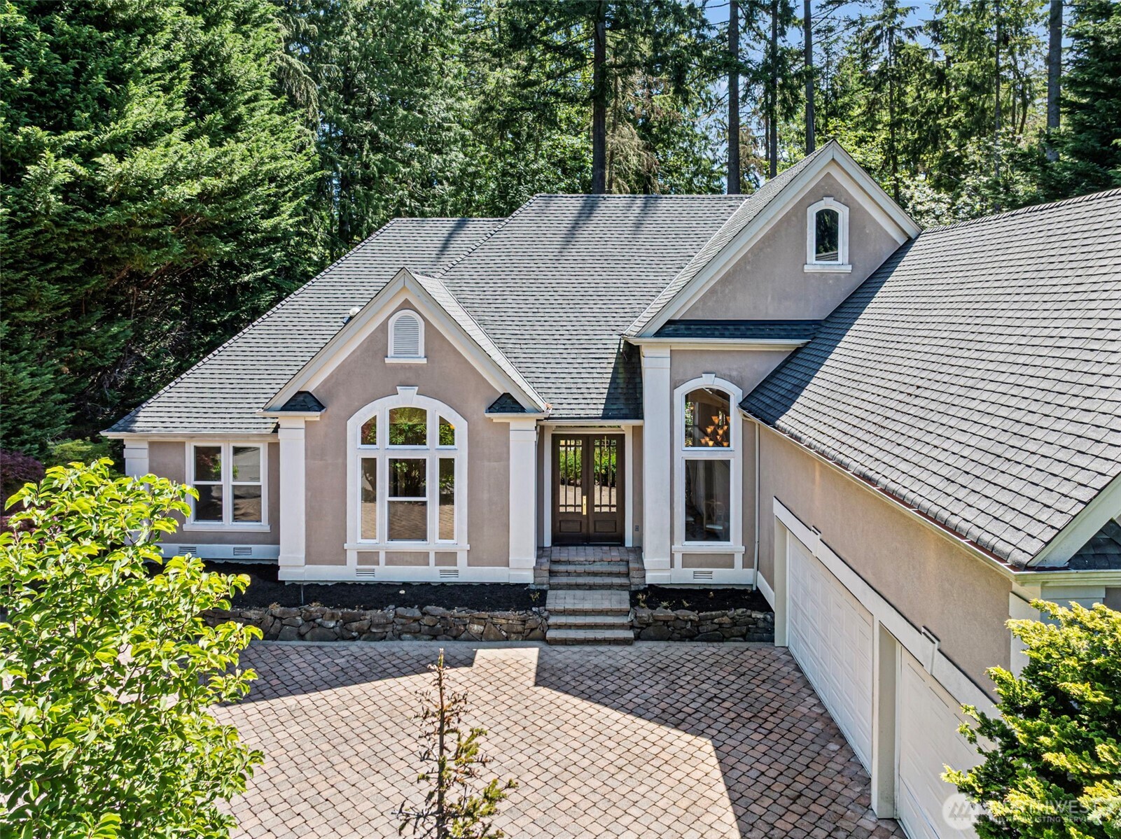
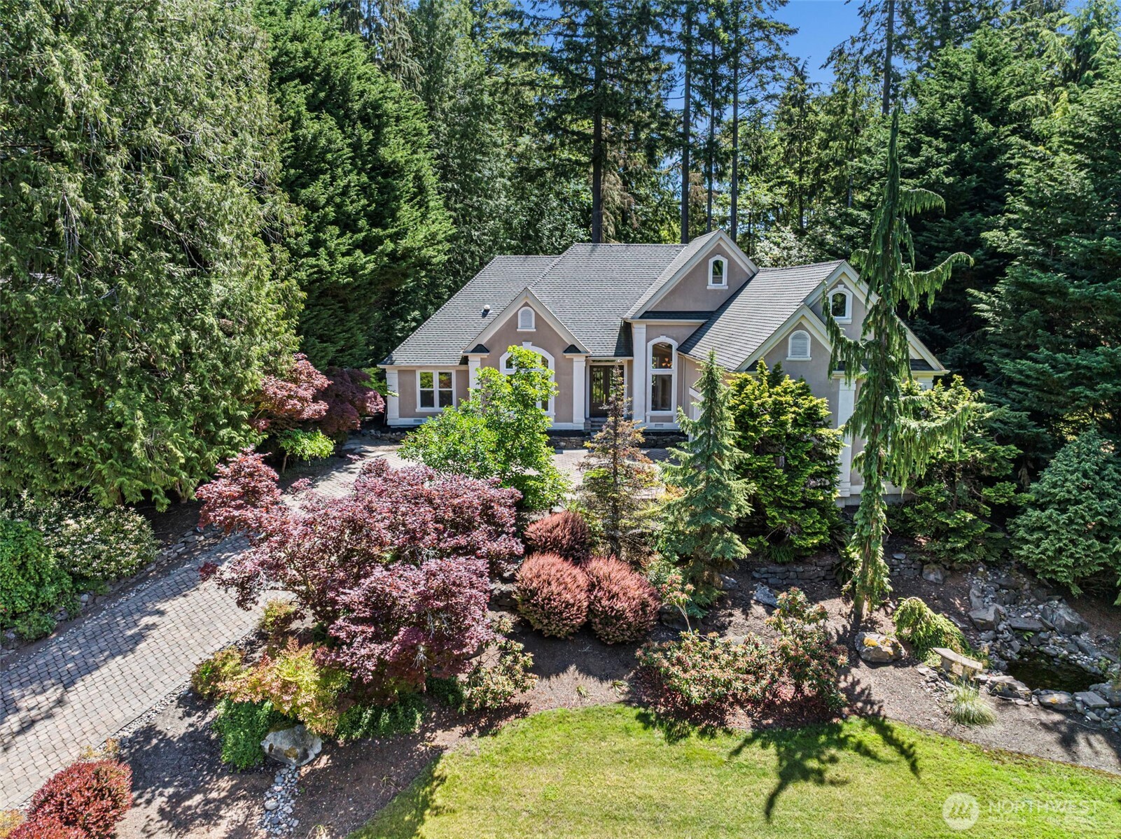
Main floor living, done right. This 3,673 square foot, 4 bedroom, 4 bath home inside Canterwood Golf and Country Club puts the primary suite and every essential space on one level, on a private, greenbelt backed lot with no rear neighbors. Upstairs, a full bath and a generous bonus room give the next owner flexible space for a media room, home gym, or guest suite, built out however suits the way you actually live. Three fireplaces, a three car garage, an irrigation system, and a paver motor court round out the practical features. The kitchen opens to a sunlit breakfast nook framed by bay windows overlooking mature landscaping. Cabinetry, lighting, and finishes throughout are original to the home, solid construction with real upside for a buyer who wants to update to their own taste. Canterwood Lifestyle with championship golf course, a pool, tennis and pickleball courts, workout center, and a clubhouse. A rare combination of lot, layout, and location, with room built into the price to make it yours.

Save
Ask
Tour
Hide
Share
Listing Snapshot
Price 
$1,340,000
Days On Site 
58 Days
Bedrooms 
4
Inside Area (SqFt) 
3,673 sqft
Total Baths 
4
Full Baths 
3
Partial Baths 
1
Lot Size 
0.4815 Acres
Year Built 
1999
MLS® Number 
2522605
Status 
Active
Property Tax 
$12,300
HOA/Condo/Coop Fees 
$193 monthly
Sq Ft Source 
N/A
Friends & Family
Recent Activity
2 days agoListing updated with changes from the MLS®
2 weeks agoPrice changed to $1,340,000
2 months agoListing first seen on site
General Features
Acres 
0.4815
Attached Garage 
Yes
Garage 
Yes
Land Lease 
No
Levels 
Two
Parking 
Attached
Parking Spaces 
3
Property Sub Type 
Single Family Residence
Security 
Security SystemSecurity GateSecurity Service
SqFt Total 
3673
Water Source 
Private
Interior Features
Appliances 
DishwasherDouble OvenDryerMicrowaveRefrigeratorDisposalElectric Water HeaterWasherWater Heater
Basement 
None
Cooling 
Ceiling Fan(s)Central Air
Fireplace 
Yes
Fireplace Features 
GasMaster Bedroom
Fireplaces 
3
Flooring 
HardwoodCarpet
Heating 
ElectricNatural Gas
Interior 
Central VacuumWalk-In Closet(s)Ceiling Fan(s)PantryVaulted Ceiling(s)
Main Level Bedrooms 
3
Bathroom Full 
Level - Main
Bathroom Half 
Level - Main
Bedroom 
Level - Second
Dining Room 
Level - Main
Family Room 
Level - Main
Great Room 
Level - Main
Kitchen 
Level - Main
Master Bedroom 
Level - Main
Rec Room 
Level - Second
Save
Ask
Tour
Hide
Share
Exterior Features
Construction Details 
Stucco
Roof 
Composition
Community Features
Accessibility Features 
Therapeutic Whirlpool
Association Dues 
193
Community Features 
ClubhouseGatedGolfParkPlayground
Financing Terms Available 
Conventional
HOA Fee Frequency 
Monthly
MLS Area 
8 - Gig Harbor North
School District 
Peninsula
Schools
School District
Peninsula
Elementary School
Unknown
Middle School
Unknown
High School
Unknown
Courtesy of NWMLS
Listing courtesy of Meredith Saxon of Windermere Prof Partners


Listing information is provided by Participants of the Northwest MLS. IDX information is provided exclusively for personal, non-commercial use, and may not be used for any purpose other than to identify prospective properties consumers may be interested in purchasing. Information is deemed reliable but not guaranteed. Copyright 2026, Northwest MLS.
All data is obtained from various sources and may not have been verified by the broker or MLS Grid. Supplied open house information is subject to change without notice. All information should be independently reviewed and verified for accuracy. Properties may or may not be listed by the office/agent presenting the information.
Last checked: 2026-07-26 07:43 PM PDT

Neighborhood & Commute
Source: Walkscore
Save
Ask
Tour
Hide
Share