Save
Ask
Tour
Hide
Share
$749,000
5 Days On Site

4518 NE Cashmere Drive
Lacey, WA 98516

For Sale|Single Family Residence|Active
5
Beds
3
Total Baths
2
Full Baths
1
Partial Bath
3,301
SqFt
$227
/SqFt
2006
Built
Cumulative Days On Market:
6
Subdivision:
Hawks Prairie
County:
Thurston
Courtesy of NWMLS
Listing courtesy of Jon Minerick of homecoin.com
Call Now: (360) 507-3775
Is this the listing for you? We can help make it yours.
(360) 507-3775
4518 NE Cashmere Drive4518 NE Cashmere Drive4518 NE Cashmere Drive4518 NE Cashmere Drive
Save
Ask
Tour
Hide
Share

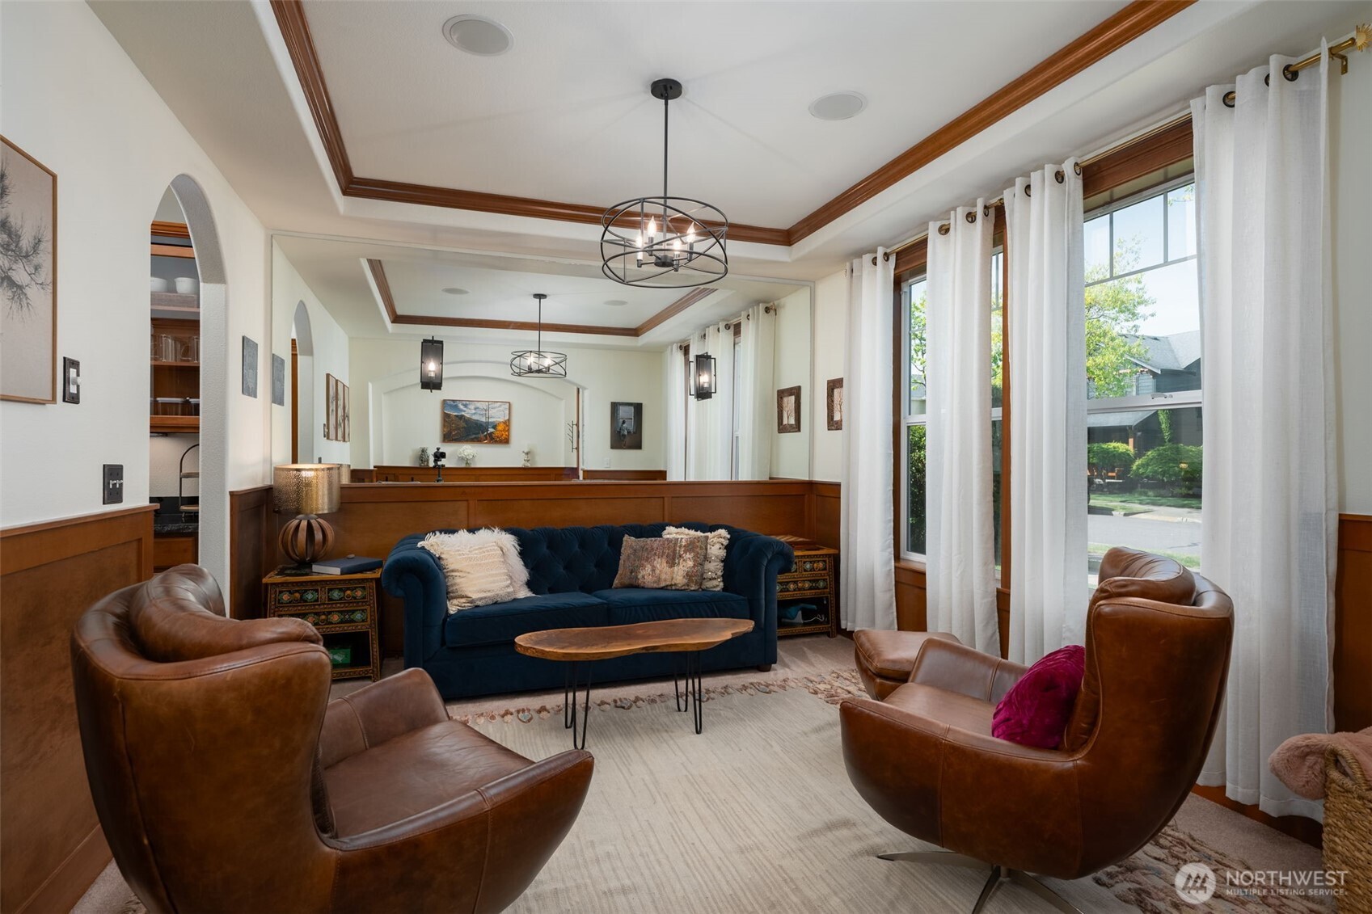
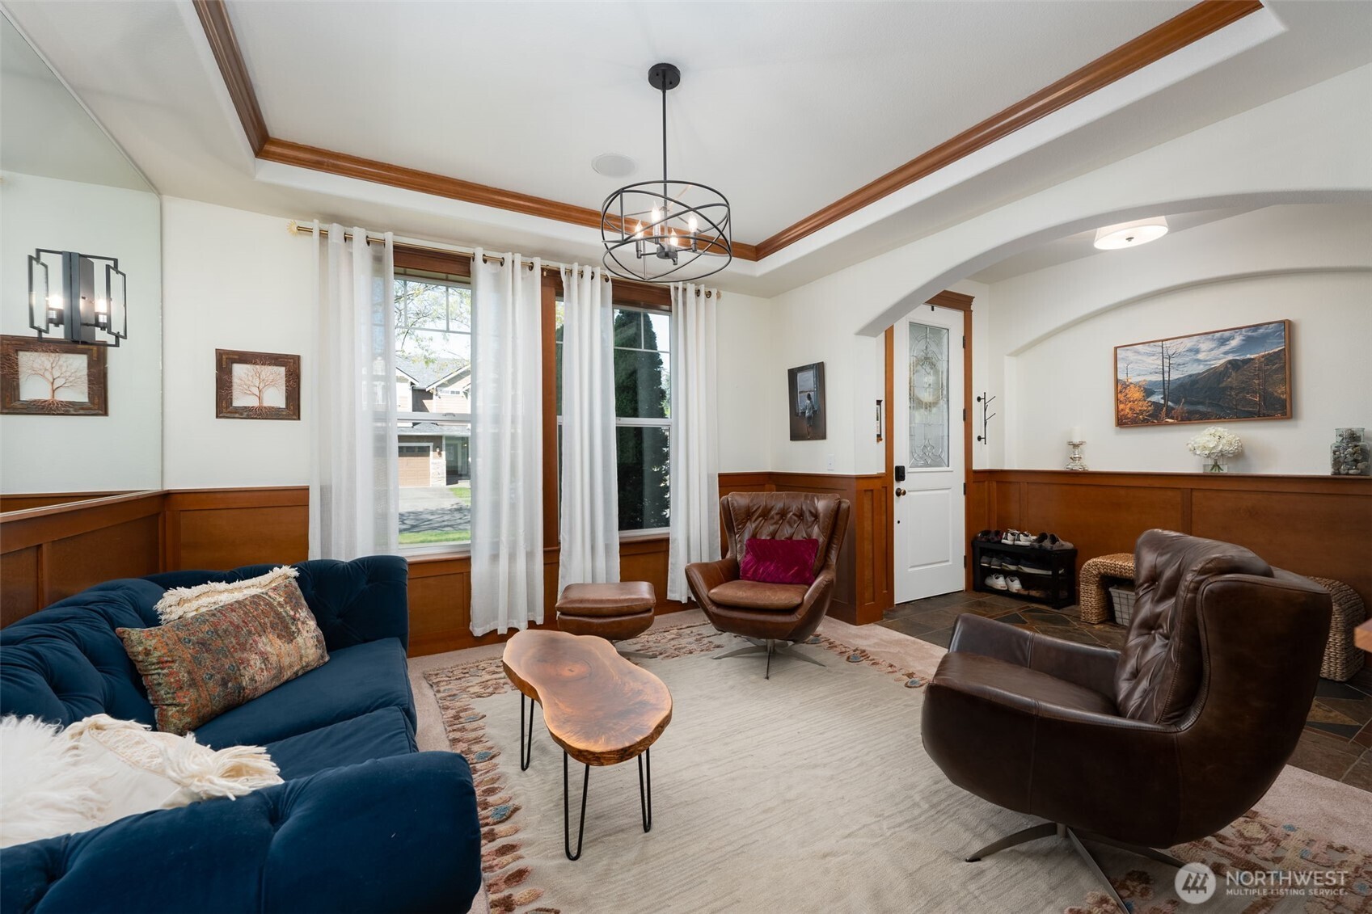
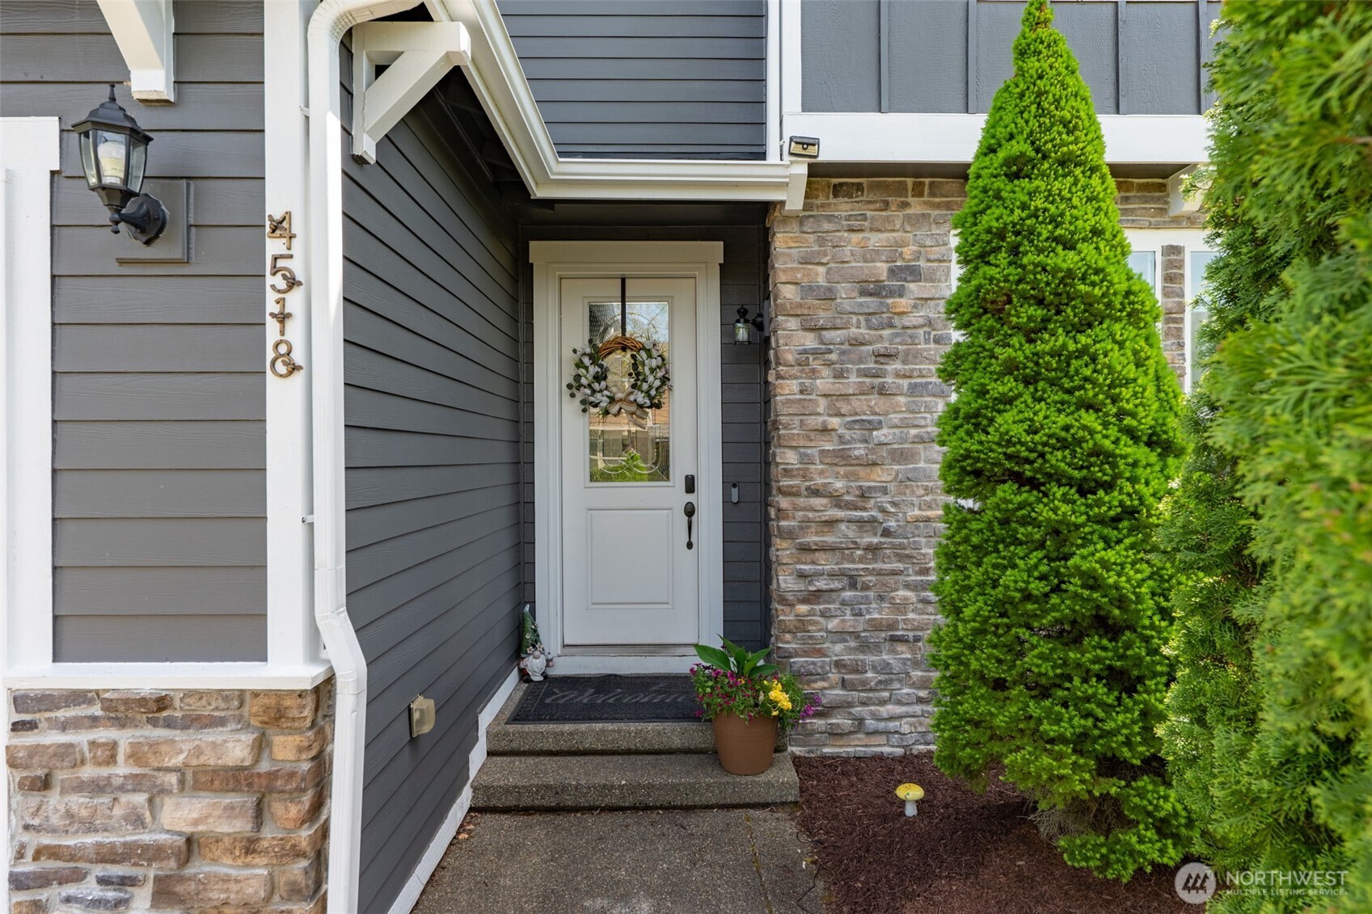
Elevated living awaits in this distinguished 5 bedroom 3 bath residence situated on a corner lot. Located in the desirable Edgewater community, the interiors are freshly painted, with updated finishes, surround speakers throughout, and details such as copper inlays and solar tubes on the second floor, creating a luminous and inviting atmosphere. The well-appointed kitchen is outfitted with newer, high-quality appliances, slate backsplash, and granite countertops. Modern lifestyle considerations continue with an added electric car charger and an extended fenced yard, enhancing outdoor usability. Situated in a thoughtfully developed area benefiting from proximity to the Puget Sound, Tolmie State Park, and the vibrant area of Hawks Prairie. The property association amenities include private trails, playgrounds, pickleball and basketball courts, and private beach access with views of Mt. Rainier. The setting balances privacy with accessibility, offering an exceptional quality of life.

Save
Ask
Tour
Hide
Share
Listing Snapshot
Price 
$749,000
Days On Site 
5 Days
Bedrooms 
5
Inside Area (SqFt) 
3,301 sqft
Total Baths 
3
Full Baths 
2
Partial Baths 
1
Lot Size 
0.151 Acres
Year Built 
2006
MLS® Number 
2523726
Status 
Active
Property Tax 
$6,806
HOA/Condo/Coop Fees 
$123.79 monthly
Sq Ft Source 
N/A
Friends & Family
Recent Activity
23 hours agoListing updated with changes from the MLS®
6 days agoListing first seen on site
General Features
Acres 
0.151
Attached Garage 
Yes
Foundation 
Block
Garage 
Yes
Land Lease 
No
Levels 
Two
Parking 
Attached
Parking Spaces 
4
Property Sub Type 
Single Family Residence
SqFt Total 
3301
Style 
Craftsman
Utilities 
Cable AvailableSewer Connected
Interior Features
Appliances 
DishwasherDryerRefrigeratorWasher
Basement 
None
Cooling 
Ceiling Fan(s)Central Air
Fireplace 
Yes
Fireplace Features 
GasMaster Bedroom
Fireplaces 
2
Flooring 
Ceramic TileHardwoodVinylCarpet
Heating 
ElectricNatural GasForced Air
Interior 
Walk-In Closet(s)Ceiling Fan(s)PantryVaulted Ceiling(s)
Main Level Bedrooms 
1
Bathroom Full 
Level - Second
Bathroom Three Quarter 
Level - Main
Bedroom 
Level - Second
Bonus Room 
Level - Second
Dining Room 
Level - Main
Kitchen 
Level - Main
Utility Room 
Level - Second
Save
Ask
Tour
Hide
Share
Exterior Features
Construction Details 
Cement SidingStone
Fencing 
Partial
Lot Features 
LevelCorner LotPaved
Patio And Porch 
Patio
Roof 
Composition
Community Features
Association Dues 
123.79
Community Features 
GolfParkPlayground
Financing Terms Available 
CashConventionalFHAVA Loan
HOA Fee Frequency 
Monthly
MLS Area 
446 - Thurston Ne
School District 
North Thurston
Schools
School District
North Thurston
Elementary School
Buyer To Verify
Middle School
Unknown
High School
North Thurston High
Courtesy of NWMLS
Listing courtesy of Jon Minerick of homecoin.com


Listing information is provided by Participants of the Northwest MLS. IDX information is provided exclusively for personal, non-commercial use, and may not be used for any purpose other than to identify prospective properties consumers may be interested in purchasing. Information is deemed reliable but not guaranteed. Copyright 2026, Northwest MLS.
All data is obtained from various sources and may not have been verified by the broker or MLS Grid. Supplied open house information is subject to change without notice. All information should be independently reviewed and verified for accuracy. Properties may or may not be listed by the office/agent presenting the information.
Last checked: 2026-05-28 07:16 AM PDT

Neighborhood & Commute
Source: Walkscore
Save
Ask
Tour
Hide
Share