Save
Ask
Tour
Hide
Share
$849,000
10 Days On Site

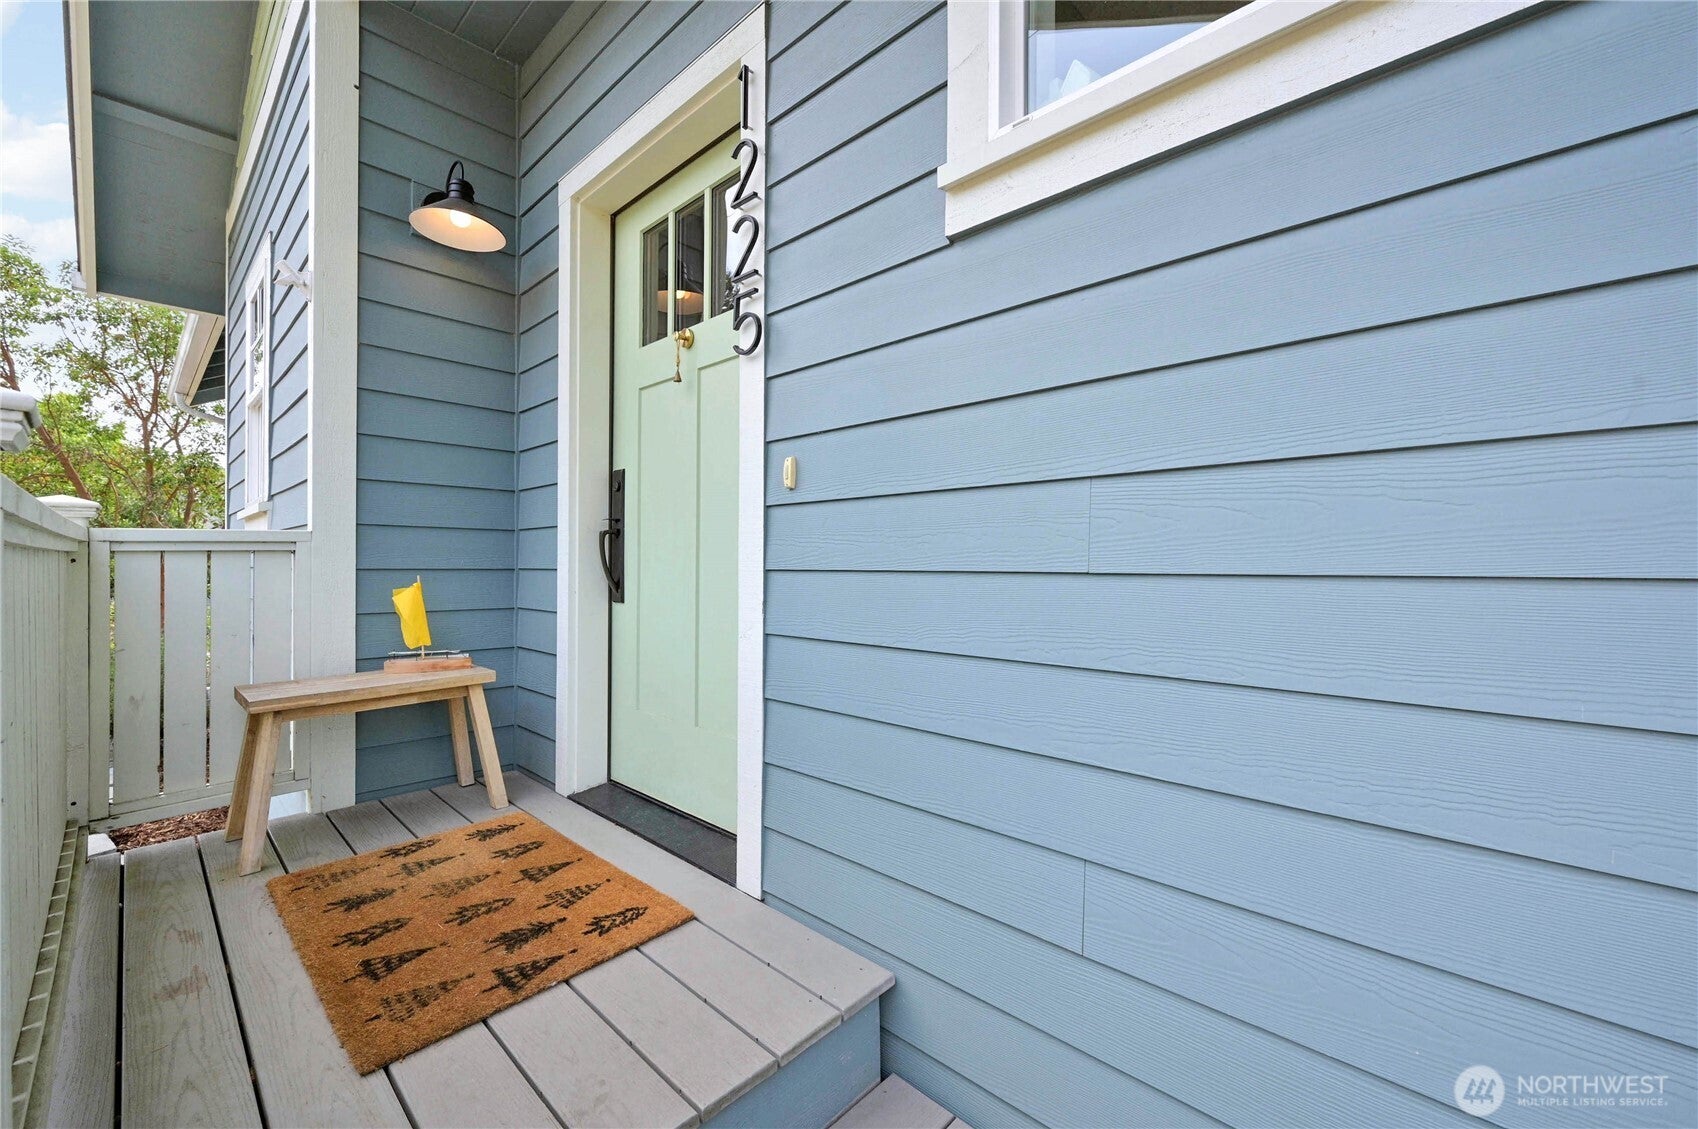
1225 Cherry Street
Port Townsend, WA 98368

For Sale|Single Family Residence|Active
2
Beds
3
Total Baths
1
Full Bath
2
Partial Baths
1,542
SqFt
$551
/SqFt
2018
Built
Cumulative Days On Market:
10
Subdivision:
Fort Worden
County:
Jefferson
Courtesy of NWMLS
Listing courtesy of Kristina Rumyantseva of Windermere R.E. Port Townsend
Call Now: (360) 507-3775
Is this the listing for you? We can help make it yours.
(360) 507-3775
1225 Cherry Street1225 Cherry Street1225 Cherry Street1225 Cherry Street
Save
Ask
Tour
Hide
Share

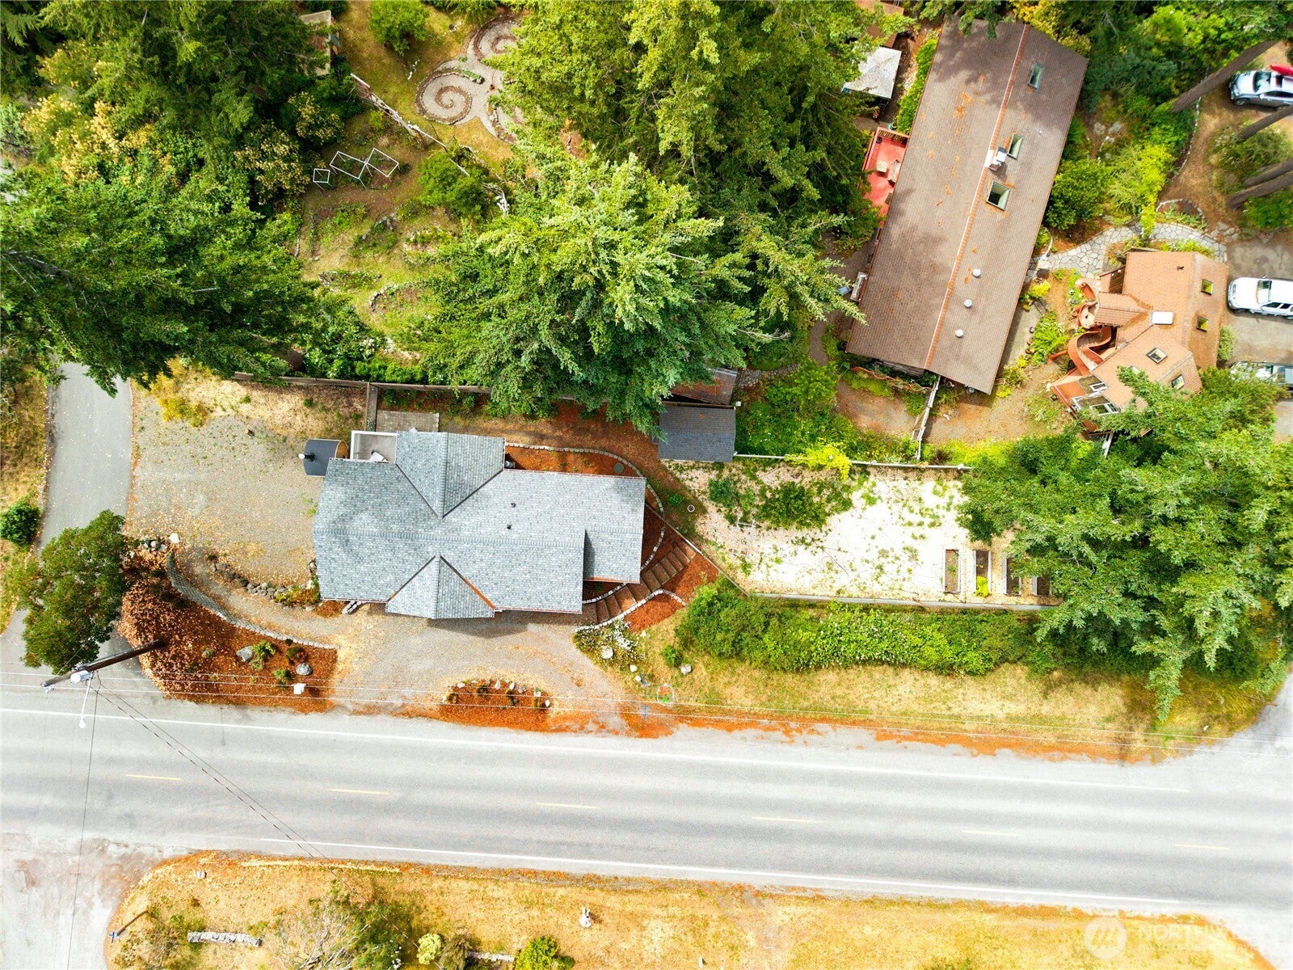
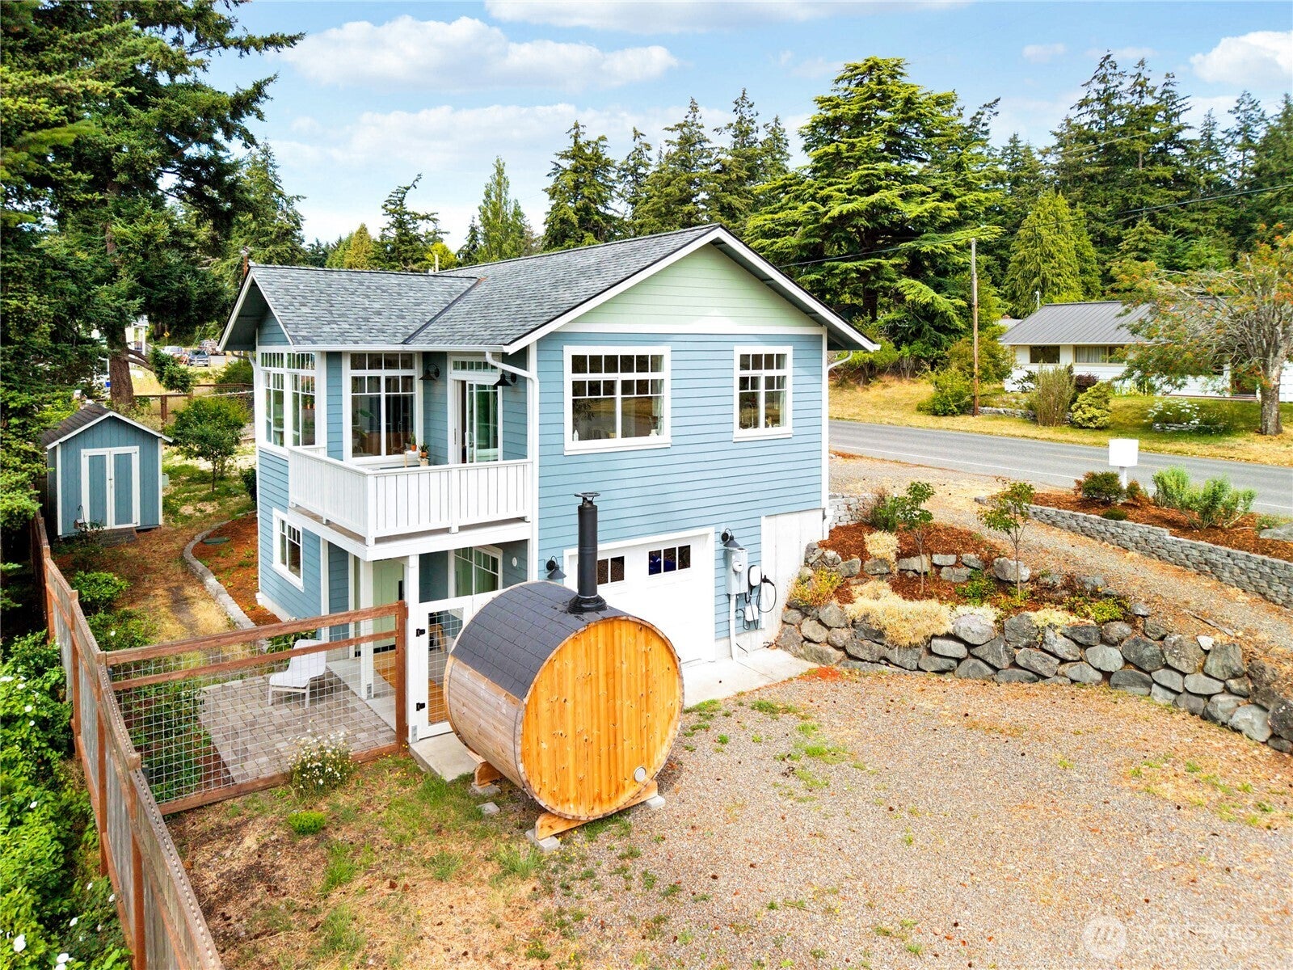
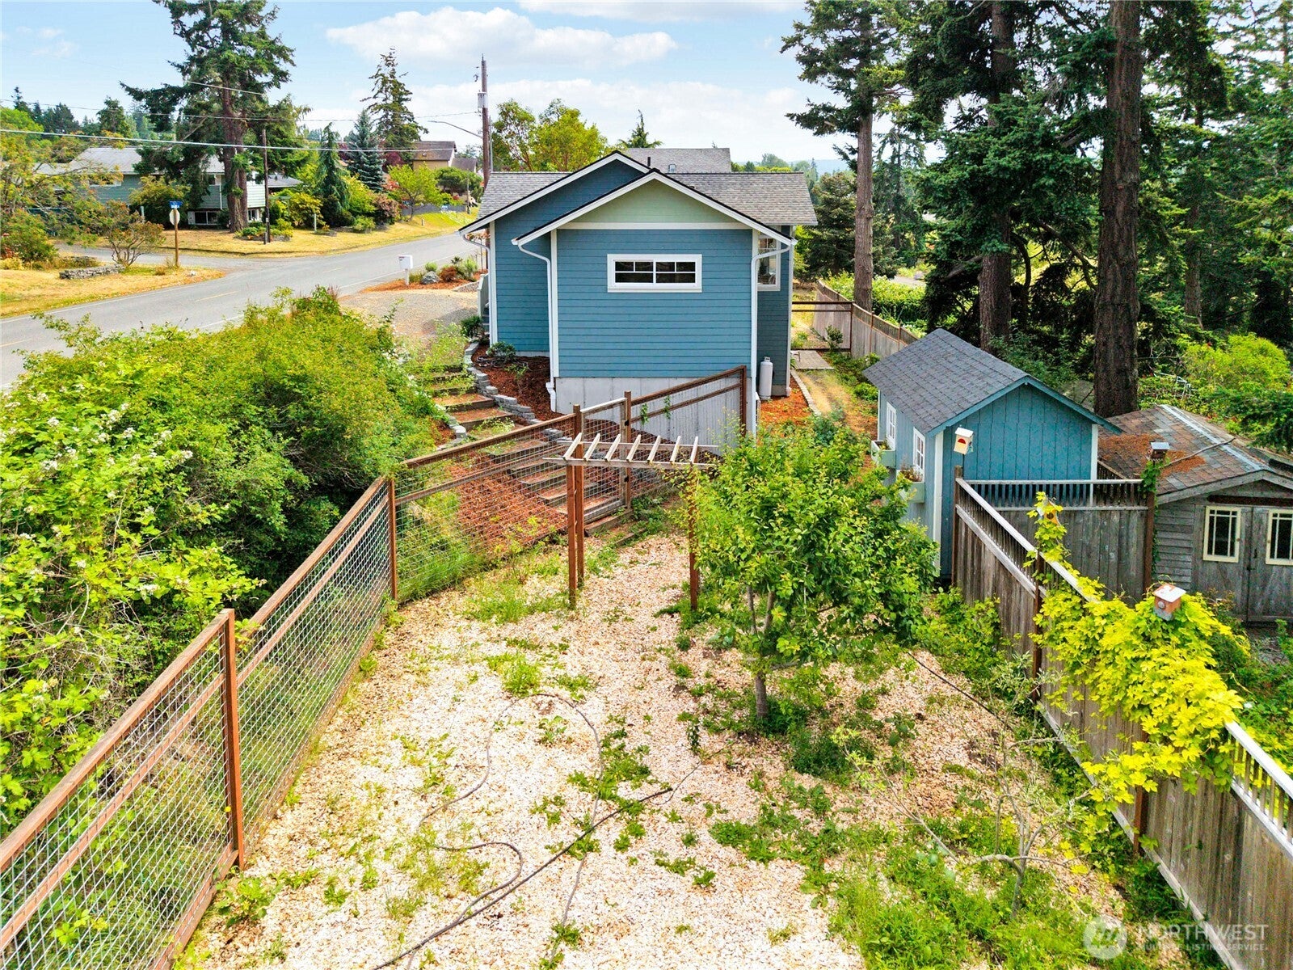
Quality-built 2BR/2.25BA Craftsman home on 2 city lots located a short walk from historic Uptown and Fort Worden. The main level welcomes you with breathtaking valley and mountain views. Sunlight floods the expansive living room, highlighting the pristine oak floors. The upscale chef's kitchen boasts premium Bertazzoni stainless steel appliances, including a gas range, refrigerator, and dishwasher. Retreat to the main-level primary suite, offering a luxurious walk-in shower and a spacious walk-in closet. The lower level offers incredible versatility, perfectly functioning as a bedroom, home office, or family room, complete with a full bathroom. Wellness enthusiasts will love the large attached garage featuring brand-new cork floors, with a classic barrel wood-fired sauna located right outside. The outdoor living space is a gardener's paradise. The expansive, beautifully landscaped yard features fruit trees, raised garden beds, a storage shed, and a full drip irrigation system for effortless maintenance. Showcasing exquisite finishes at every turn, this property combines classic Pacific Northwest charm with high-end modern luxury. A unique, must-see home!

Save
Ask
Tour
Hide
Share
Listing Snapshot
Price 
$849,000
Days On Site 
10 Days
Bedrooms 
2
Inside Area (SqFt) 
1,542 sqft
Total Baths 
3
Full Baths 
1
Partial Baths 
2
Lot Size 
0.2 Acres
Year Built 
2018
MLS® Number 
2525241
Status 
Active
Property Tax 
$5,549
HOA/Condo/Coop Fees 
N/A
Sq Ft Source 
N/A
Friends & Family
Recent Activity
a week agoListing updated with changes from the MLS®
a week agoListing first seen on site
General Features
Acres 
0.2
Attached Garage 
Yes
Foundation 
Slab
Garage 
Yes
Land Lease 
No
Levels 
One
Parking 
DrivewayAttached
Parking Spaces 
2
Property Sub Type 
Single Family Residence
SqFt Total 
1542
Style 
Craftsman
Utilities 
Sewer Connected
Water Source 
Public
Zoning 
R-II
Interior Features
Appliances 
DishwasherDryerMicrowaveRefrigeratorDisposalElectric Water HeaterWasherWater Heater
Basement 
DaylightFinished
Cooling 
Ductless
Flooring 
HardwoodBambooVinyl
Heating 
ElectricPropaneDuctlessRadiant
Interior 
Walk-In Closet(s)
Main Level Bedrooms 
1
Bathroom Full 
Level - Lower
Bathroom Half 
Level - Main
Bathroom Three Quarter 
Level - Main
Bedroom 
Level - Lower
Dining Room 
Level - Main
Entry Hall 
Level - Main
Kitchen 
Level - Main
Living Room 
Level - Main
Master Bedroom 
Level - Main
Utility Room 
Level - Main
Save
Ask
Tour
Hide
Share
Exterior Features
Construction Details 
Cement Siding
Exterior 
Garden
Fencing 
Partial
Lot Features 
LevelCorner LotPaved
Other Structures 
Outbuilding
Patio And Porch 
DeckPatio
Roof 
Composition
View 
Mountain(s)Territorial
Waterview 
Mountain(s)Territorial
Community Features
MLS Area 
480 - Port Townsend
School District 
Port Townsend #50
Financing Terms Available 
CashConventional
Building Access 
Main
Schools
School District
Port Townsend #50
Elementary School
Salish Coast Elementary
Middle School
Blue Heron Mid
High School
Port Townsend High
Courtesy of NWMLS
Listing courtesy of Kristina Rumyantseva of Windermere R.E. Port Townsend


Listing information is provided by Participants of the Northwest MLS. IDX information is provided exclusively for personal, non-commercial use, and may not be used for any purpose other than to identify prospective properties consumers may be interested in purchasing. Information is deemed reliable but not guaranteed. Copyright 2026, Northwest MLS.
All data is obtained from various sources and may not have been verified by the broker or MLS Grid. Supplied open house information is subject to change without notice. All information should be independently reviewed and verified for accuracy. Properties may or may not be listed by the office/agent presenting the information.
Last checked: 2026-09-17 02:05 PM PDT

Neighborhood & Commute
Source: Walkscore
Save
Ask
Tour
Hide
Share