Save
Ask
Tour
Hide
Share
$749,500
46 Days On Site

165 Tri Mountain Lane
Centralia, WA 98531

For Sale|Single Family Residence|Active
4
Beds
5
Total Baths
2
Full Baths
3
Partial Baths
4,321
SqFt
$173
/SqFt
1999
Built
Cumulative Days On Market:
47
Subdivision:
Centralia
County:
Lewis
Courtesy of NWMLS
Listing courtesy of Jennifer Maldonado of John L. Scott Dupont
Call Now: (360) 507-3775
Is this the listing for you? We can help make it yours.
(360) 507-3775
165 Tri Mountain Lane165 Tri Mountain Lane165 Tri Mountain Lane165 Tri Mountain Lane
Save
Ask
Tour
Hide
Share

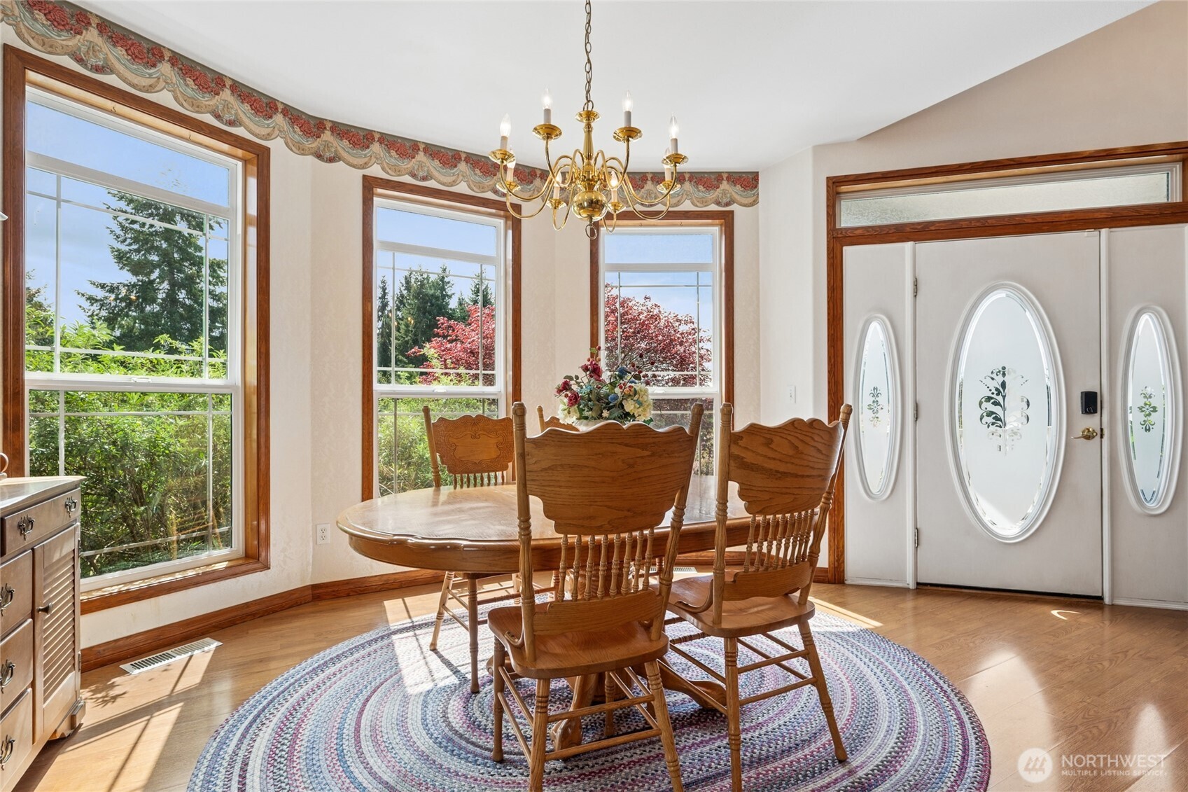
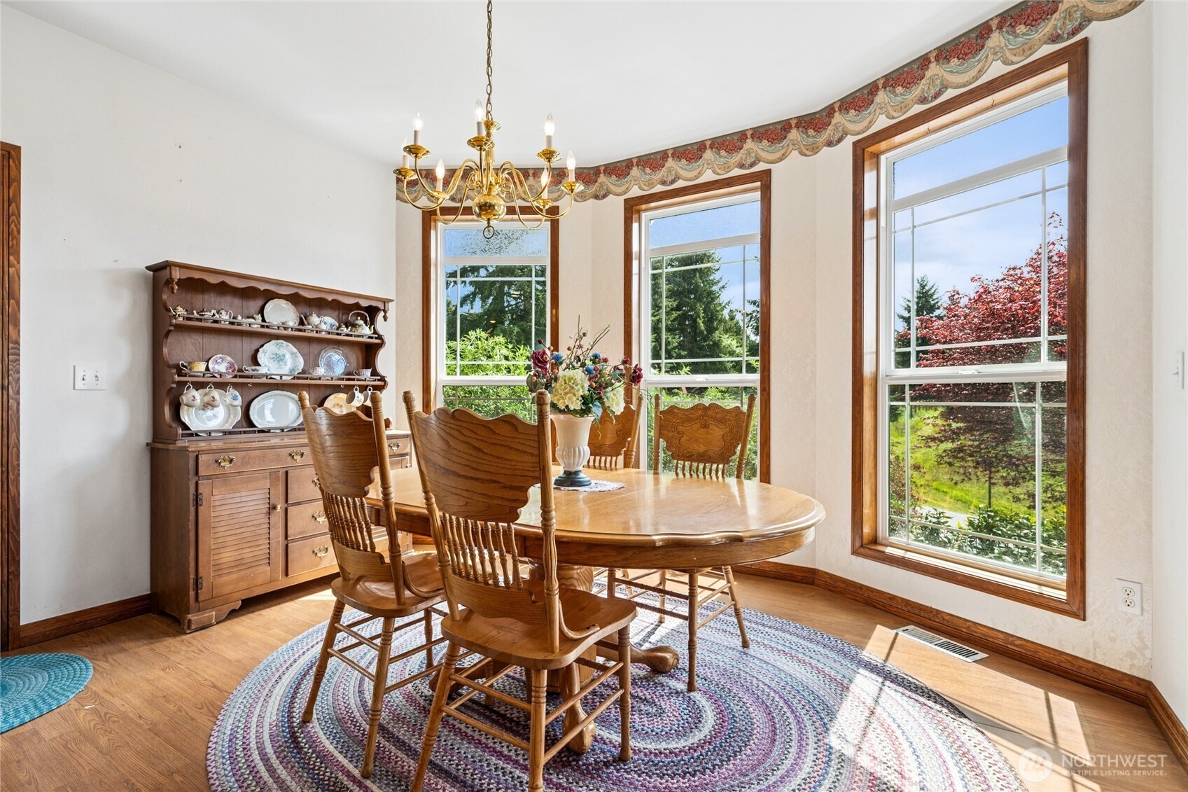
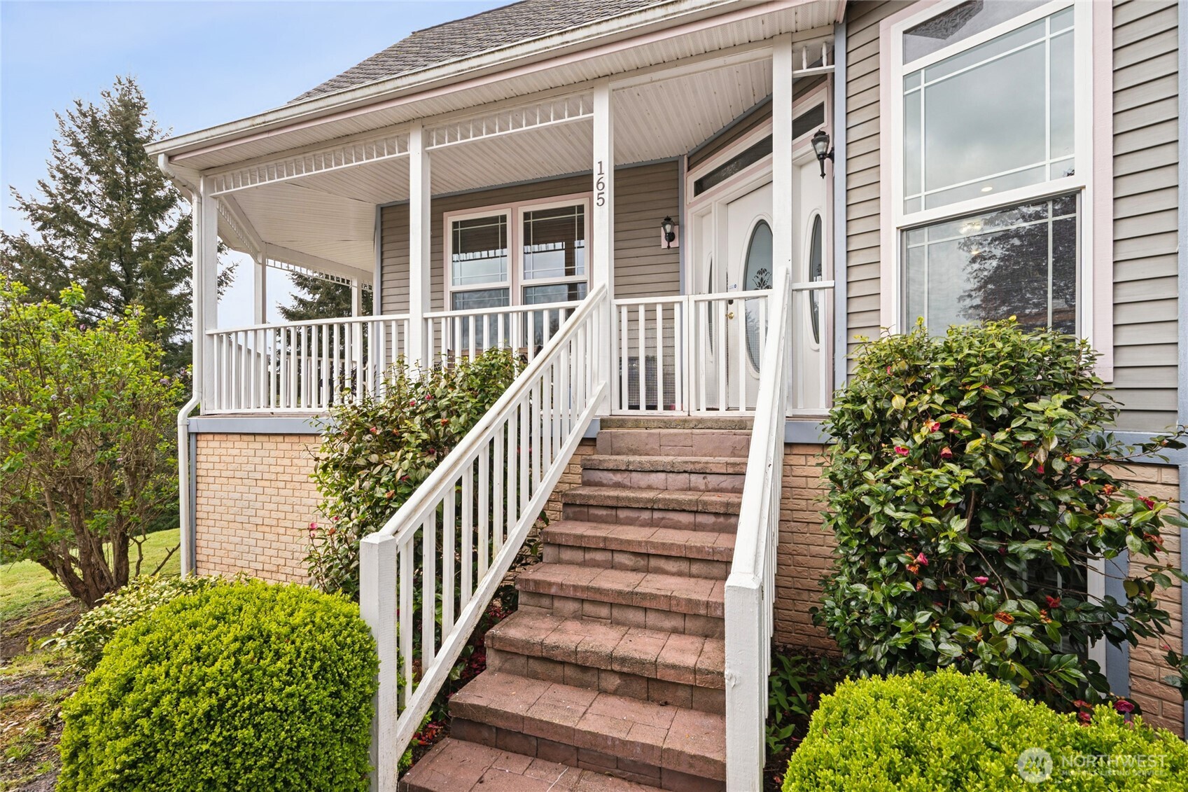
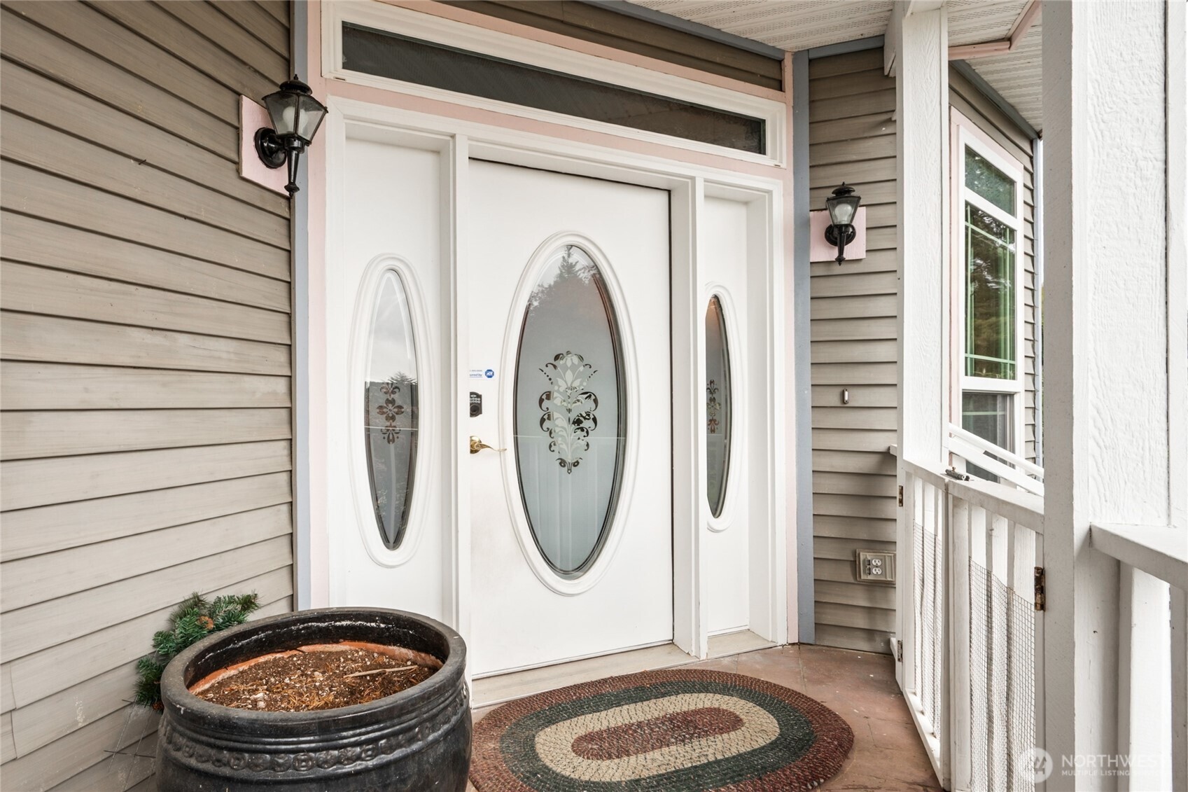
Exceptional custom home on just shy of 5 private acres! This exquisite 4-bedroom, 4.5-bath, 3-story home offers room for everyone with exceptional craftsmanship, stunning real woodwork, and beautiful architectural details throughout. The spacious main level features an open-concept kitchen flowing into the dining area, a formal living space with soaring vaulted ceilings, and a luxurious primary suite complete with fireplace, full bath, and private deck access. Perfect for multigenerational living, the lower level offers separate living quarters potential with its own private entrance, possible additional bedrooms, living room, dining space, flex room, and abundant versatility. Upstairs you’ll find two additional bedrooms, another full bathroom, and a spacious bonus room off one of the bedrooms that could easily serve as an additional bedroom, office, or retreat space. The property also includes an attached 2-car garage plus an incredible oversized shop with additional bay space and its own bathroom — ideal for a home business, car enthusiast, contractor, hobbyist, or anyone needing extra room for vehicles, equipment, or trucks. Tucked away in a beautiful and private setting, this remarkable property combines luxury, flexibility, and functionality all in one. Homes like this rarely come available — don’t miss your opportunity to own this one-of-a-kind estate!

Save
Ask
Tour
Hide
Share
Listing Snapshot
Price 
$749,500
Days On Site 
46 Days
Bedrooms 
4
Inside Area (SqFt) 
4,321 sqft
Total Baths 
5
Full Baths 
2
Partial Baths 
3
Lot Size 
4.97 Acres
Year Built 
1999
MLS® Number 
2525864
Status 
Active
Property Tax 
$8,284
HOA/Condo/Coop Fees 
N/A
Sq Ft Source 
N/A
Friends & Family
Recent Activity
2 weeks agoListing updated with changes from the MLS®
2 weeks agoPrice changed to $749,500
2 months agoListing first seen on site
General Features
Acres 
4.97
Attached Garage 
Yes
Garage 
Yes
Land Lease 
No
Levels 
Multi/Split
Parking 
AttachedDetached
Parking Spaces 
12
Property Sub Type 
Single Family Residence
Sewer 
Septic Tank
SqFt Total 
4321
Style 
Victorian
Water Source 
WellPrivate
Interior Features
Appliances 
DishwasherDryerMicrowaveRefrigeratorWasherWater Heater
Basement 
DaylightFinished
Cooling 
Ceiling Fan(s)Heat Pump
Fireplace 
Yes
Fireplace Features 
See RemarksWood BurningMaster Bedroom
Fireplaces 
3
Flooring 
Ceramic TileLaminateCarpet
Heating 
ElectricPropaneWoodForced Air
Interior 
Walk-In Closet(s)Ceiling Fan(s)Vaulted Ceiling(s)
Main Level Bedrooms 
1
Spa 
Yes
Window Features 
Skylight(s)
Bathroom Full 
Level - Second
Bathroom Half 
Bathroom Three Quarter 
Level - Lower
Bedroom 
Level - Lower
Bonus Room 
Level - Lower
Den 
Level - Lower
Dining Room 
Level - Main
Entry Hall 
Level - Main
Extra Fin Room 
Level - Lower
Family Room 
Level - Lower
Kitchen 
Level - Main
Living Room 
Level - Main
Master Bedroom 
Level - Main
Utility Room 
Level - Main
Save
Ask
Tour
Hide
Share
Exterior Features
Construction Details 
Vinyl SidingWood SidingMetal Siding
Exterior 
Garden
Lot Features 
WoodedCorner LotPaved
Patio And Porch 
DeckPatio
Roof 
Composition
Spa 
Yes
View 
Territorial
Waterview 
Territorial
Windows/Doors 
Skylight(s)
Community Features
Building Access 
Main
Financing Terms Available 
CashConventionalFHAVA Loan
MLS Area 
426 - Centralia
School District 
Centralia
Schools
School District
Centralia
Elementary School
Buyer To Verify
Middle School
Centralia Mid
High School
Centralia High
Courtesy of NWMLS
Listing courtesy of Jennifer Maldonado of John L. Scott Dupont


Listing information is provided by Participants of the Northwest MLS. IDX information is provided exclusively for personal, non-commercial use, and may not be used for any purpose other than to identify prospective properties consumers may be interested in purchasing. Information is deemed reliable but not guaranteed. Copyright 2026, Northwest MLS.
All data is obtained from various sources and may not have been verified by the broker or MLS Grid. Supplied open house information is subject to change without notice. All information should be independently reviewed and verified for accuracy. Properties may or may not be listed by the office/agent presenting the information.
Last checked: 2026-07-12 07:24 AM PDT

Neighborhood & Commute
Source: Walkscore
Save
Ask
Tour
Hide
Share