


3626 Hoadly Street SETumwater, WA 98501
Listing courtesy of Tim Lynch of Olympic Sotheby's Int'l Realty
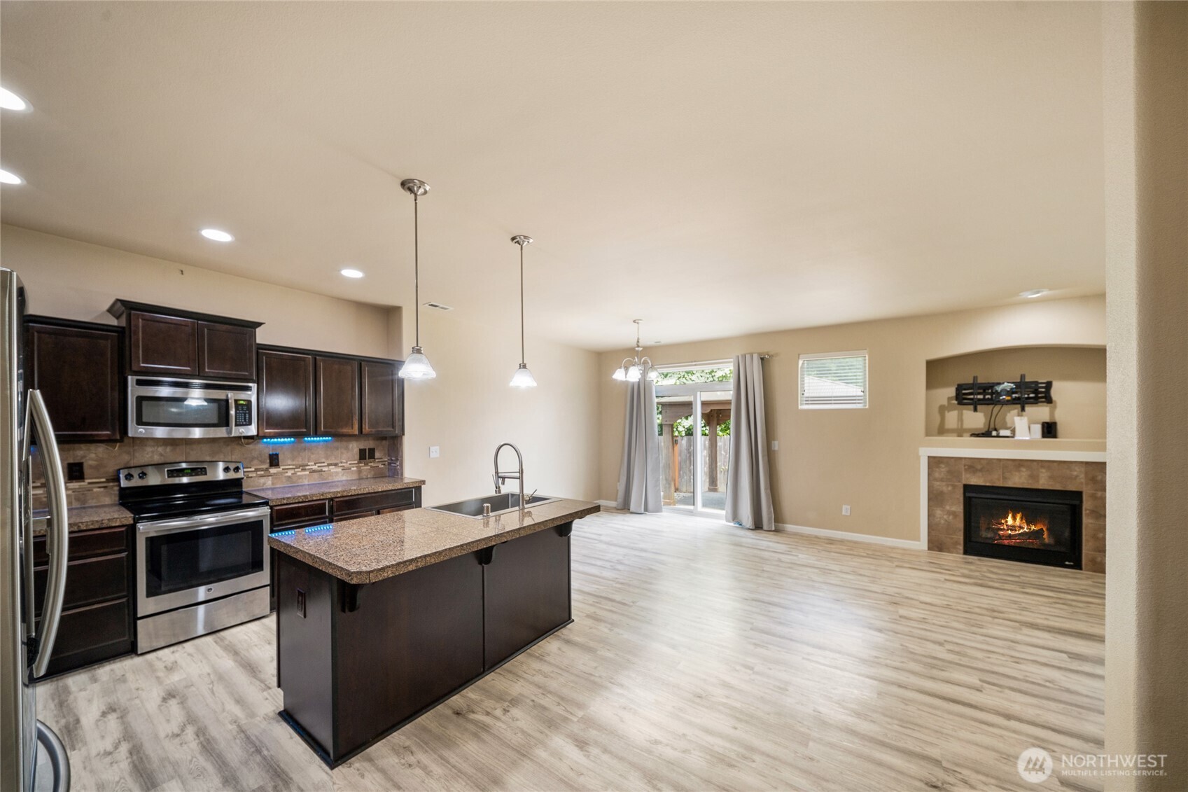
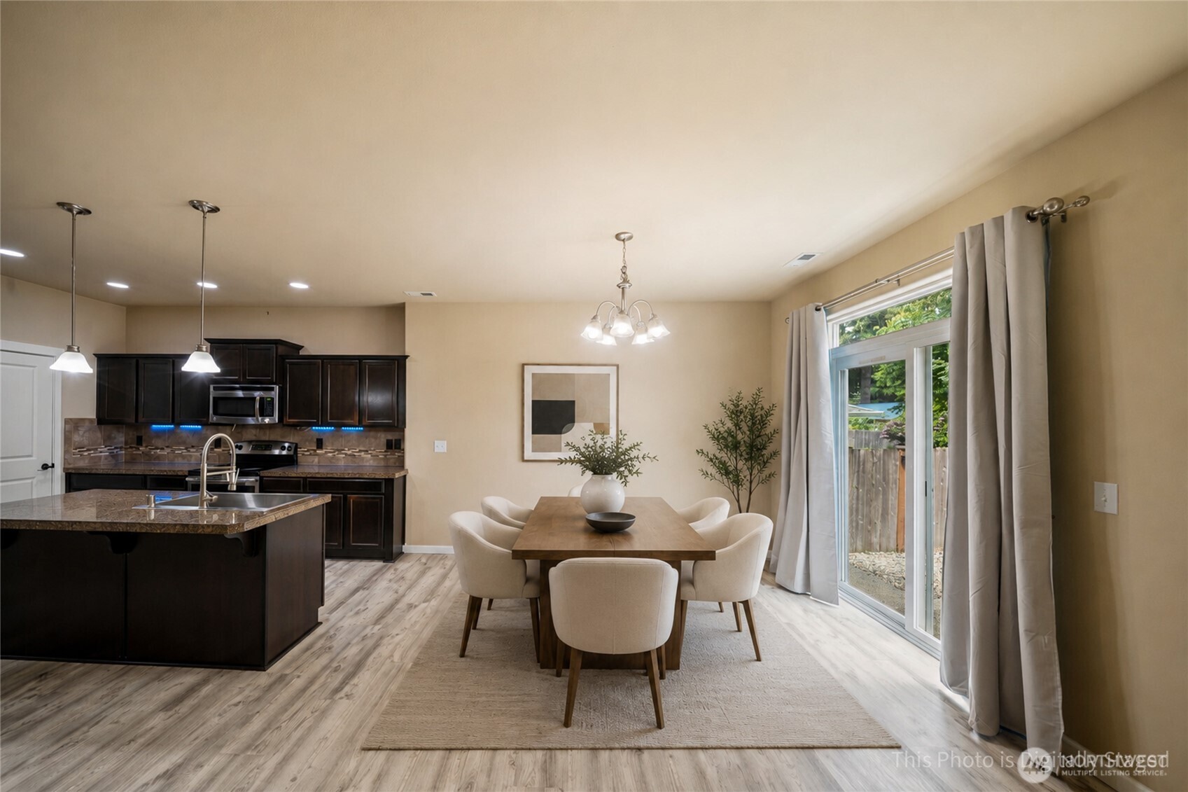
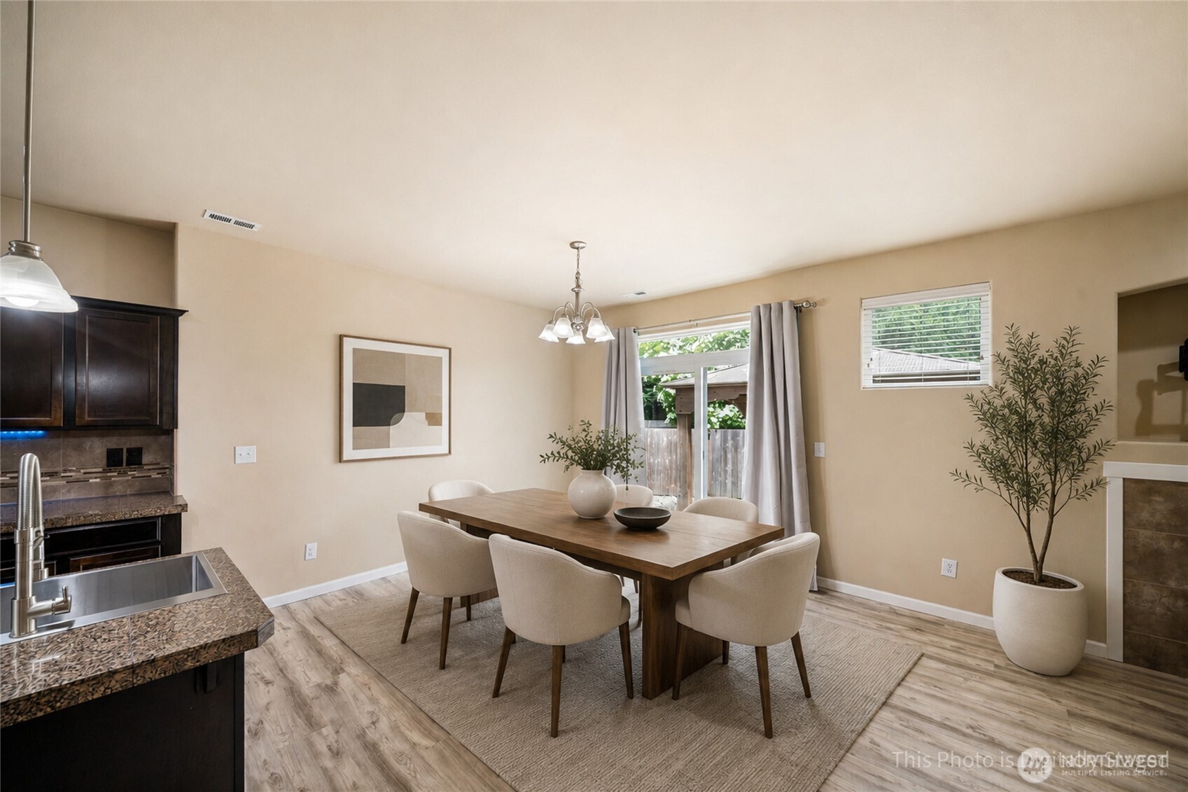
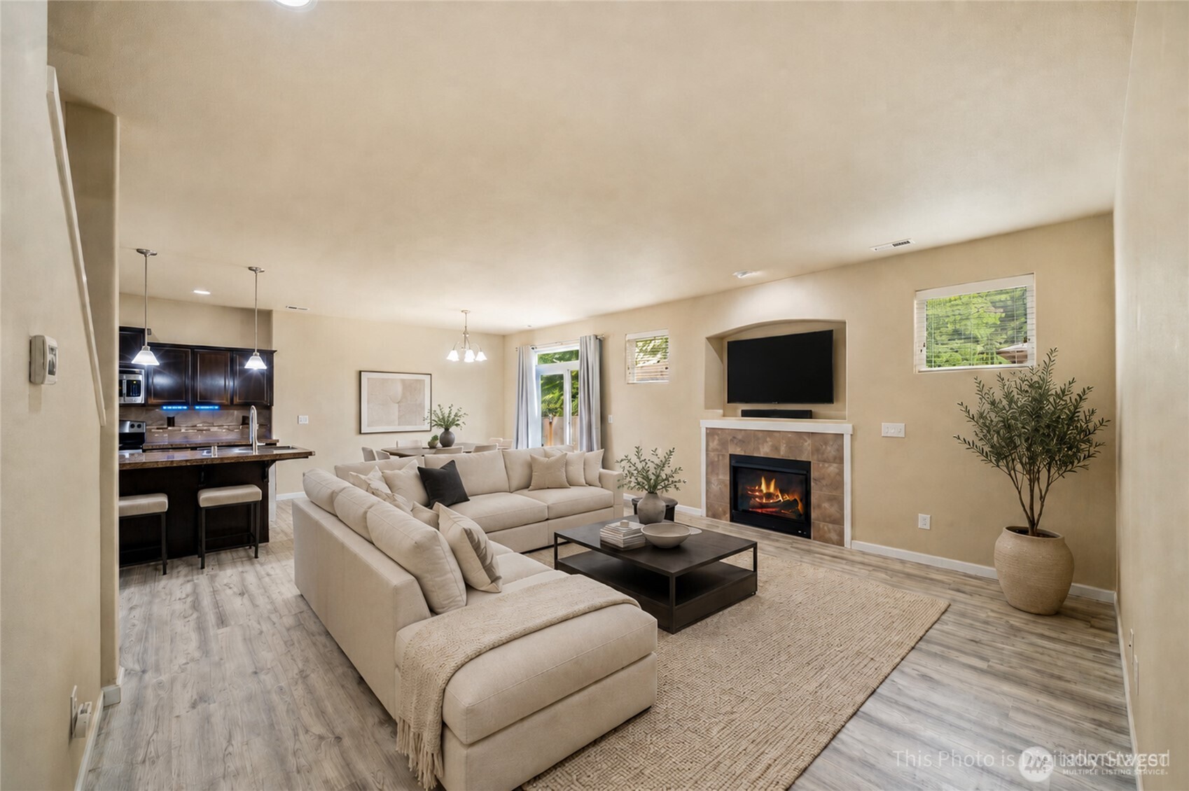
Ideally located in the heart of Tumwater, this beautifully maintained home offers exceptional convenience just minutes from Olympia schools, Briggs Village, the Tumwater Craft District, shopping, dining, and downtown Olympia. The versatile floor plan is designed to adapt to your needs, featuring a main-level office with closet that can easily function as a fifth bedroom. With a full bathroom nearby, this flexible space is ideal for multi-generational living, guests, or a private home office. The inviting main level features an open-concept layout with newer LVP flooring, 9’ ceilings, abundant natural light, and seamless flow between the kitchen, dining, and living areas. Central A/C keeps the home comfortable year-round. Upstairs, the spacious primary suite is joined by three additional generously sized bedrooms, a convenient laundry room, and a full hall bathroom. Outside, enjoy a large patio with two gazebos, creating the perfect setting for year-round BBQs, outdoor dining, and entertaining. With its flexible layout, comfortable living spaces, fantastic outdoor setup, and prime location, this move-in-ready home offers the best of the Olympia-Tumwater lifestyle. And with no HOA, you’ll enjoy even more freedom to make the property your own.
| an hour ago | Listing updated with changes from the MLS® | |
| 2 weeks ago | Price changed to $560,000 | |
| 3 months ago | Listing first seen on site |
Listing courtesy of Tim Lynch of Olympic Sotheby's Int'l Realty

Listing information is provided by Participants of the Northwest MLS. IDX information is provided exclusively for personal, non-commercial use, and may not be used for any purpose other than to identify prospective properties consumers may be interested in purchasing. Information is deemed reliable but not guaranteed. Copyright 2026, Northwest MLS.
All data is obtained from various sources and may not have been verified by the broker or MLS Grid. Supplied open house information is subject to change without notice. All information should be independently reviewed and verified for accuracy. Properties may or may not be listed by the office/agent presenting the information.
Last checked: 2026-09-16 12:44 PM PDT