


8555 Vashon Drive NELacey, WA 98516
Listing courtesy of Katy Smith of RE/MAX Northwest
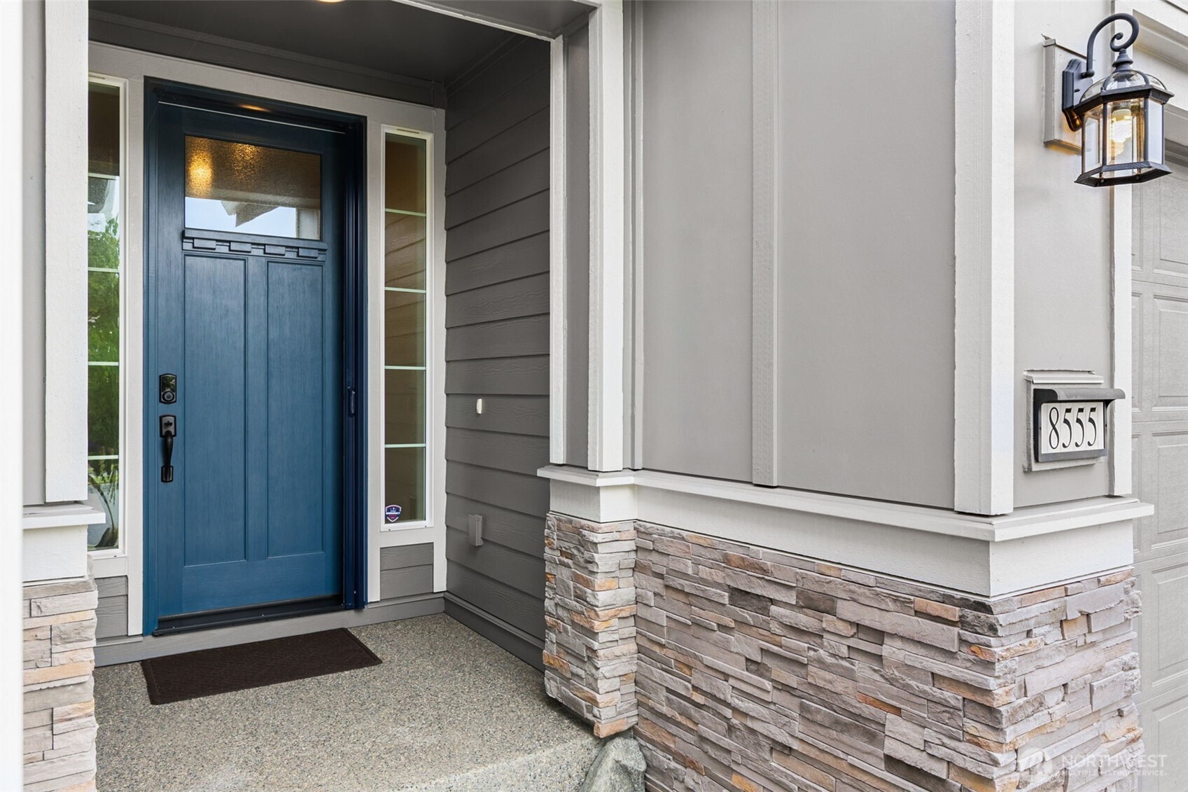
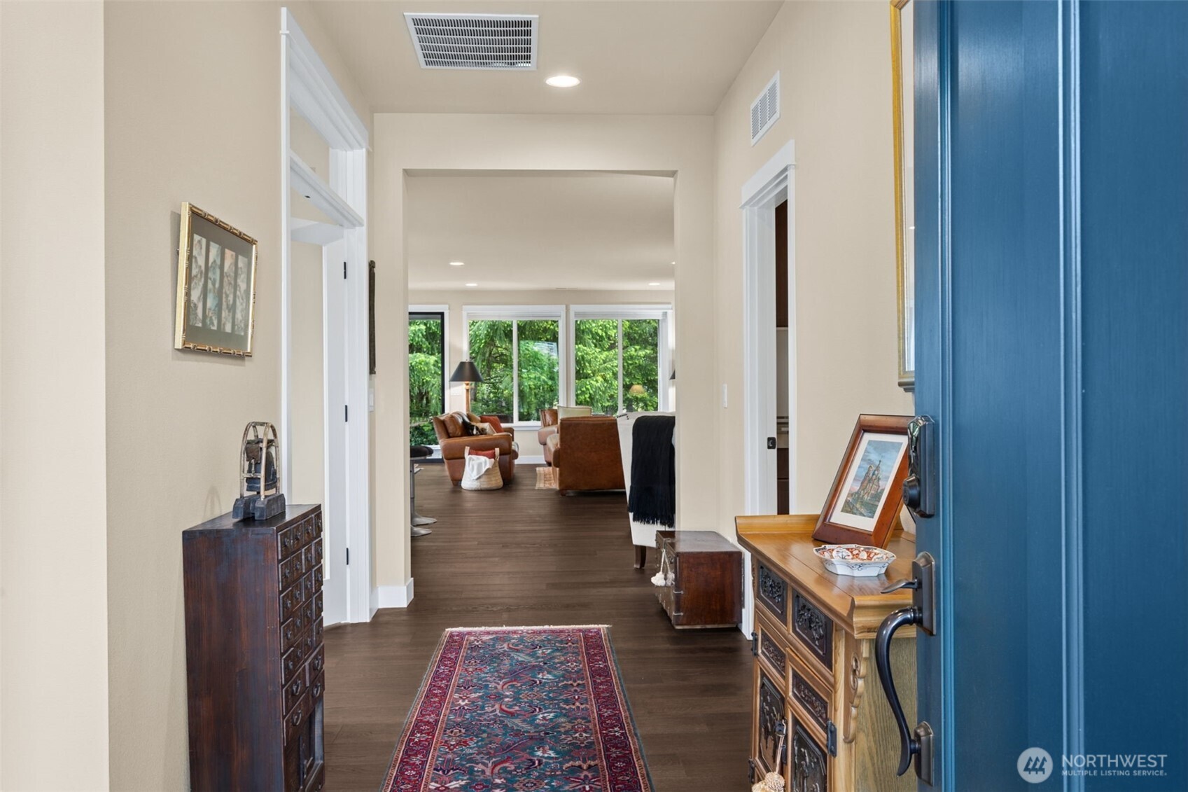
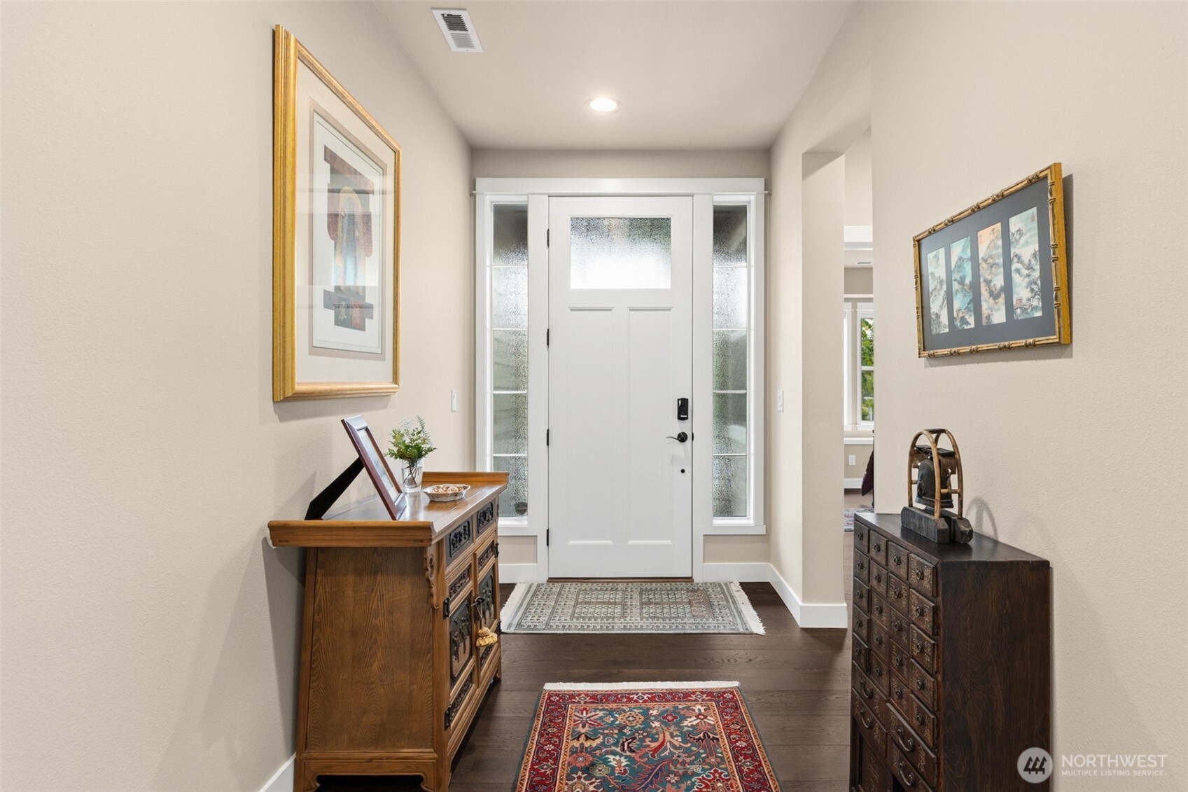
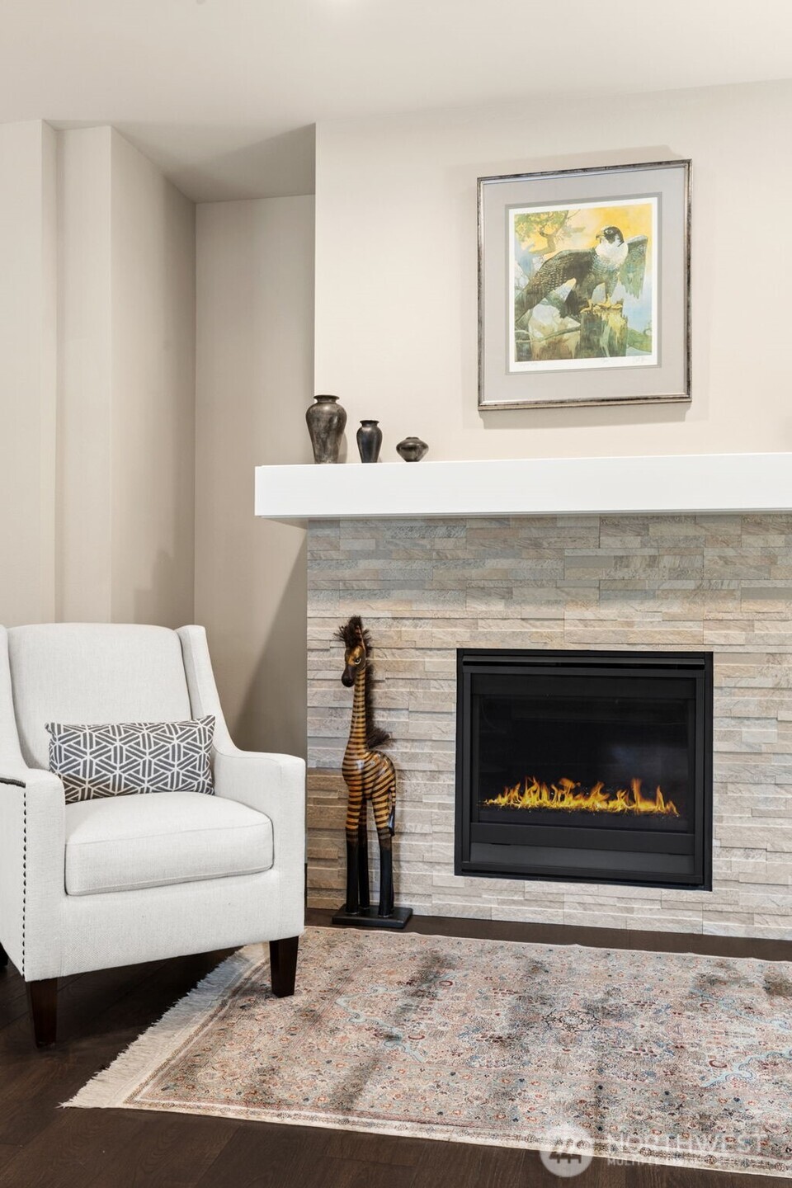
Golf Course Views • Shea Refresh Floorplan • Jubilee 55+ Community: Shea-built Refresh floorplan in the Jubilee 55+ active adult community on a golf course setting. Over $100K in upgrades throughout. Professional landscaping, fully paved yard, expanded driveway, and custom retaining wall with lighting. Exterior painted in 2025. Covered patio with electric privacy screen connects to a 3-panel collapsible glass slider with retractable screen for seamless indoor-outdoor living. Kitchen features granite slab countertops, GE Profile stainless steel appliances, gas range with stove guard, generous island, pull-out cabinet drawers throughout kitchen and island, and under-cabinet lighting. Smart Space includes built-in desk, filing cabinets, abundant storage, tile flooring, and windows. Den features glass French doors. Primary suite includes 5-piece ensuite bath with quartz countertops, double vanity, tile surround frameless glass shower, walk-in closet with custom organizer, and included safe. Guest bedroom includes bump-out with window seat. Guest bath fully remodeled with tile surround frameless glass shower and linen storage. Additional features include tankless gas water heater, furnace regularly serviced, solid core interior doors, wood-wrapped windows, Graber top-bottom blinds, Legrand dimmers and switches, epoxy garage floors, keyless entry front door with phantom screen. Access to community lodge with pool, exercise room, tennis & pickle ball courts, & miles of trails.
| 18 hours ago | Listing updated with changes from the MLS® | |
| 5 days ago | Status changed to Pending | |
| a week ago | Listing first seen on site |
Listing courtesy of Katy Smith of RE/MAX Northwest

Listing information is provided by Participants of the Northwest MLS. IDX information is provided exclusively for personal, non-commercial use, and may not be used for any purpose other than to identify prospective properties consumers may be interested in purchasing. Information is deemed reliable but not guaranteed. Copyright 2026, Northwest MLS.
All data is obtained from various sources and may not have been verified by the broker or MLS Grid. Supplied open house information is subject to change without notice. All information should be independently reviewed and verified for accuracy. Properties may or may not be listed by the office/agent presenting the information.
Last checked: 2026-05-28 07:16 AM PDT