


Save
Ask
Tour
Hide
$395,000
2 Days On Site
231 Paradise DriveAshford, WA 98304
For Sale|Single Family Residence|Active
2
Beds
1
Total Bath
1
Partial Bath
864
SqFt
$457
/SqFt
1998
Built
Cumulative Days On Market:
3
Subdivision:
Ashford
County:
Lewis
Courtesy of NWMLS
Listing courtesy of Jocelyn Tu of Best Choice Network LLC
Listing courtesy of Jocelyn Tu of Best Choice Network LLC
Call Now: (360) 507-3775
Is this the listing for you? We can help make it yours.
(360) 507-3775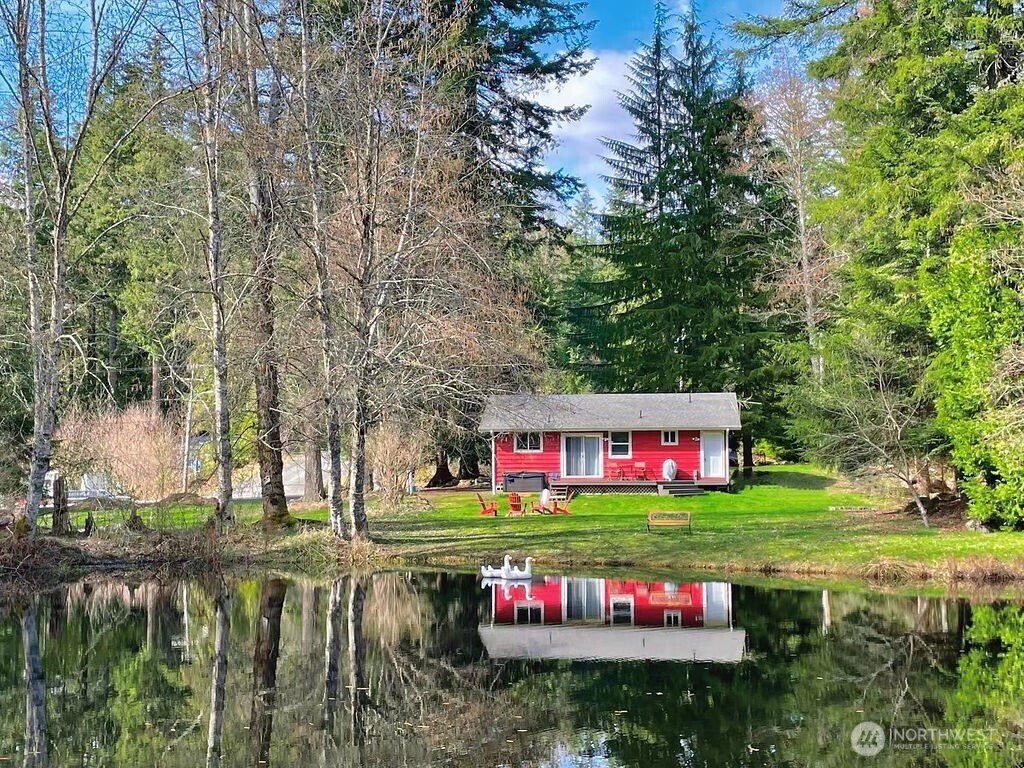

Save
Ask
Tour
Hide
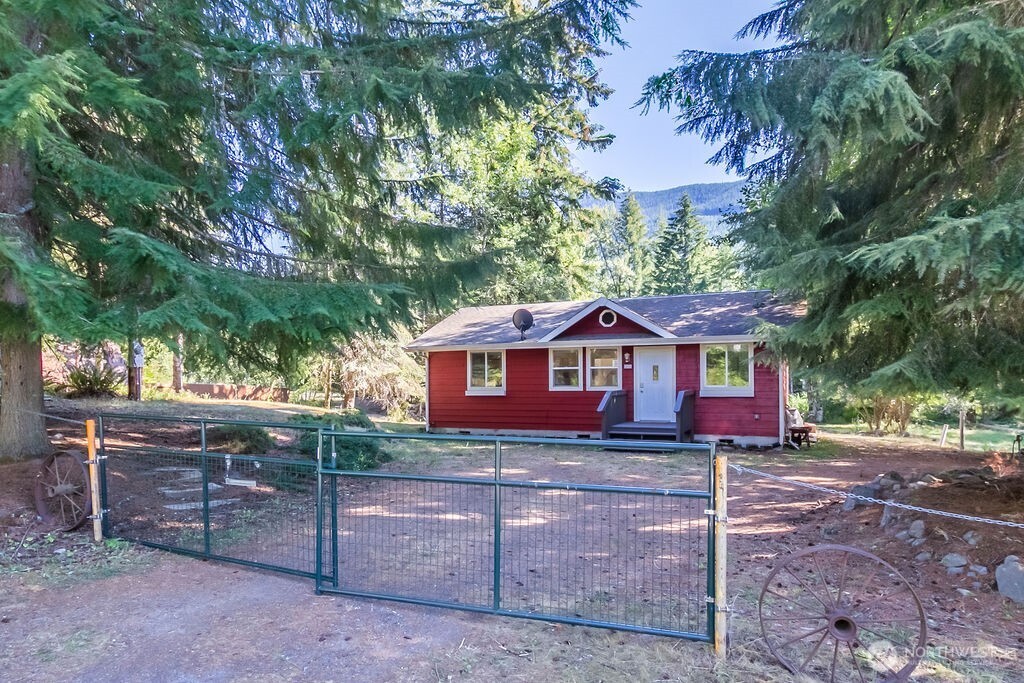
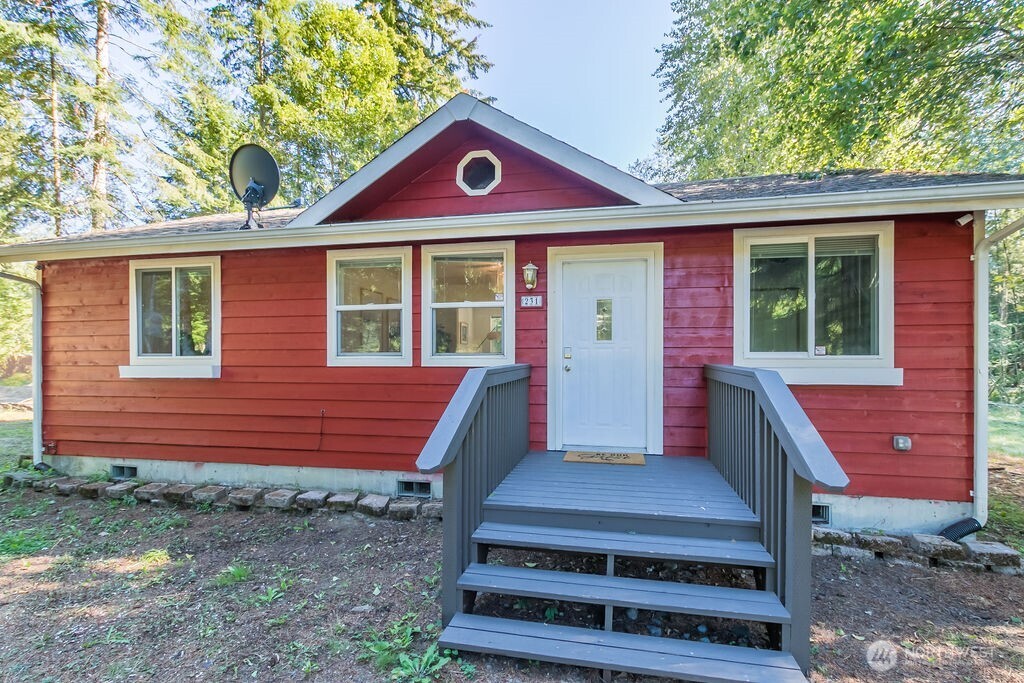
Beautifully maintained and fully furnished, this turnkey home features waterproof flooring throughout, updated appliances, a newer roof, partial interior renovations, and backyard fencing. Enjoy the large back deck overlooking a peaceful natural setting, with fishing and kayaking right from your backyard. Nearby hiking trails, a community lake, and park offer year-round recreation, while Mount Rainier National Park's year around Nisqually Entrance is just 8–10 minutes away. Ideal as a personal retreat, full-time residence, or proven short-term rental investment.
Save
Ask
Tour
Hide
Listing Snapshot
Price
$395,000
Days On Site
2 Days
Bedrooms
2
Inside Area (SqFt)
864 sqft
Total Baths
1
Full Baths
N/A
Partial Baths
1
Lot Size
0.18 Acres
Year Built
1998
MLS® Number
2527695
Status
Active
Property Tax
$5,020.89
HOA/Condo/Coop Fees
$25 monthly
Sq Ft Source
N/A
Friends & Family
Recent Activity
| yesterday | Listing updated with changes from the MLS® | |
| 3 days ago | Listing first seen on site |
General Features
Acres
0.18
Land Lease
No
Lease Term
Short Term Lease
Levels
One
Parking
DrivewayRV Access/Parking
Property Sub Type
Single Family Residence
Security
Security Gate
Sewer
Septic Tank
SqFt Total
864
Utilities
Cable Available
Interior Features
Appliances
DishwasherDryerMicrowaveRefrigeratorElectric Water HeaterWasherWater Heater
Fireplace Features
Electric
Flooring
Laminate
Heating
ElectricWall Furnace
Interior
Walk-In Closet(s)Ceiling Fan(s)
Main Level Bedrooms
2
Spa
Yes
Bathroom Three Quarter
Level - Main
Bedroom
Level - Main
Dining Room
Level - Main
Entry Hall
Level - Main
Kitchen
Level - Main
Living Room
Level - Main
Master Bedroom
Level - Main
Utility Room
Level - Main
Save
Ask
Tour
Hide
Exterior Features
Construction Details
Wood Siding
Fencing
Partial
Lot Features
LevelSecludedWaterfront
Patio And Porch
Deck
Roof
Composition
Spa
Yes
View
Lake
Waterfront
Yes
Waterfront Features
LakeWaterfront
Waterview
Lake
Community Features
Association Dues
300
Building Access
Main
Community Features
ClubhouseParkPlayground
Financing Terms Available
CashConventional
HOA Fee Frequency
Annually
MLS Area
436 - Morton
School District
Eatonville
Schools
School District
Eatonville
Elementary School
Buyer To Verify
Middle School
Buyer To Verify
High School
Buyer To Verify
Courtesy of NWMLS
Listing courtesy of Jocelyn Tu of Best Choice Network LLC

Listing information is provided by Participants of the Northwest MLS. IDX information is provided exclusively for personal, non-commercial use, and may not be used for any purpose other than to identify prospective properties consumers may be interested in purchasing. Information is deemed reliable but not guaranteed. Copyright 2026, Northwest MLS.
All data is obtained from various sources and may not have been verified by the broker or MLS Grid. Supplied open house information is subject to change without notice. All information should be independently reviewed and verified for accuracy. Properties may or may not be listed by the office/agent presenting the information.
Last checked: 2026-05-25 01:20 AM PDT
Listing courtesy of Jocelyn Tu of Best Choice Network LLC
Listing information is provided by Participants of the Northwest MLS. IDX information is provided exclusively for personal, non-commercial use, and may not be used for any purpose other than to identify prospective properties consumers may be interested in purchasing. Information is deemed reliable but not guaranteed. Copyright 2026, Northwest MLS.
All data is obtained from various sources and may not have been verified by the broker or MLS Grid. Supplied open house information is subject to change without notice. All information should be independently reviewed and verified for accuracy. Properties may or may not be listed by the office/agent presenting the information.
Last checked: 2026-05-25 01:20 AM PDT
Neighborhood & Commute
Source: Walkscore
Save
Ask
Tour
Hide