Save
Ask
Tour
Hide
Share
$1,290,000
45 Days On Site

1507 S Scheuber Road
Centralia, WA 98531

For Sale|Single Family Residence|Contingent
4
Beds
3
Total Baths
2
Full Baths
1
Partial Bath
3,139
SqFt
$411
/SqFt
1998
Built
Cumulative Days On Market:
45
Subdivision:
Centralia
County:
Lewis
Courtesy of NWMLS
Listing courtesy of Lyndsay Walker of Realty One Group Bold
Call Now: (360) 507-3775
Is this the listing for you? We can help make it yours.
(360) 507-3775
1507 S Scheuber Road1507 S Scheuber Road1507 S Scheuber Road1507 S Scheuber Road
Save
Ask
Tour
Hide
Share

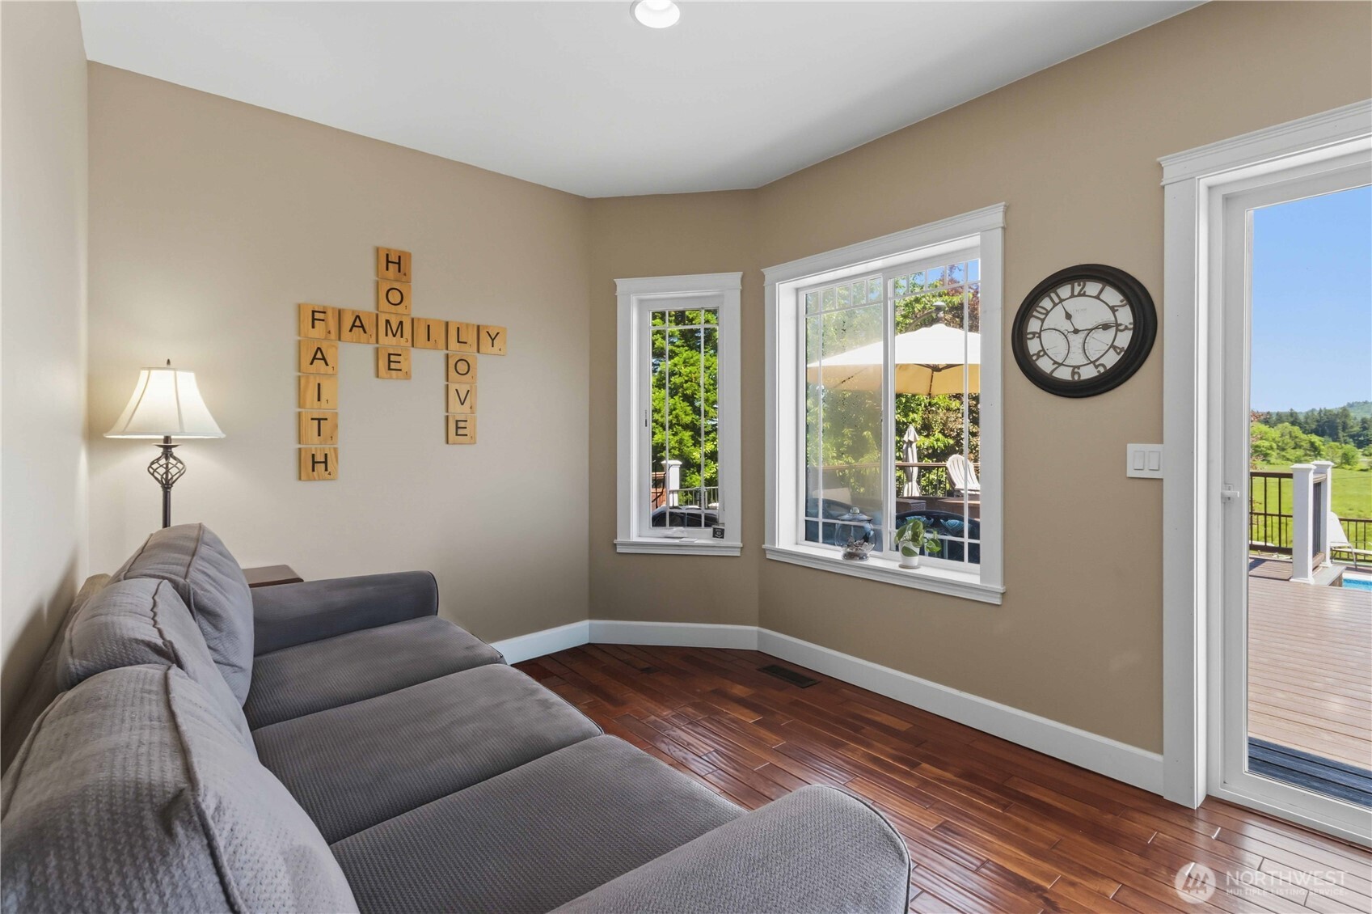
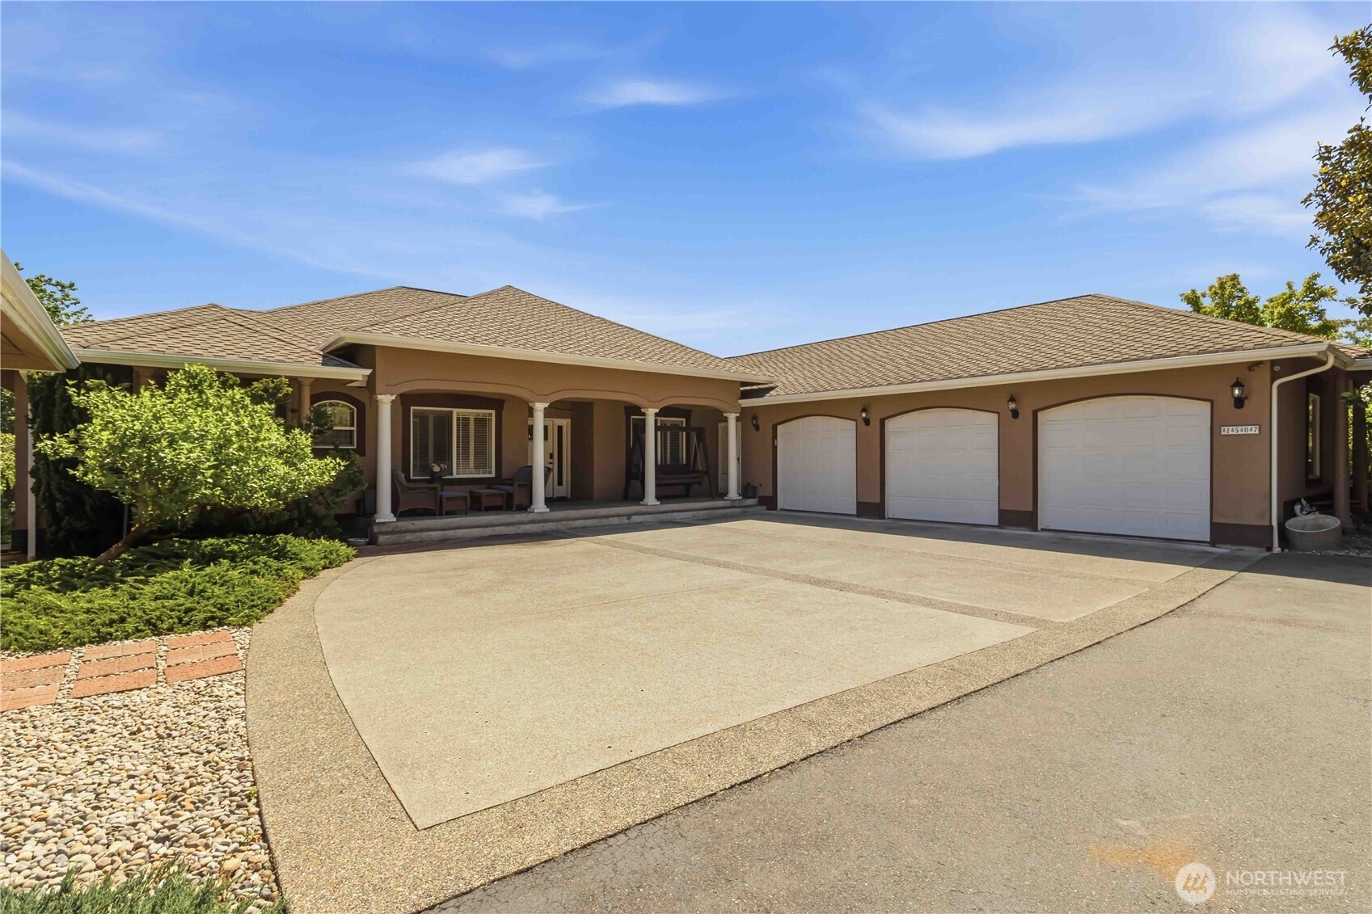
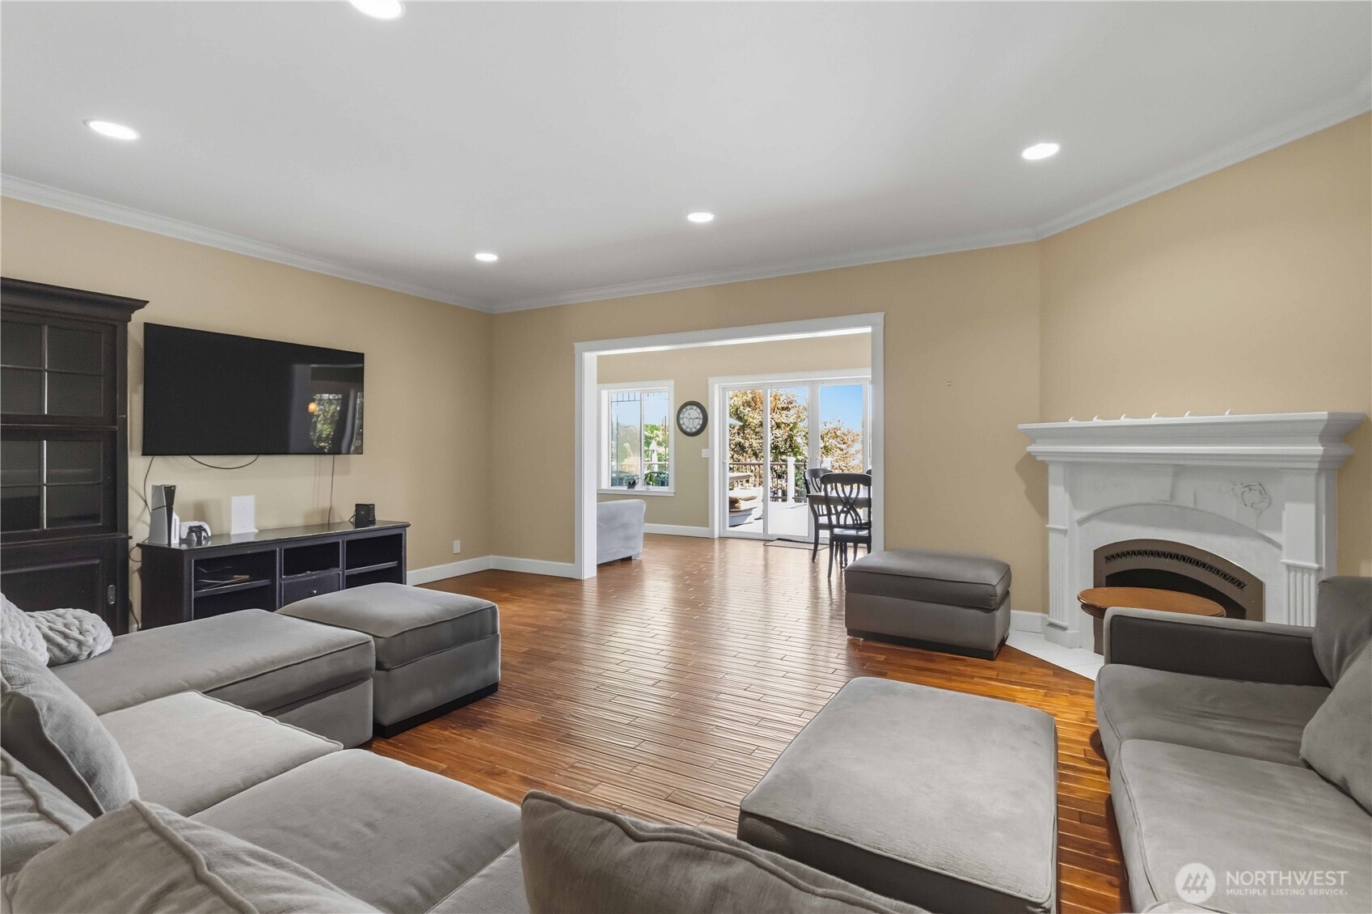
A rare, gated estate for the buyer who wants it all. Car enthusiasts, take note: the 48x48x70 climate-controlled shop features 300-amp service, 220 plugs, compressor air, fast EV charging, epoxy floors, a full bathroom, security system, and a dedicated paint booth. A second 36x24 climate-controlled shop currently serves as the ultimate home gym. The 3,139 sq ft main home offers 4 bedrooms plus a den, 2.5 baths, hardwood floors throughout common areas, a gas fireplace, central vac, and a chef's kitchen with large island, gas cooktop, double oven, and granite countertops. Master bath is a 5-piece bath with a soaker tub. Step outside to a wrap-around Trex deck and heated pool. A detached 840 sq ft ADU with 2 beds and 1 bath adds flexibility for guests or rental income. Irrigated landscaping draws from a private well, a zip line, kids play structure, and a private pond. All of this on just under 5 peaceful acres — minutes from amenities. Please inquire for more photos.

Save
Ask
Tour
Hide
Share
Listing Snapshot
Price 
$1,290,000
Days On Site 
45 Days
Bedrooms 
4
Inside Area (SqFt) 
3,139 sqft
Total Baths 
3
Full Baths 
2
Partial Baths 
1
Lot Size 
4.54 Acres
Year Built 
1998
MLS® Number 
2528959
Status 
Contingent
Property Tax 
$11,202
HOA/Condo/Coop Fees 
N/A
Sq Ft Source 
N/A
Friends & Family
Recent Activity
6 days agoListing updated with changes from the MLS®
6 days agoStatus changed to Active Under Contract
a month agoListing first seen on site
General Features
Acres 
4.54
Attached Garage 
Yes
Garage 
Yes
Land Lease 
No
Levels 
One
Parking 
Off StreetAttachedDetachedRV Access/Parking
Parking Spaces 
11
Property Sub Type 
Single Family Residence
Security 
Security System
Sewer 
Septic Tank
SqFt Total 
3139
Style 
Contemporary
Water Source 
WellPrivatePublic
Interior Features
Appliances 
DishwasherDouble OvenDryerRefrigeratorWasher
Basement 
None
Cooling 
DuctlessHeat Pump
Fireplace 
Yes
Fireplace Features 
Gas
Fireplaces 
1
Flooring 
Ceramic TileHardwoodCarpet
Heating 
ElectricPropaneDuctlessHeat Pump
Interior 
Walk-In Closet(s)Vaulted Ceiling(s)
Main Level Bedrooms 
4
Bathroom Full 
Level - Main
Bathroom Half 
Level - Main
Bedroom 
Level - Main
Den 
Level - Main
Dining Room 
Level - Main
Entry Hall 
Level - Main
Kitchen 
Level - Main
Living Room 
Level - Main
Master Bedroom 
Level - Main
Utility Room 
Level - Main
Save
Ask
Tour
Hide
Share
Exterior Features
Construction Details 
StuccoWood Siding
Lot Features 
LevelRolling Slope
Other Structures 
Outbuilding
Patio And Porch 
DeckPatio
Roof 
Composition
View 
Territorial
Waterview 
Territorial
Community Features
Accessibility Features 
Therapeutic Whirlpool
Building Access 
Main
Financing Terms Available 
CashConventionalVA Loan
MLS Area 
426 - Centralia
School District 
Centralia
Schools
School District
Centralia
Elementary School
Buyer To Verify
Middle School
Centralia Mid
High School
Centralia High
Courtesy of NWMLS
Listing courtesy of Lyndsay Walker of Realty One Group Bold


Listing information is provided by Participants of the Northwest MLS. IDX information is provided exclusively for personal, non-commercial use, and may not be used for any purpose other than to identify prospective properties consumers may be interested in purchasing. Information is deemed reliable but not guaranteed. Copyright 2026, Northwest MLS.
All data is obtained from various sources and may not have been verified by the broker or MLS Grid. Supplied open house information is subject to change without notice. All information should be independently reviewed and verified for accuracy. Properties may or may not be listed by the office/agent presenting the information.
Last checked: 2026-07-12 07:19 AM PDT

Neighborhood & Commute
Source: Walkscore
Save
Ask
Tour
Hide
Share