Save
Ask
Tour
Hide
Share
$1,150,000
2 Days On Site

1411 Thorndyke Road
Port Ludlow, WA 98365

For Sale|Single Family Residence|Active
4
Beds
3
Total Baths
1
Full Bath
2
Partial Baths
3,225
SqFt
$357
/SqFt
2016
Built
Cumulative Days On Market:
3
Subdivision:
Trails End
County:
Jefferson
Courtesy of NWMLS
Listing courtesy of Abbie Little of Bell Tower Brokers
Call Now: (360) 507-3775
Is this the listing for you? We can help make it yours.
(360) 507-3775
1411 Thorndyke Road1411 Thorndyke Road1411 Thorndyke Road1411 Thorndyke Road
Save
Ask
Tour
Hide
Share

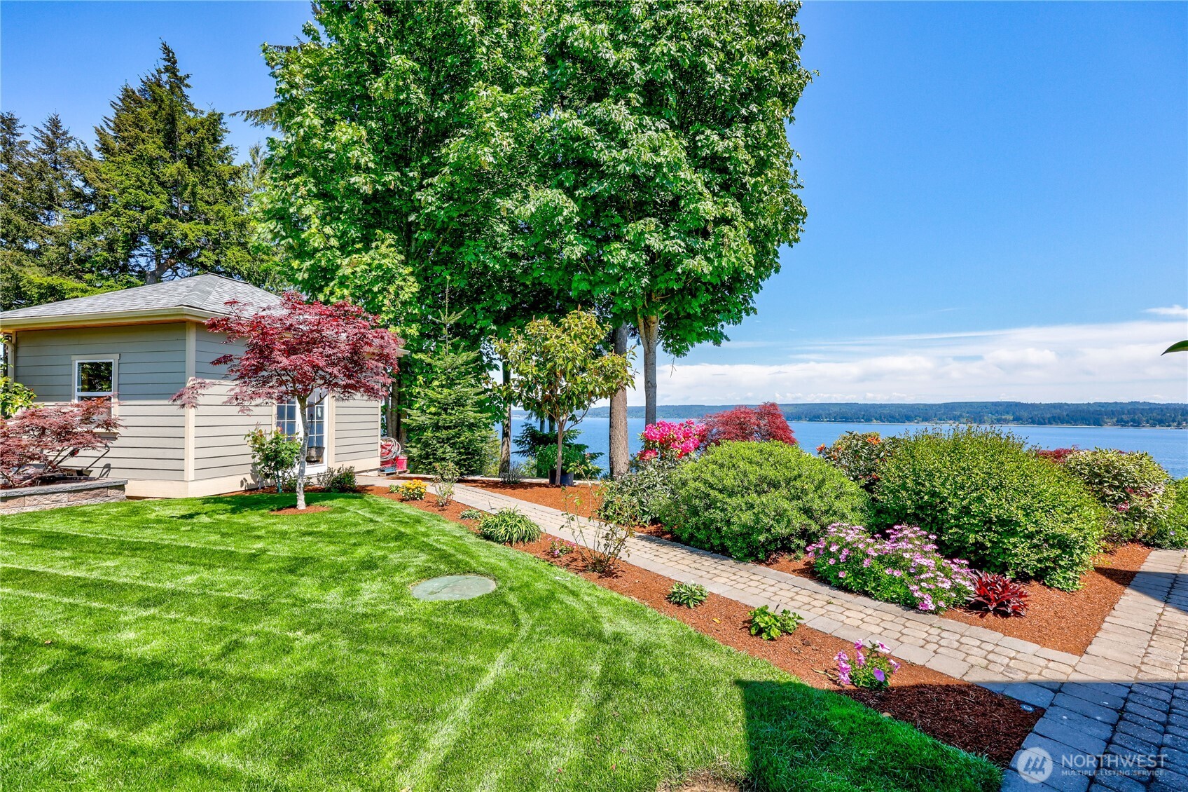
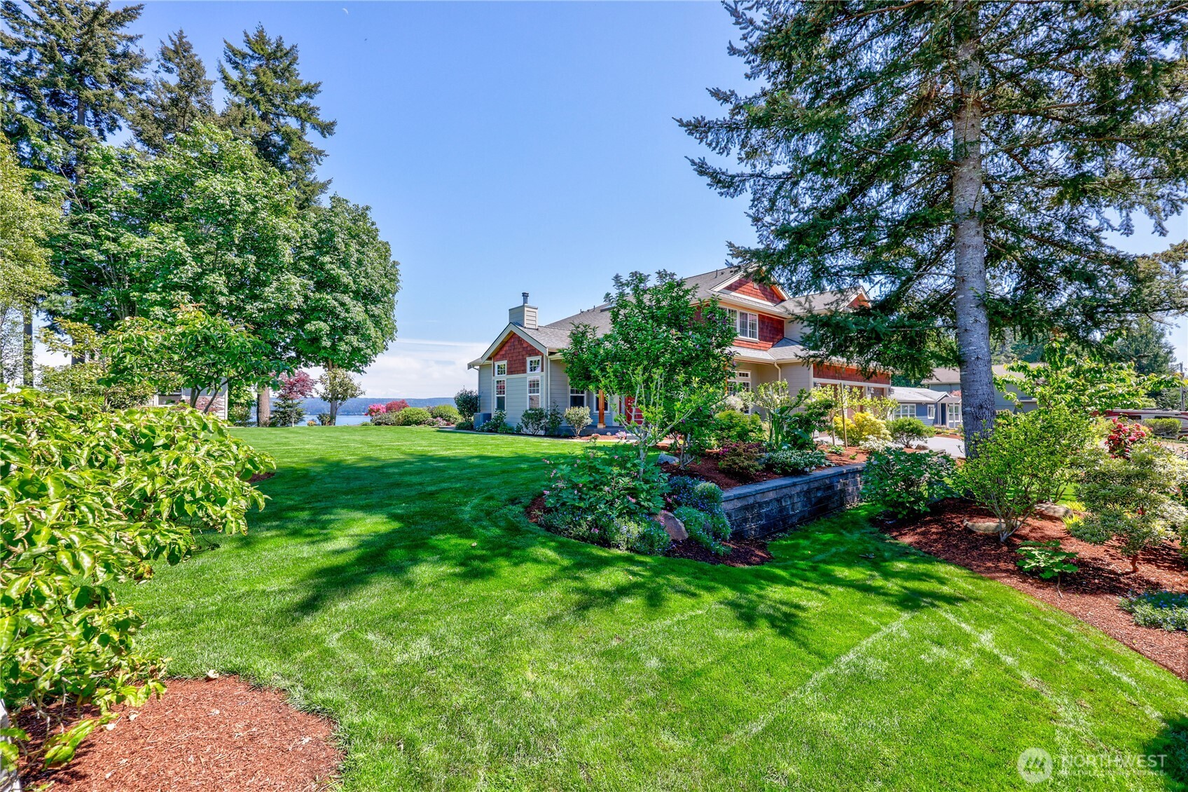
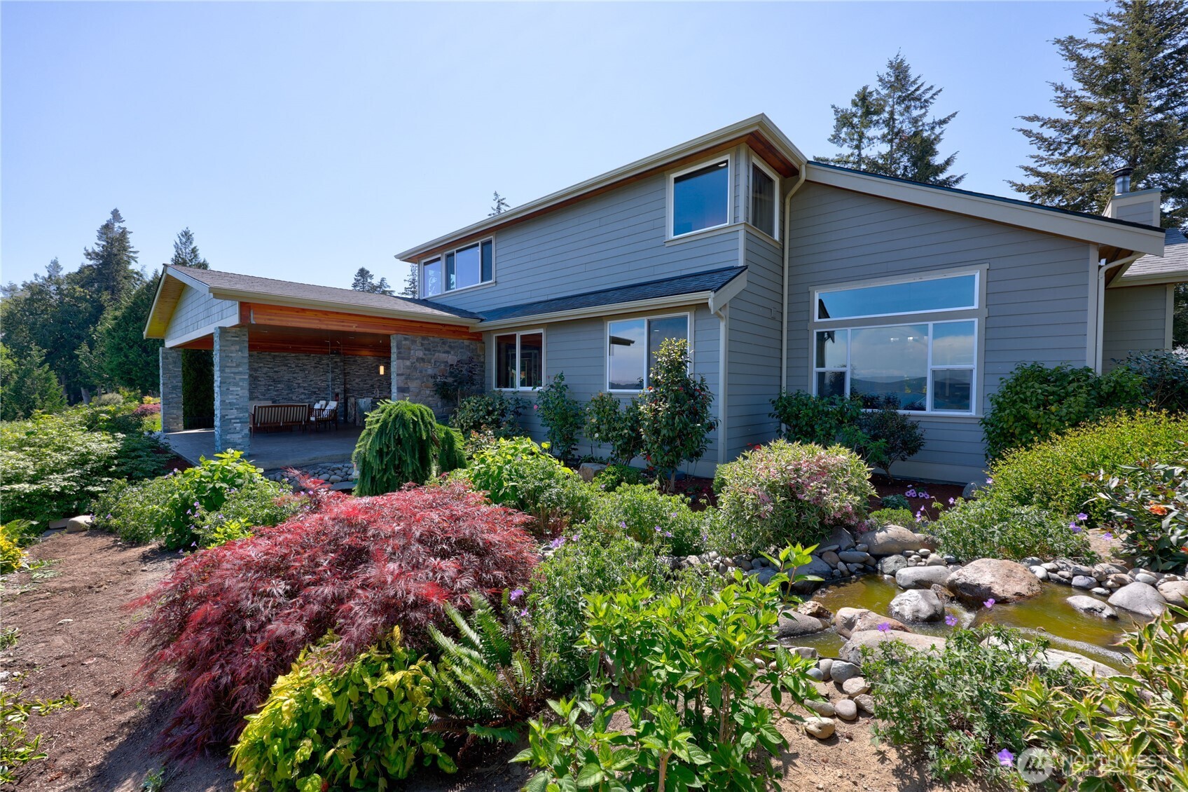
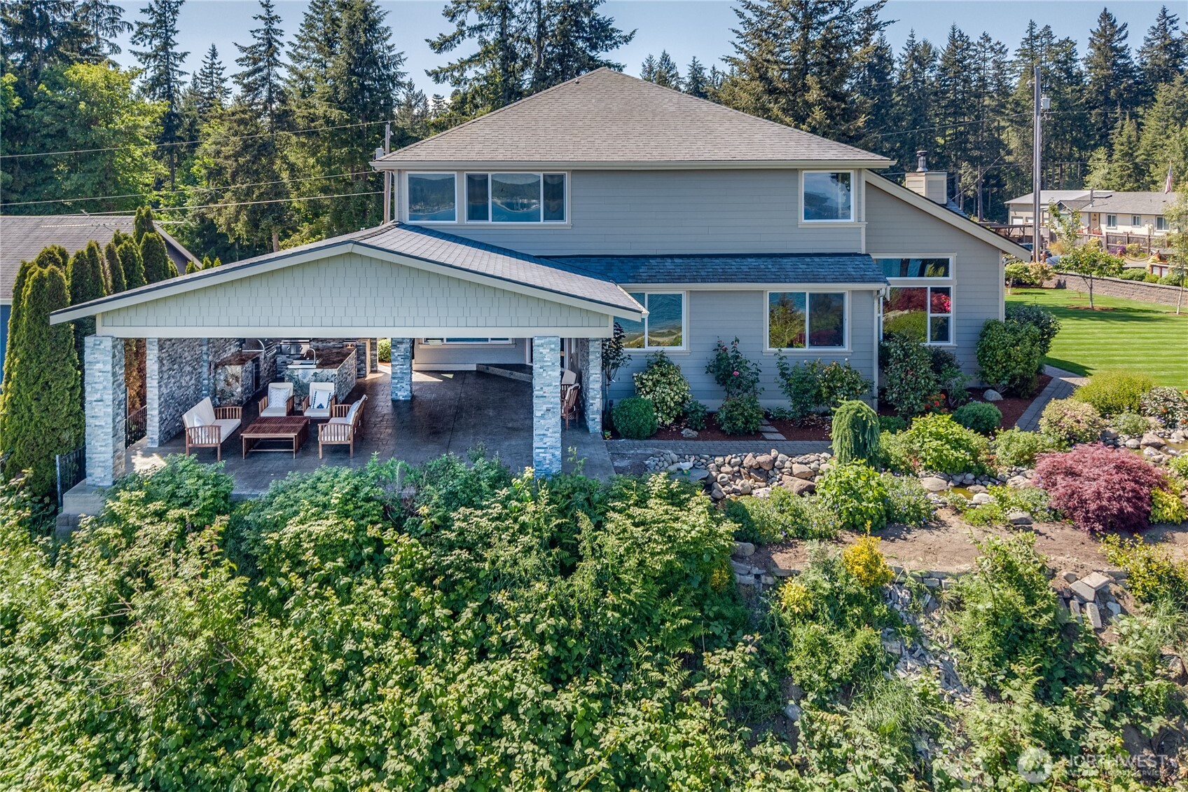
Perched above the breathtaking Hood Canal with sweeping views of the canal, mountains beyond & the iconic Hood Canal Bridge, this stunning high-end home blends luxury, comfort & unforgettable outdoor living. The main level features a dedicated home office, 3/4 bathroom, formal living room with a wood-burning fireplace, elegant formal dining room, spacious kitchen & an inviting family room designed for everyday comfort and entertaining. The gourmet kitchen is designed for enteretaining, with extensive cabinetry, granite countertops, an oversized island & walk in pantry. Upstairs, there are four bedrooms, two bathrooms as well as the laundry room & bonus lounge space or fitness room. The luxurious primary suite is a true retreat with a wall of windows framing the spectacular canal views, two walk-in closets & a spa-inspired bathroom featuring double sinks, a private water closet, tiled shower & soaking tub overlooking the water. A 3-bay garage with wood-stamped concrete floors provides exceptional space for vehicles, hobbies & storage. Outside, beautifully curated landscaping surrounds the crown jewel of the property—a spectacular south-facing covered outdoor kitchen & lounge space perfectly positioned to enjoy the stunning sunrises & panoramic canal views and marine traffic year-round.

Save
Ask
Tour
Hide
Share
Listing Snapshot
Price 
$1,150,000
Days On Site 
2 Days
Bedrooms 
4
Inside Area (SqFt) 
3,225 sqft
Total Baths 
3
Full Baths 
1
Partial Baths 
2
Lot Size 
0.3214 Acres
Year Built 
2016
MLS® Number 
2529141
Status 
Active
Property Tax 
$6,606.93
HOA/Condo/Coop Fees 
N/A
Sq Ft Source 
N/A
Friends & Family
Recent Activity
yesterdayListing updated with changes from the MLS®
3 days agoListing first seen on site
General Features
Acres 
0.3214
Attached Garage 
Yes
Garage 
Yes
Land Lease 
No
Levels 
Two
Parking 
DrivewayAttached
Parking Spaces 
9
Property Sub Type 
Single Family Residence
Sewer 
Septic Tank
SqFt Total 
3225
Water Source 
Public
Zoning 
RR-5
Interior Features
Appliances 
DishwasherMicrowaveRefrigeratorTankless Water HeaterWasherWater Heater
Basement 
None
Cooling 
Central Air
Fireplace 
Yes
Fireplace Features 
See RemarksWood Burning
Fireplaces 
2
Flooring 
Ceramic TileHardwoodMarbleCarpet
Heating 
ElectricPropaneWoodForced AirHeat PumpRadiant
Interior 
Walk-In Closet(s)PantryVaulted Ceiling(s)
Window Features 
Skylight(s)
Bathroom Three Quarter 
Level - Main
Bedroom 
Level - Second
Bonus Room 
Level - Second
Den 
Level - Main
Dining Room 
Level - Main
Entry Hall 
Level - Main
Kitchen 
Level - Main
Living Room 
Level - Main
Save
Ask
Tour
Hide
Share
Exterior Features
Construction Details 
Cement SidingStoneWood Siding
Exterior 
Garden
Fencing 
Partial
Lot Features 
LevelPaved
Other Structures 
Outbuilding
Patio And Porch 
Patio
Roof 
Composition
View 
CanalMountain(s)Territorial
Waterview 
CanalMountain(s)Territorial
Windows/Doors 
Skylight(s)
Community Features
Building Access 
Main
Financing Terms Available 
CashConventionalVA Loan
MLS Area 
490 - Shine
School District 
Chimacum #49
Schools
School District
Chimacum #49
Elementary School
Buyer To Verify
Middle School
Chimacum Mid
High School
Chimacum High
Courtesy of NWMLS
Listing courtesy of Abbie Little of Bell Tower Brokers


Listing information is provided by Participants of the Northwest MLS. IDX information is provided exclusively for personal, non-commercial use, and may not be used for any purpose other than to identify prospective properties consumers may be interested in purchasing. Information is deemed reliable but not guaranteed. Copyright 2026, Northwest MLS.
All data is obtained from various sources and may not have been verified by the broker or MLS Grid. Supplied open house information is subject to change without notice. All information should be independently reviewed and verified for accuracy. Properties may or may not be listed by the office/agent presenting the information.
Last checked: 2026-05-28 03:02 AM PDT

Neighborhood & Commute
Source: Walkscore
Save
Ask
Tour
Hide
Share