Save
Ask
Tour
Hide
Share
$930,670
New Listing

Arborwood
23491 Marinwood Circle NE 1012
Kingston, WA 98346

For Sale|Single Family Residence|Active
5
Beds
4
Total Baths
3
Full Baths
1
Partial Bath
3,319
SqFt
$280
/SqFt
2026
Built
Cumulative Days On Market:
1
Subdivision:
Kingston
County:
Kitsap
Courtesy of NWMLS
Listing courtesy of Teresa Linger of Pulte Homes of Washington Inc
Call Now: (360) 507-3775
Is this the listing for you? We can help make it yours.
(360) 507-3775
Save
Ask
Tour
Hide
Share

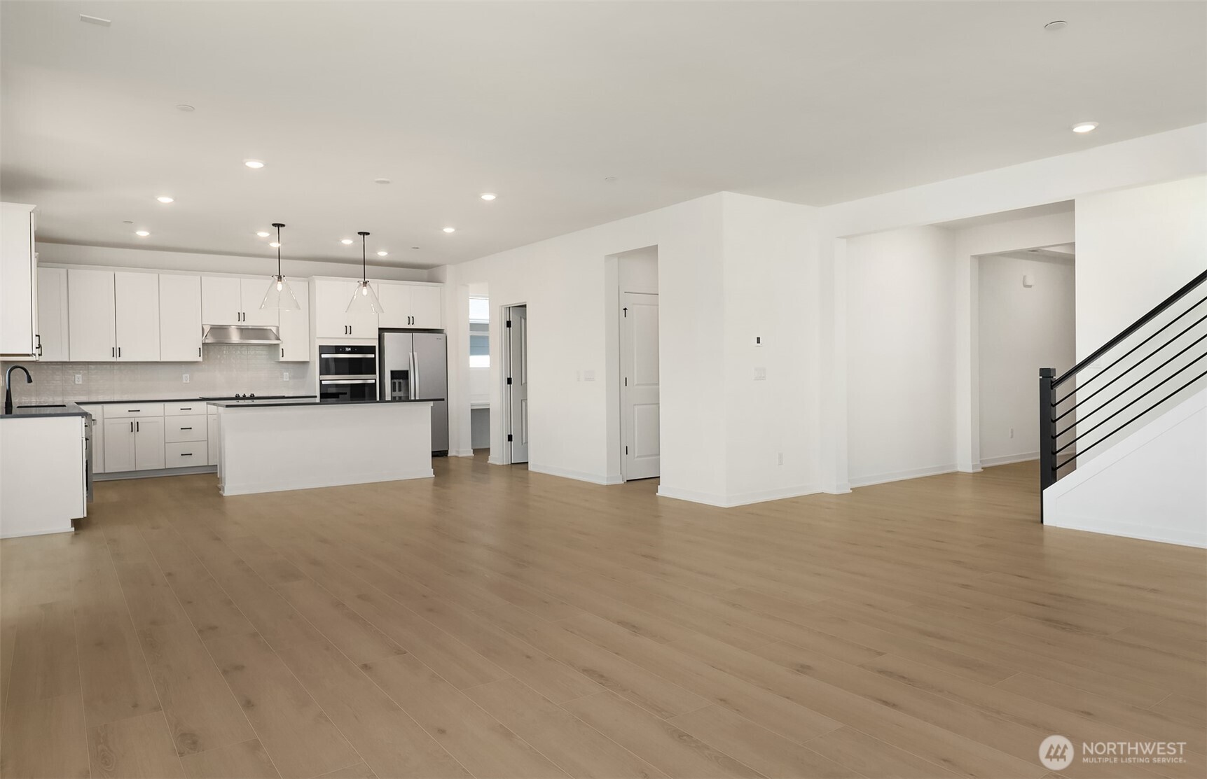
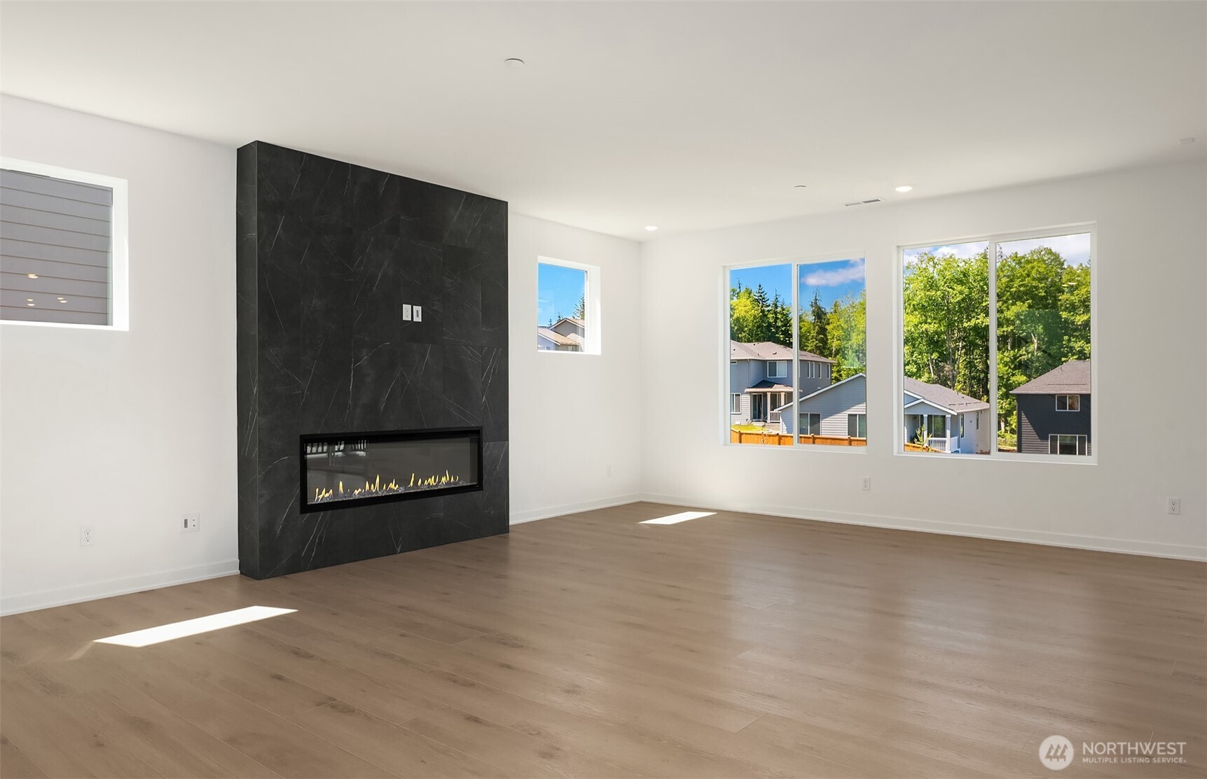
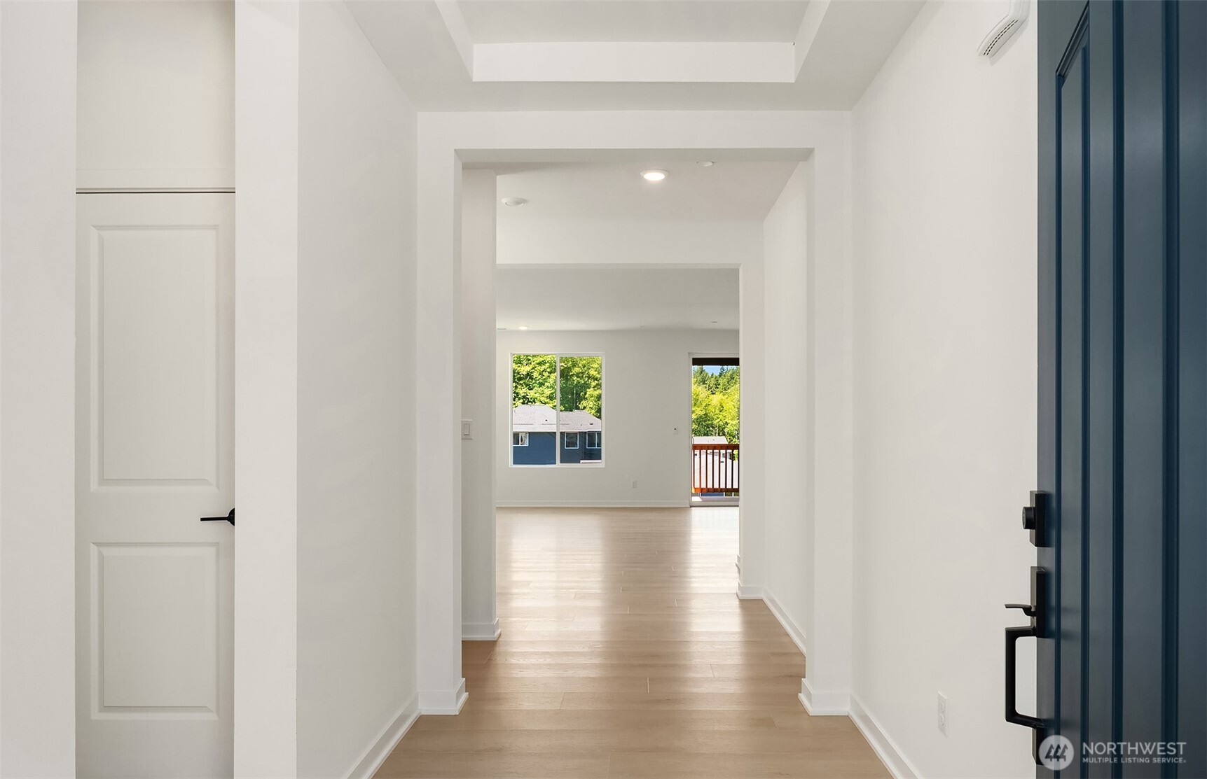
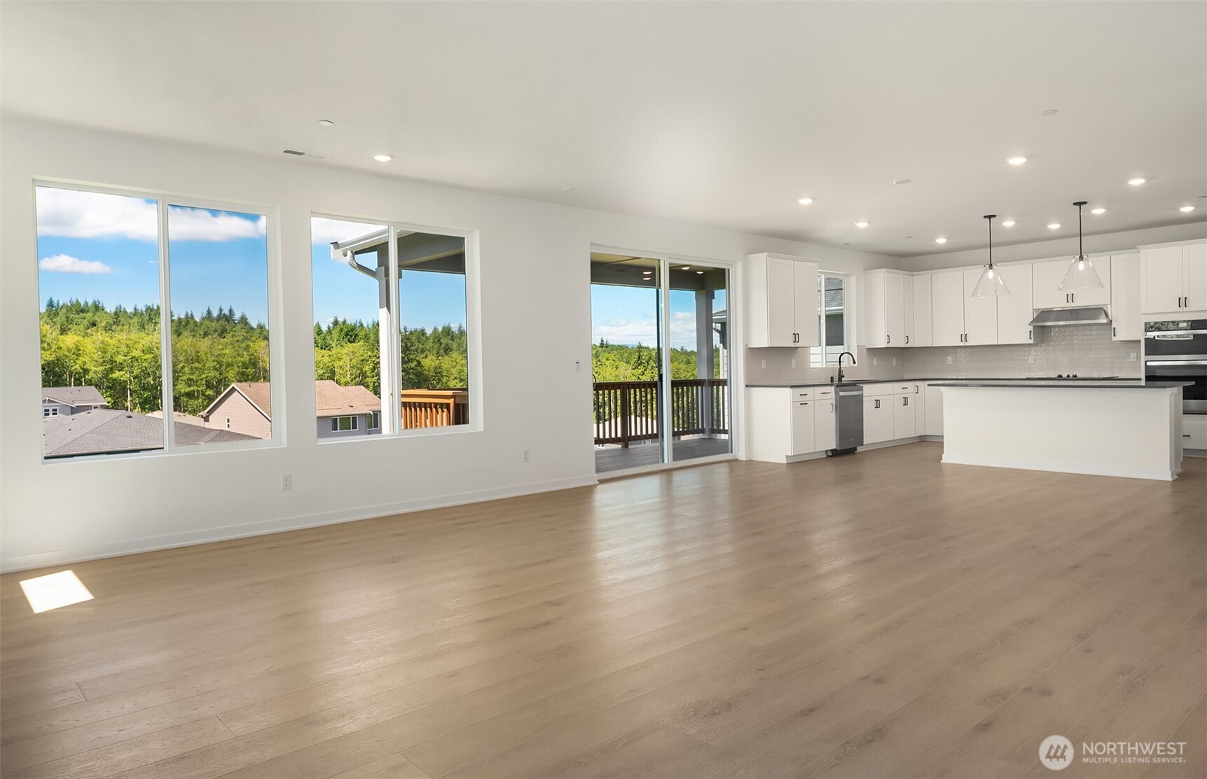
The Ellensburg plan offers 5 spacious bedrooms, 3 baths, a game room, and a 2-car garage, thoughtfully designed for both comfort and entertaining. The home features an ideal layout with 3 bedrooms on the third floor, a private main-floor bedroom with ensuite bath and walk-in shower, plus an additional bedroom in the completed walkout first floor — perfect for guests, multi-generational living, or a home office. The luxurious open-concept kitchen is the heart of the home, showcasing an expansive island, walk-in pantry, Whirlpool cooktop and oven, and included refrigerator. The bright and airy gathering room offers plenty of space to relax and features a cozy modern fireplace. Enjoy indoor-outdoor living with a sunny patio off the café area and a covered deck ideal for morning coffee or evening unwinding. The oversized primary suite is a true retreat with tray ceilings, a spacious walk-in closet, dual vanities, and a large walk-in shower. Additional included features such as the refrigerator, washer, and dryer make this beautiful home truly move-in ready.

Save
Ask
Tour
Hide
Share
Listing Snapshot
Price 
$930,670
Days On Site 
0 Days
Bedrooms 
5
Inside Area (SqFt) 
3,319 sqft
Total Baths 
4
Full Baths 
3
Partial Baths 
1
Lot Size 
0.1283 Acres
Year Built 
2026
MLS® Number 
2529143
Status 
Active
Property Tax 
N/A
HOA/Condo/Coop Fees 
$175 monthly
Sq Ft Source 
N/A
Friends & Family
Recent Activity
10 hours agoListing updated with changes from the MLS®
11 hours agoListing first seen on site
General Features
Acres 
0.1283
Attached Garage 
Yes
Garage 
Yes
Land Lease 
No
Levels 
Two
Parking 
Attached
Parking Spaces 
2
Property Condition 
New Construction
Property Sub Type 
Single Family Residence
SqFt Total 
3319
Style 
Craftsman
Utilities 
Sewer Connected
Water Source 
Public
Interior Features
Appliances 
DishwasherDryerMicrowaveRefrigeratorWasherWater Heater
Basement 
Daylight
Cooling 
Fireplace 
Yes
Fireplace Features 
Electric
Fireplaces 
1
Flooring 
Ceramic Tile
Heating 
ElectricHeat Pump
Interior 
Walk-In Closet(s)Pantry
Main Level Bedrooms 
1
Bathroom Full 
Level - Lower
Bathroom Three Quarter 
Level - Third
Bedroom 
Level - Third
Entry Hall 
Level - Main
Family Room 
Level - Lower
Kitchen 
Level - Main
Living Room 
Level - Main
Master Bedroom 
Level - Third
Save
Ask
Tour
Hide
Share
Exterior Features
Construction Details 
Cement Siding
Lot Features 
Cul-De-SacPaved
Roof 
Composition
View 
Mountain(s)See Remarks
Waterview 
Mountain(s)See Remarks
Community Features
Association Dues 
175
Building Access 
Main
Financing Terms Available 
CashConventionalFHAVA Loan
HOA Fee Frequency 
Monthly
MLS Area 
162 - Kingston
School District 
North Kitsap #400
Schools
School District
North Kitsap #400
Elementary School
Buyer To Verify
Middle School
Buyer To Verify
High School
Buyer To Verify
Courtesy of NWMLS
Listing courtesy of Teresa Linger of Pulte Homes of Washington Inc


Listing information is provided by Participants of the Northwest MLS. IDX information is provided exclusively for personal, non-commercial use, and may not be used for any purpose other than to identify prospective properties consumers may be interested in purchasing. Information is deemed reliable but not guaranteed. Copyright 2026, Northwest MLS.
All data is obtained from various sources and may not have been verified by the broker or MLS Grid. Supplied open house information is subject to change without notice. All information should be independently reviewed and verified for accuracy. Properties may or may not be listed by the office/agent presenting the information.
Last checked: 2026-05-25 11:32 PM PDT

Neighborhood & Commute
Source: Walkscore
Save
Ask
Tour
Hide
Share