


115 Reynvaan DriveAberdeen, WA 98520
Listing courtesy of Jessie Stout of Spivey Realty Group, LLC
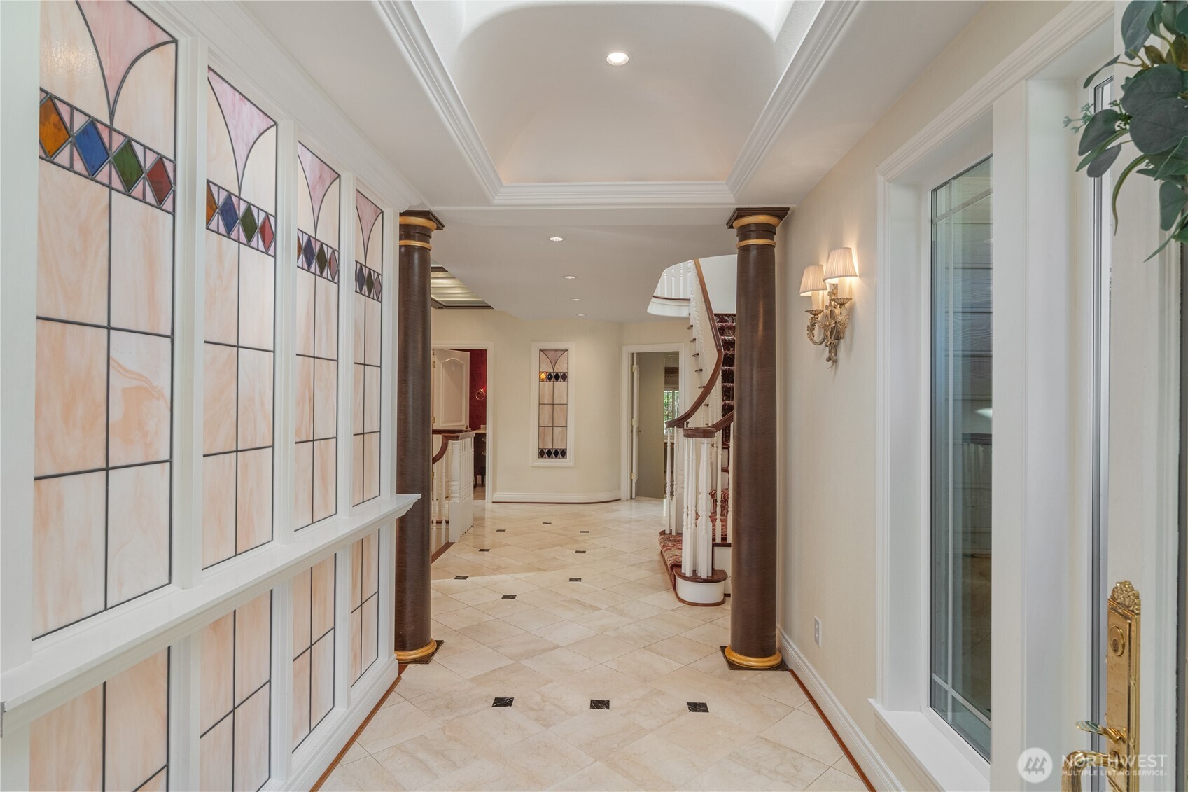
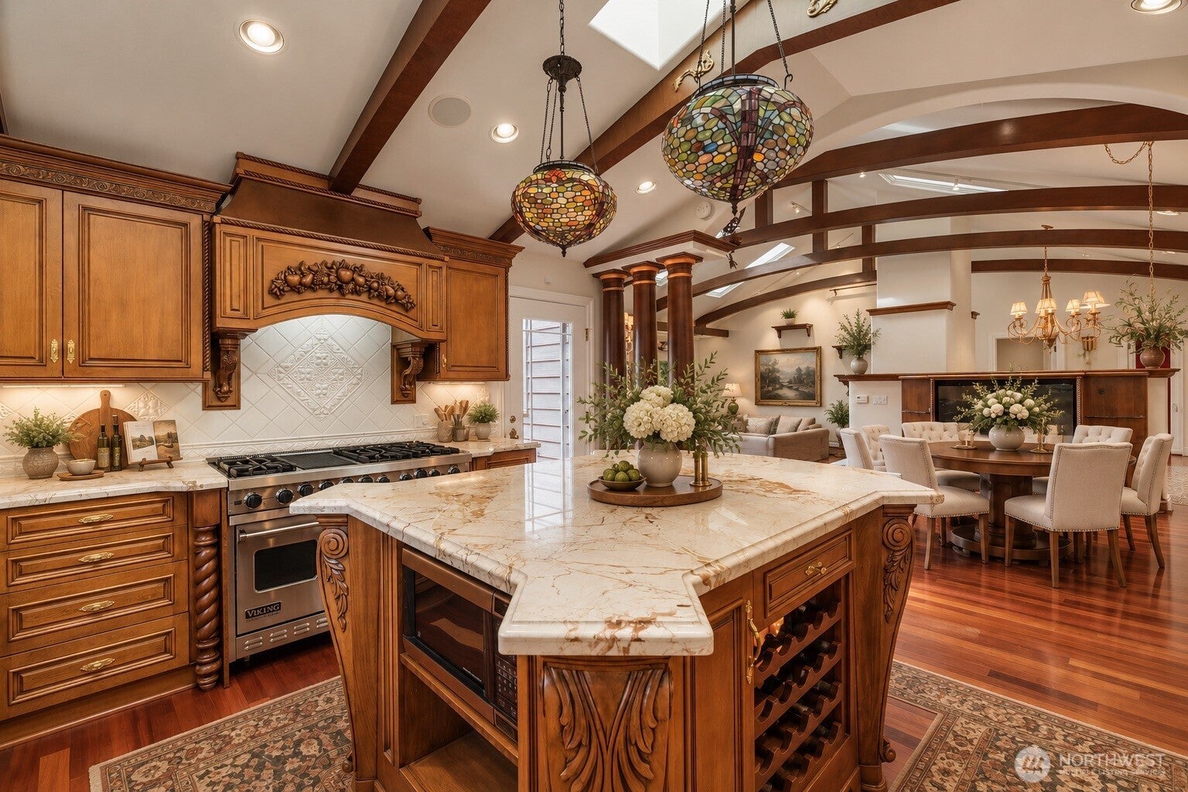
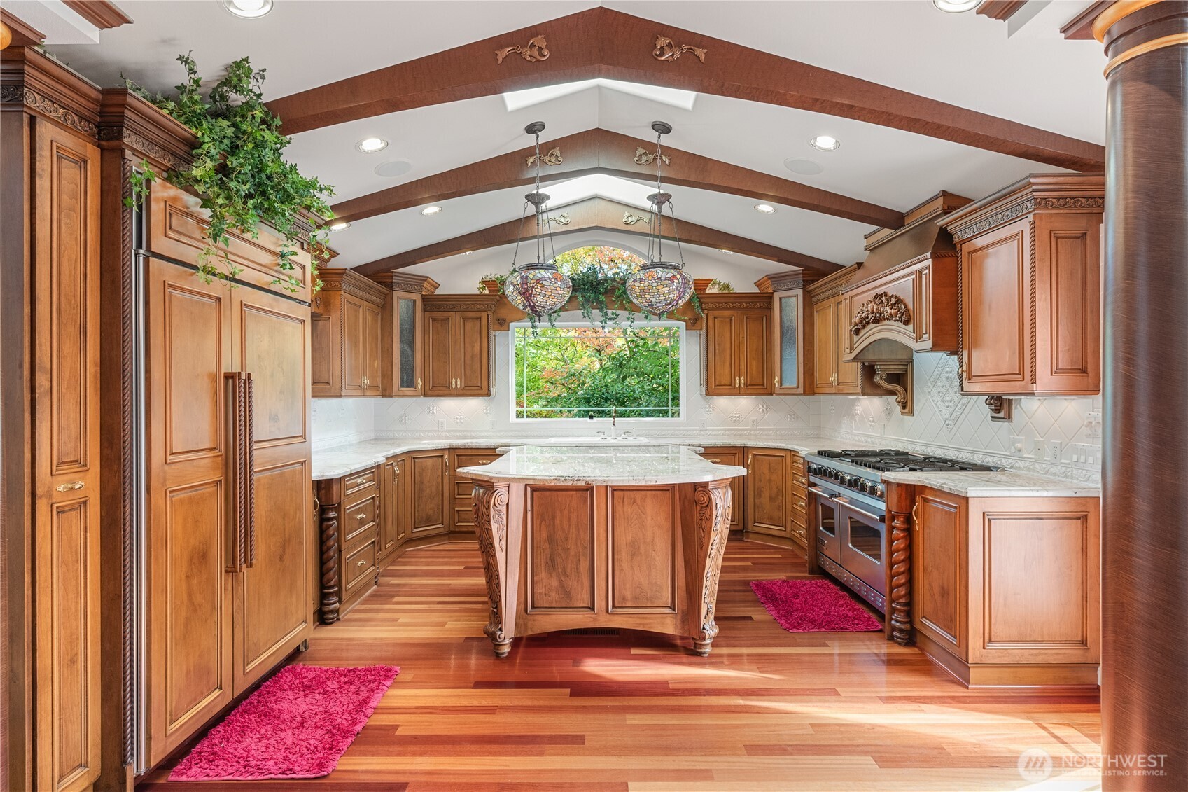
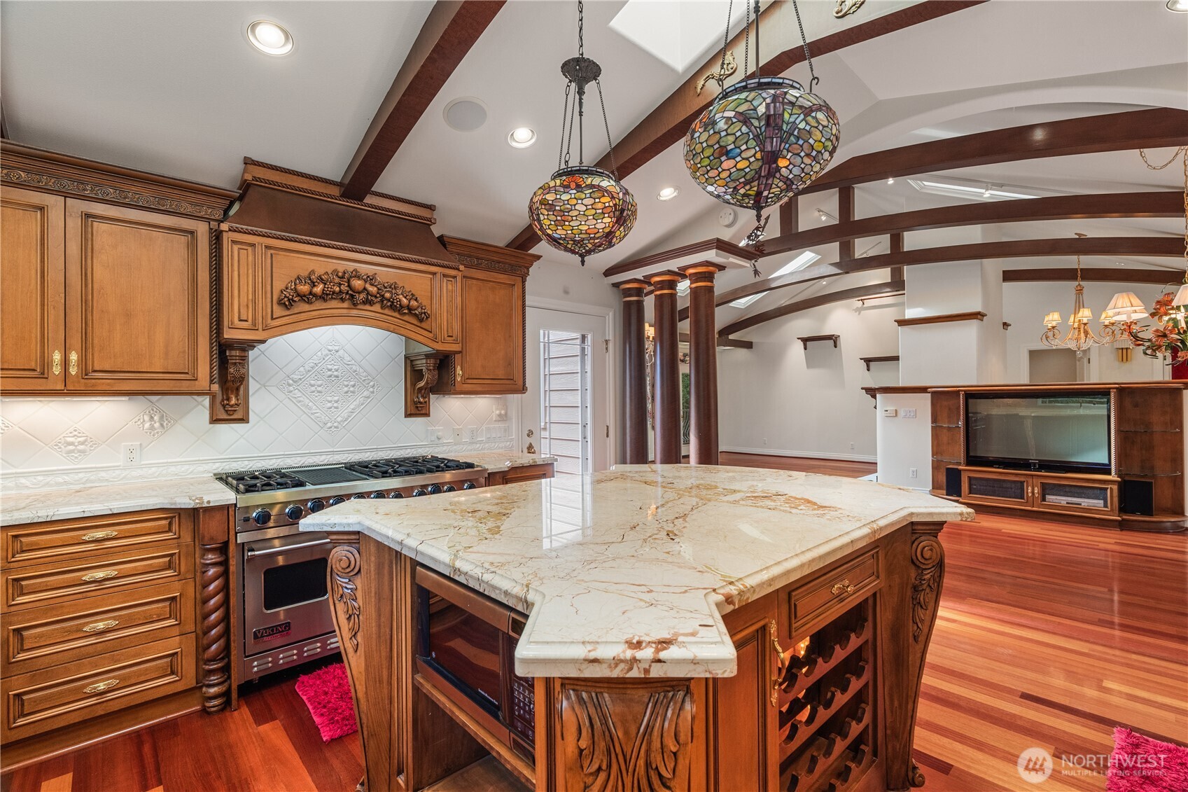
Rare opportunity to own a custom built estate on 7.4 beautifully landscaped acres in Central Park. Two residences, incredible privacy, and a potential future building site, this property offers the space and flexibility that's hard to find. The 4,510 sq. ft. main home showcases Brazilian maple floors, curved beams, custom cabinetry, Sub-Zero appliances, an oversized marble island, and three marble fireplaces. The main level primary suite feat. a spa-inspired onyx bath and walk-in closet. Upstairs offers additional office, storage, and living space with a 3/4 bath while the lower level has 2 bedrooms, 1.5 baths a living room, and wet bar. The spacious laundry room doubles as a second kitchen w/ French doors opening to the covered patio and fish pond, creating the perfect setup for entertaining, parties, and gatherings. The detached three car garage includes a finished 1,230 sq. ft. guest residence with 2 bedrooms, 1.75 baths, a wraparound deck, private driveway, single-level access, and its own separate address, making it ideal for guests, multigenerational living, or rental potential. The real showstopper is the land. Mature landscaping, expansive lawns, and a cleared upper hillside create an incredible setting Whether you're dreaming of a shop, barn, or additional residence, the upper portion of the property offers outstanding potential for a future building site (buyer to verify). All this just 35 minutes from the beaches of Ocean Shores and Westport.
| 3 weeks ago | Listing updated with changes from the MLS® | |
| 4 months ago | Status changed to Active | |
| 4 months ago | Listing first seen on site |
Listing courtesy of Jessie Stout of Spivey Realty Group, LLC

Listing information is provided by Participants of the Northwest MLS. IDX information is provided exclusively for personal, non-commercial use, and may not be used for any purpose other than to identify prospective properties consumers may be interested in purchasing. Information is deemed reliable but not guaranteed. Copyright 2026, Northwest MLS.
All data is obtained from various sources and may not have been verified by the broker or MLS Grid. Supplied open house information is subject to change without notice. All information should be independently reviewed and verified for accuracy. Properties may or may not be listed by the office/agent presenting the information.
Last checked: 2026-10-14 03:36 AM PDT
Did you know? You can invite friends and family to your search. They can join your search, rate and discuss listings with you.