Save
Ask
Tour
Hide
Share
$795,000
1 Day On Site

149 Buckskin Drive
Winlock, WA 98596

For Sale|Single Family Residence|Active
3
Beds
4
Total Baths
3
Full Baths
1
Partial Bath
2,844
SqFt
$280
/SqFt
1995
Built
Cumulative Days On Market:
2
Subdivision:
Winlock
County:
Lewis
Courtesy of NWMLS
Listing courtesy of Brent Taylor of John L. Scott CNT
Call Now: (360) 507-3775
Is this the listing for you? We can help make it yours.
(360) 507-3775
Upcoming Open Houses
Sat, May 30, 10:00 AM - 1:00 PM
149 Buckskin Drive149 Buckskin Drive149 Buckskin Drive149 Buckskin Drive
Save
Ask
Tour
Hide
Share

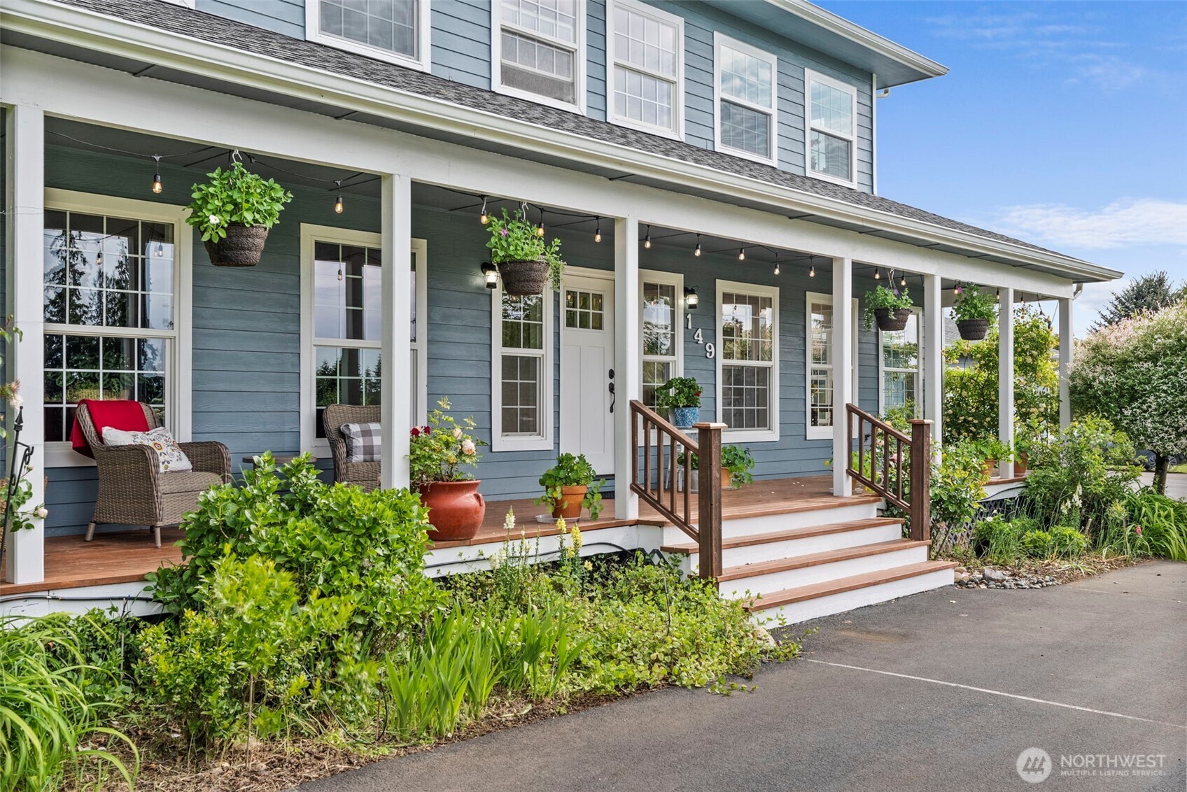
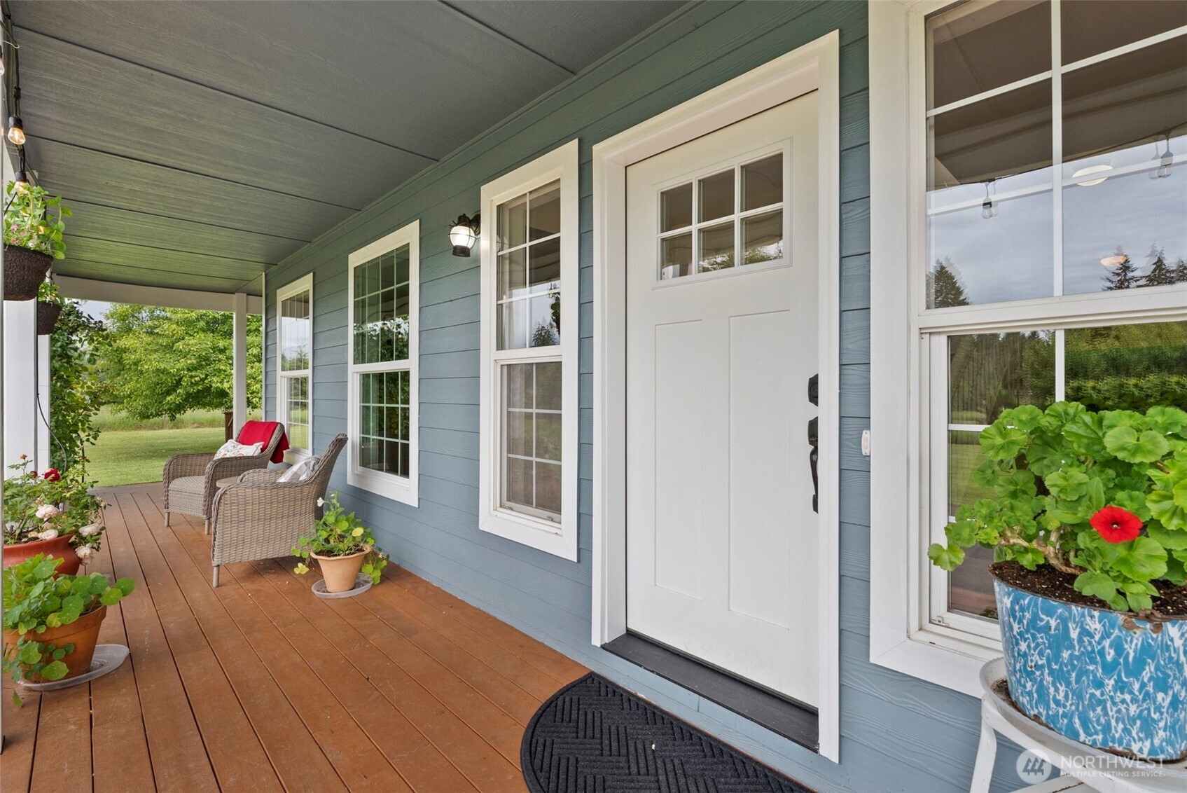
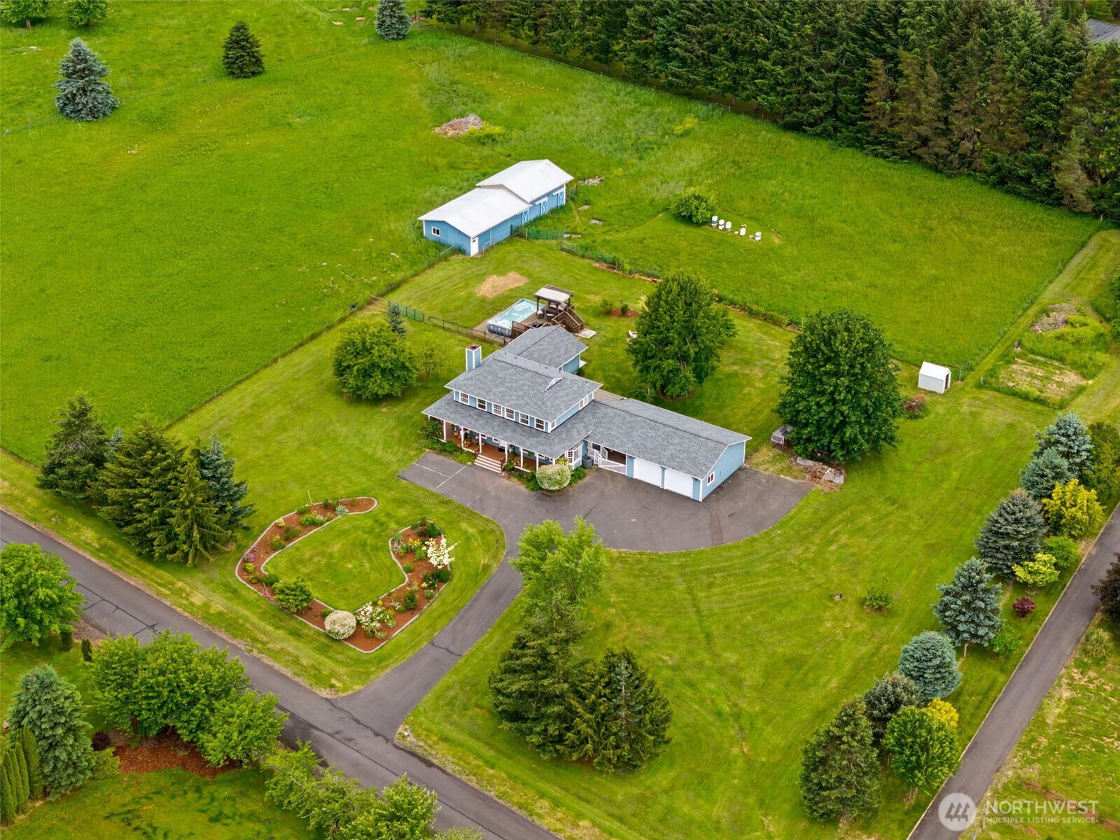
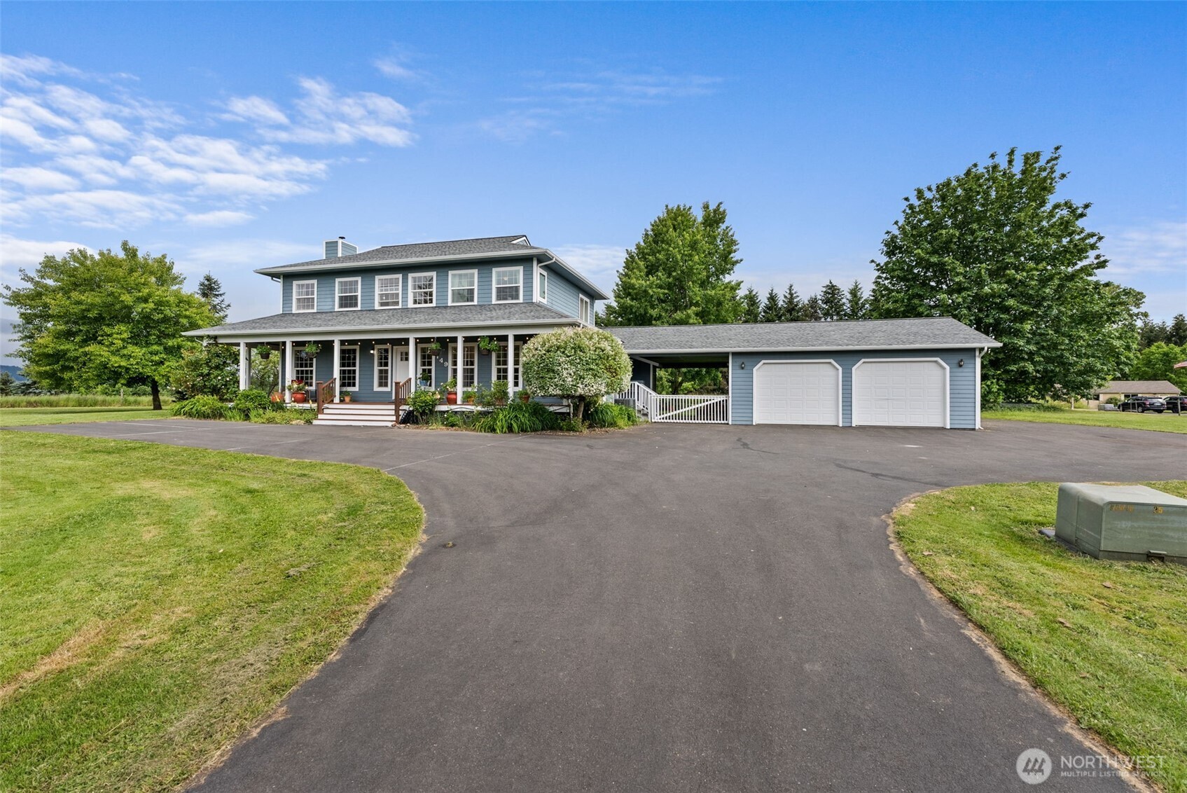
Stunning equestrian estate offering sweeping mountain views, located on a quiet, private paved road—yet just minutes from I-5 for easy commuting. The 2,844 Sq. Ft. 3-bedroom, 3.5 bath home features two spacious primary suites, including a main-level suite with attached office/den with fiber-optics, (perfect for working from home) and a spa-like bath with jetted tub. The large, open kitchen with island flows seamlessly into a bright, inviting dining room—perfect for entertaining. Upstairs offers exceptional flexibility with a bonus room with closet and two additional bathrooms, providing abundant living space for guests or multi-generational living. Designed for horse enthusiasts, the property includes a 3-stall barn with tack room, finished workshop and hay storage, electric fencing. There is also a secondary workshop on the back of the 2-car garage. The property also features an above ground pool for your enjoyment, RV Parking w/electrical hookup. A rare blend of privacy, functionality, and convenience in a truly picturesque setting situated on 5.0 acres.

Save
Ask
Tour
Hide
Share
Listing Snapshot
Price 
$795,000
Days On Site 
1 Day
Bedrooms 
3
Inside Area (SqFt) 
2,844 sqft
Total Baths 
4
Full Baths 
3
Partial Baths 
1
Lot Size 
5 Acres
Year Built 
1995
MLS® Number 
2530823
Status 
Active
Property Tax 
$5,225
HOA/Condo/Coop Fees 
$8.33 monthly
Sq Ft Source 
N/A
Friends & Family
Recent Activity
21 hours agoListing updated with changes from the MLS®
yesterdayListing first seen on site
General Features
Acres 
5
Direction Faces 
South
Garage 
Yes
Land Lease 
No
Levels 
Two
Parking 
Attached CarportDrivewayDetachedRV Access/Parking
Parking Spaces 
7
Property Sub Type 
Single Family Residence
Sewer 
Septic Tank
SqFt Total 
2844
Water Source 
WellPrivate
Zoning 
Residential
Interior Features
Appliances 
DishwasherDouble OvenMicrowaveRefrigeratorElectric Water HeaterWater Heater
Basement 
None
Cooling 
Heat Pump
Fireplace 
Yes
Fireplace Features 
Wood Burning
Fireplaces 
1
Flooring 
Ceramic TileLaminate
Heating 
ElectricPropaneWoodForced AirHeat Pump
Main Level Bedrooms 
1
Bathroom Full 
Level - Second
Bathroom Half 
Level - Main
Bedroom 
Level - Second
Bonus Room 
Level - Second
Den 
Level - Main
Dining Room 
Level - Main
Entry Hall 
Level - Main
Kitchen 
Level - Main
Living Room 
Level - Main
Master Bedroom 
Level - Main
Utility Room 
Level - Main
Save
Ask
Tour
Hide
Share
Exterior Features
Construction Details 
Cement SidingWood Siding
Exterior 
Garden
Fencing 
Partial
Lot Features 
LevelCorner LotCul-De-Sac
Other Structures 
Barn(s)
Patio And Porch 
Deck
Pool Features 
Above Ground
Private Pool 
Yes
Roof 
Composition
View 
Mountain(s)Territorial
Waterview 
Mountain(s)Territorial
Community Features
Association Dues 
100
Building Access 
Main
Financing Terms Available 
CashConventionalUSDA LoanVA Loan
HOA Fee Frequency 
Annually
MLS Area 
432 - Napavine
School District 
Winlock
Schools
School District
Winlock
Elementary School
Winlock Miller Elem
Middle School
Buyer To Verify
High School
Buyer To Verify
Courtesy of NWMLS
Listing courtesy of Brent Taylor of John L. Scott CNT


Listing information is provided by Participants of the Northwest MLS. IDX information is provided exclusively for personal, non-commercial use, and may not be used for any purpose other than to identify prospective properties consumers may be interested in purchasing. Information is deemed reliable but not guaranteed. Copyright 2026, Northwest MLS.
All data is obtained from various sources and may not have been verified by the broker or MLS Grid. Supplied open house information is subject to change without notice. All information should be independently reviewed and verified for accuracy. Properties may or may not be listed by the office/agent presenting the information.
Last checked: 2026-05-30 10:34 AM PDT

Neighborhood & Commute
Source: Walkscore
Save
Ask
Tour
Hide
Share