


1011 Alden RoadAberdeen, WA 98520
Listing courtesy of Madison Wheeler of Van Dorm Realty, Inc
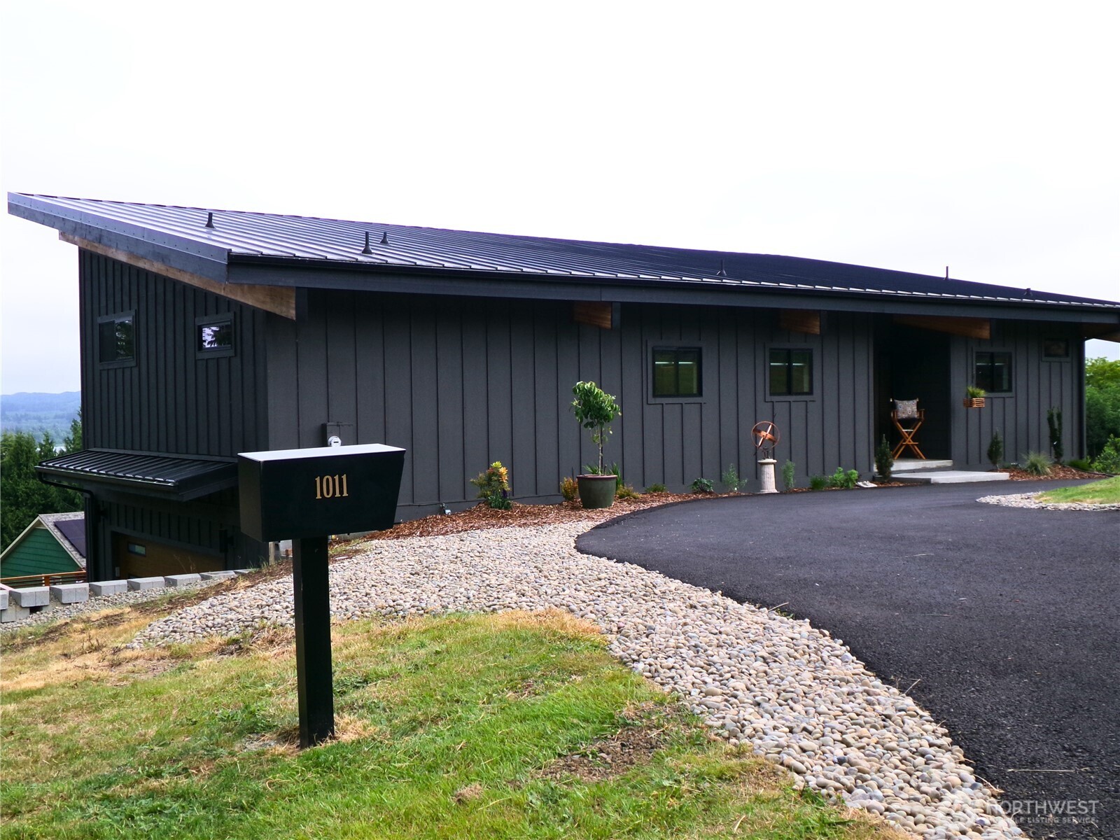
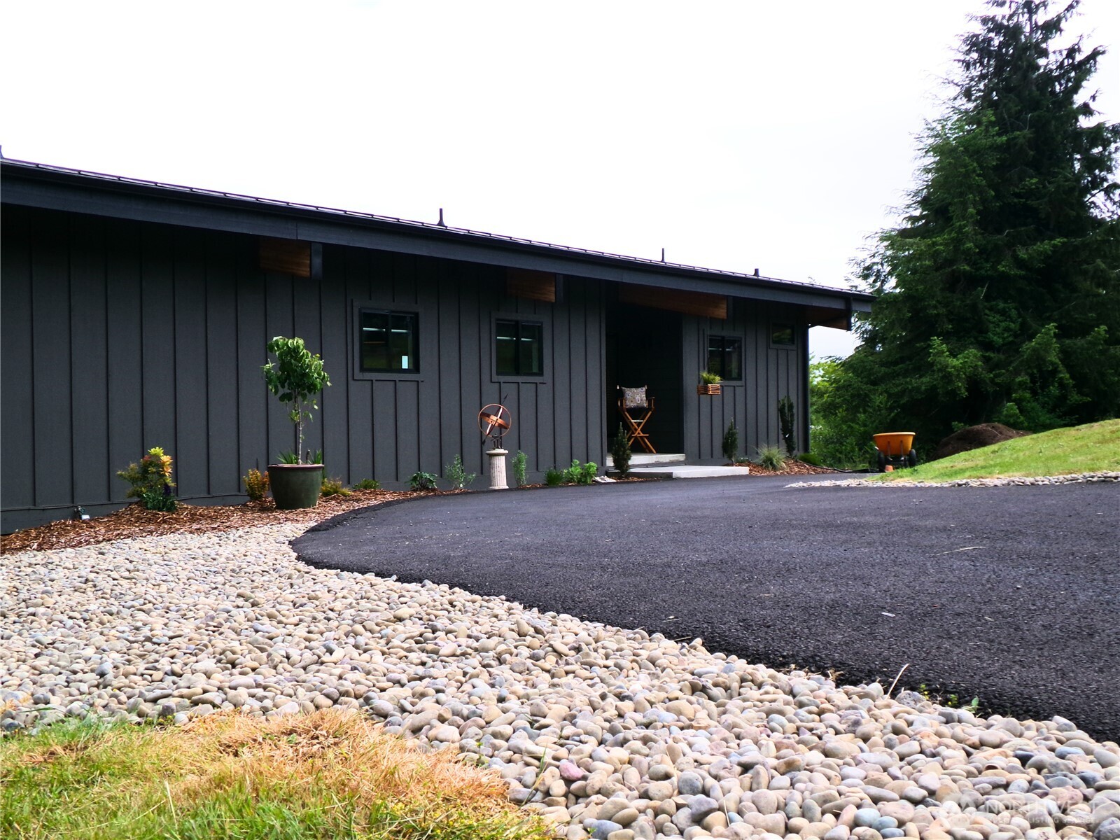
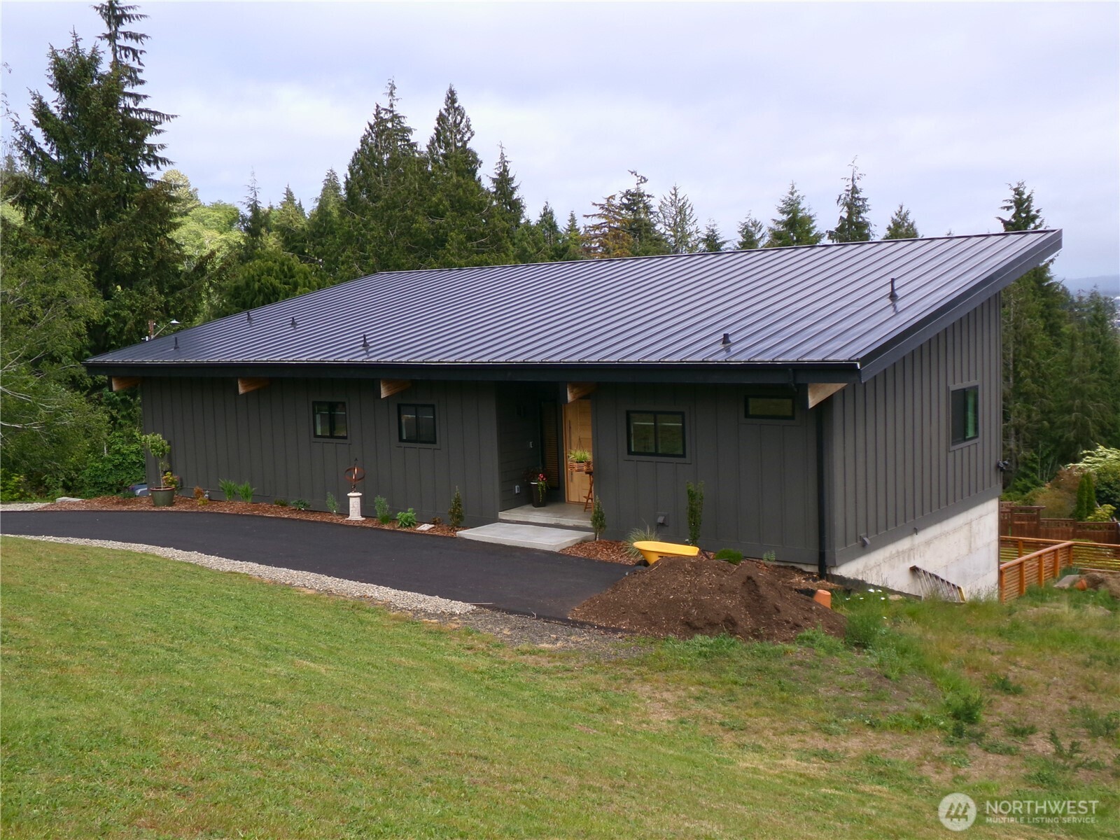
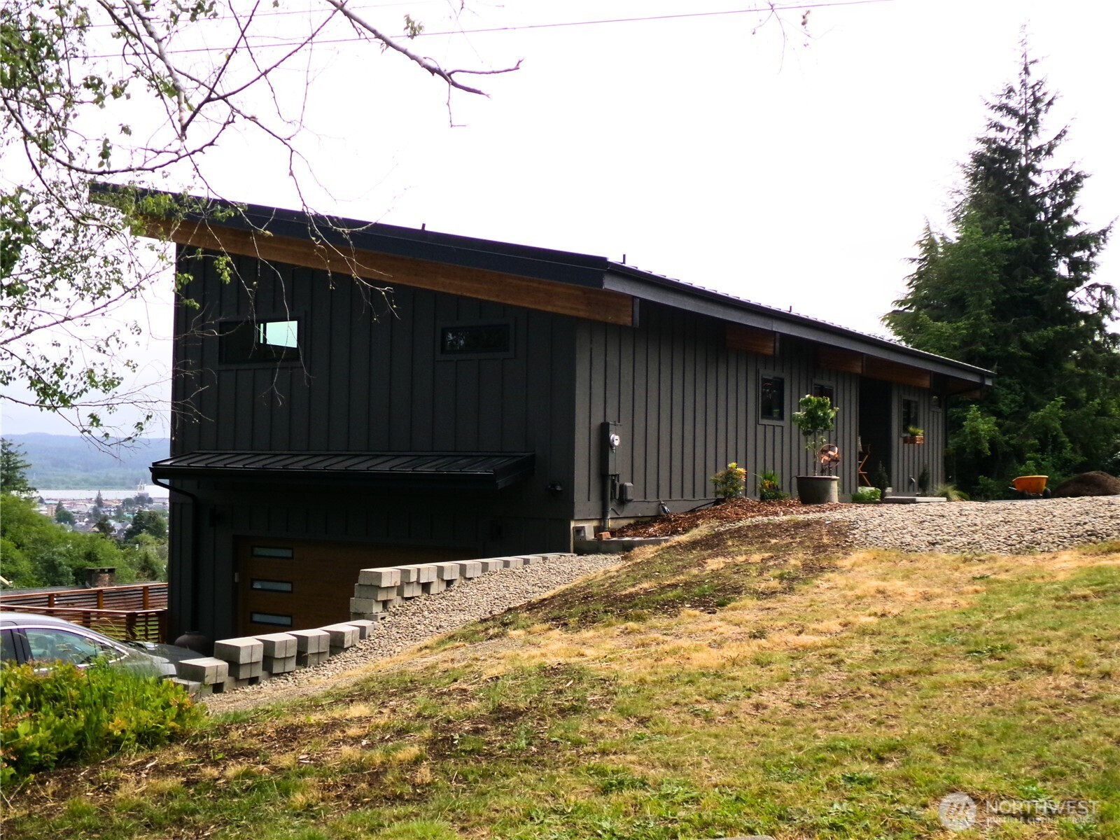
WELCOME TO LUXURY, Completed in summer 2024, this modern minimalist home offers stunning year-round views. Its curb appeal begins with a custom pivoting hickory door that flows into the top floor’s airy open-concept layout. Towering 20-foot ceilings, anchored by stunning wooden beams, create a dramatic focal point , while the view extends throughout the entire level. Upscale solid maple cabinetry pairs beautifully with KitchenAid and Bosch appliances, quartz countertops, and a large island with bar seating. A swing-spout pot filler adds both style and convenience to the kitchen. Elegant fixtures, tumbled tile, and hickory flooring complement a spa-sized soaking tub and a spacious primary bath featuring a pressure-balanced shower system with a slide bar. The lower level that includes a guest bedroom with an ensuite bath and its own private patio entrance. The 2 car finished Garage can accommodate more than just vehicles! With ample power and a generator-ready circuit panel . The lower level is very much a versatile space ideal for DIY projects and offers potential for additional bedroom or home office. Whether you’re looking to downsize or expand for future goals this is the property for you! Don't miss your chance!
| a month ago | Listing updated with changes from the MLS® | |
| a month ago | Status changed to Pending | |
| 2 months ago | Listing first seen on site |
Listing courtesy of Madison Wheeler of Van Dorm Realty, Inc

Listing information is provided by Participants of the Northwest MLS. IDX information is provided exclusively for personal, non-commercial use, and may not be used for any purpose other than to identify prospective properties consumers may be interested in purchasing. Information is deemed reliable but not guaranteed. Copyright 2026, Northwest MLS.
All data is obtained from various sources and may not have been verified by the broker or MLS Grid. Supplied open house information is subject to change without notice. All information should be independently reviewed and verified for accuracy. Properties may or may not be listed by the office/agent presenting the information.
Last checked: 2026-07-28 09:35 AM PDT