


400 W 8thAberdeen, WA 98520
Listing courtesy of David Quigg of Quigg & Co Real Estate
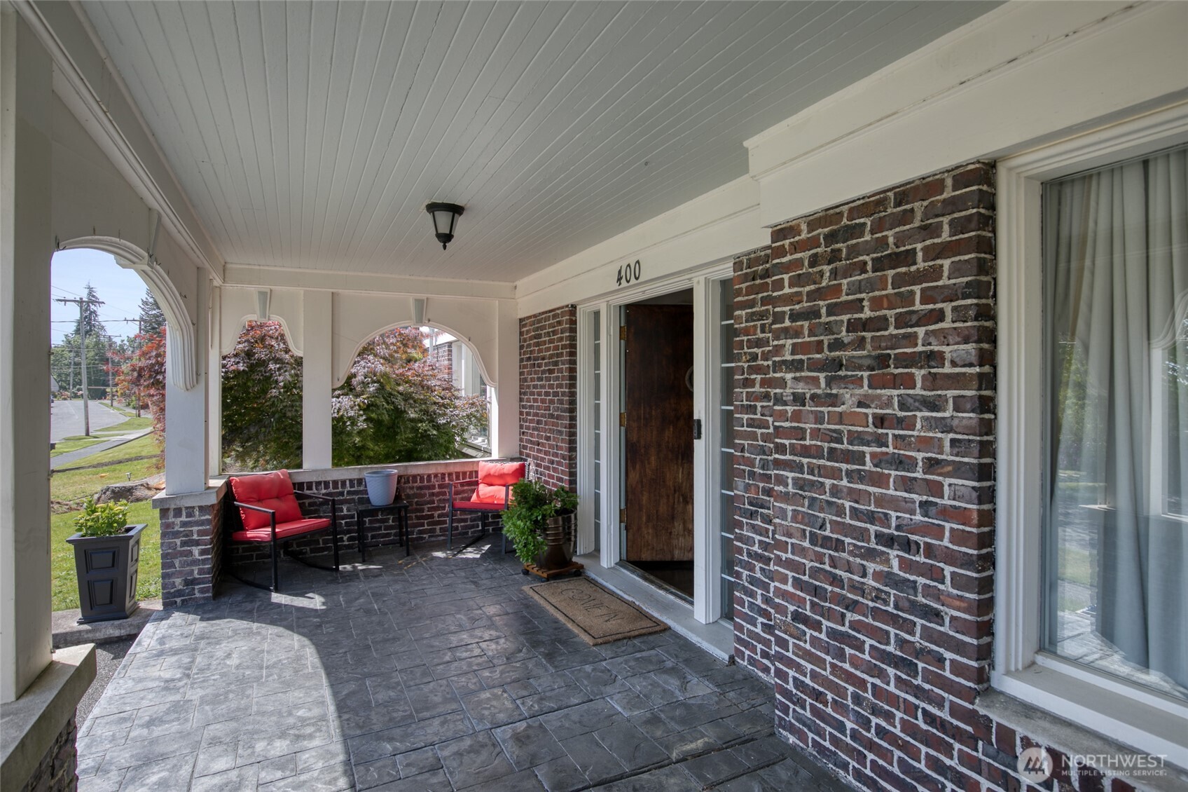
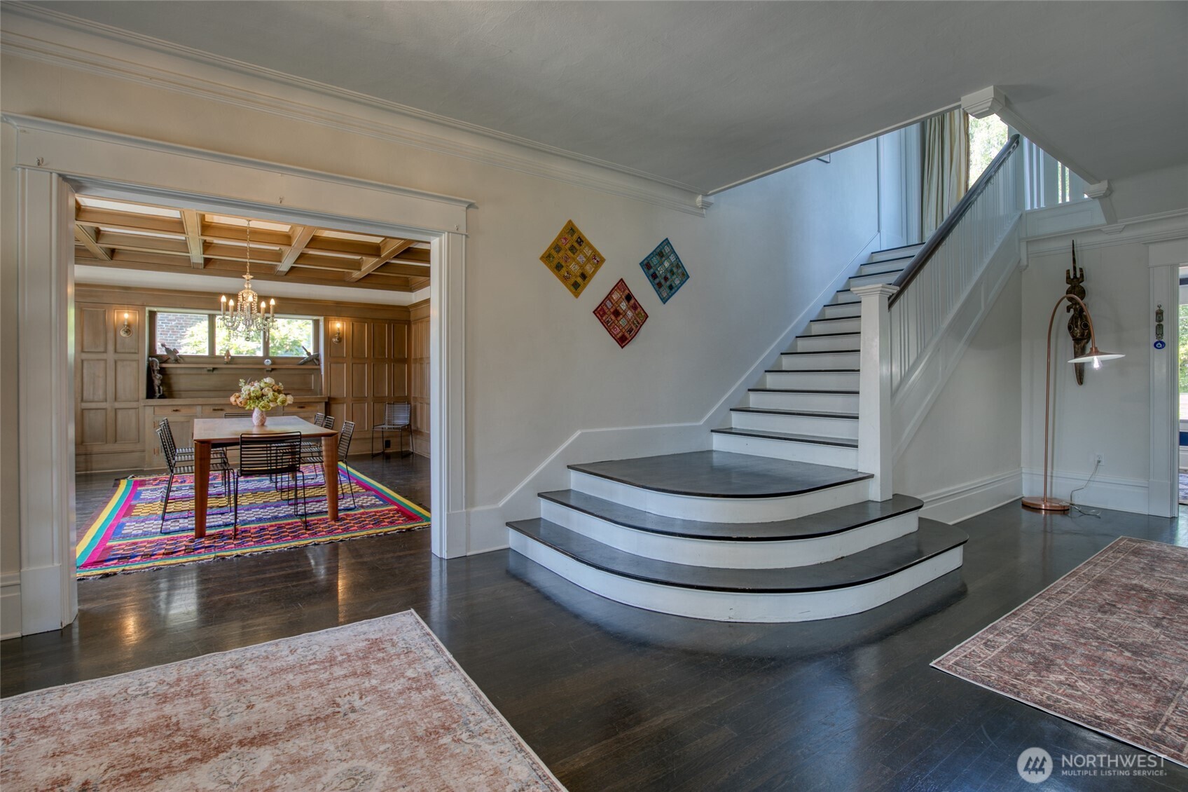
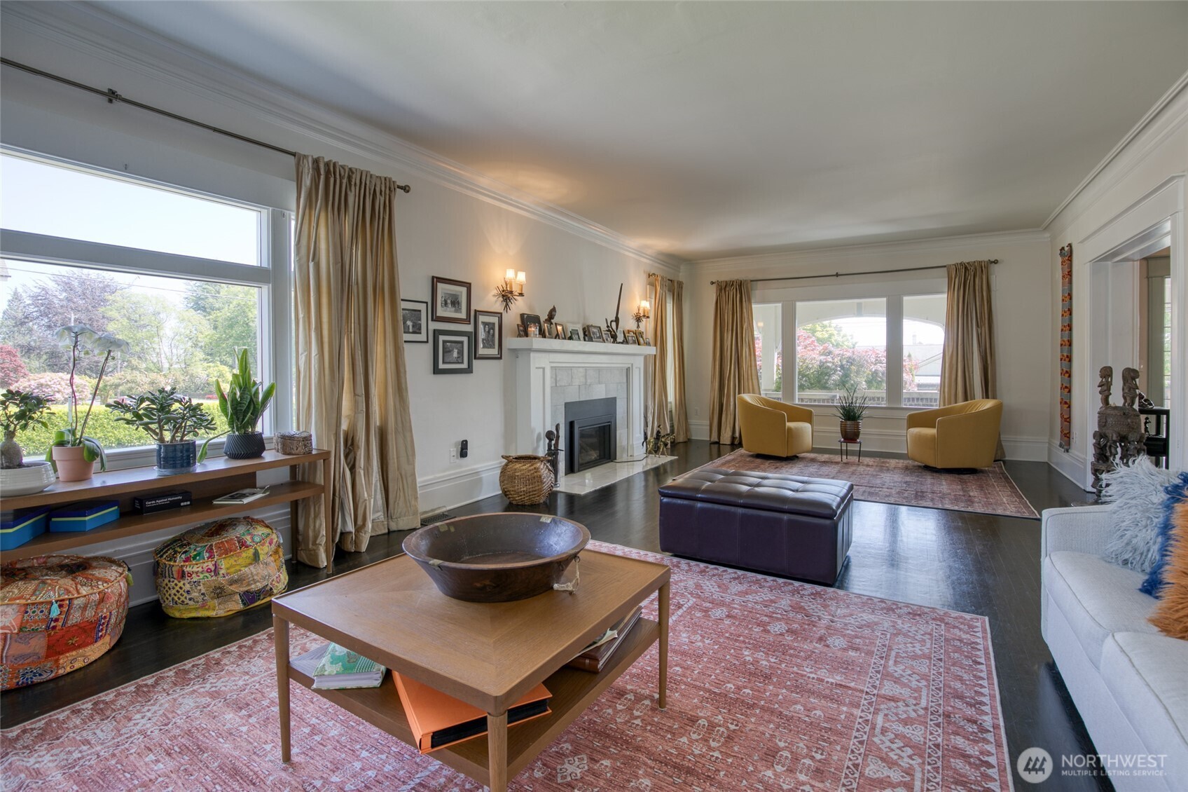
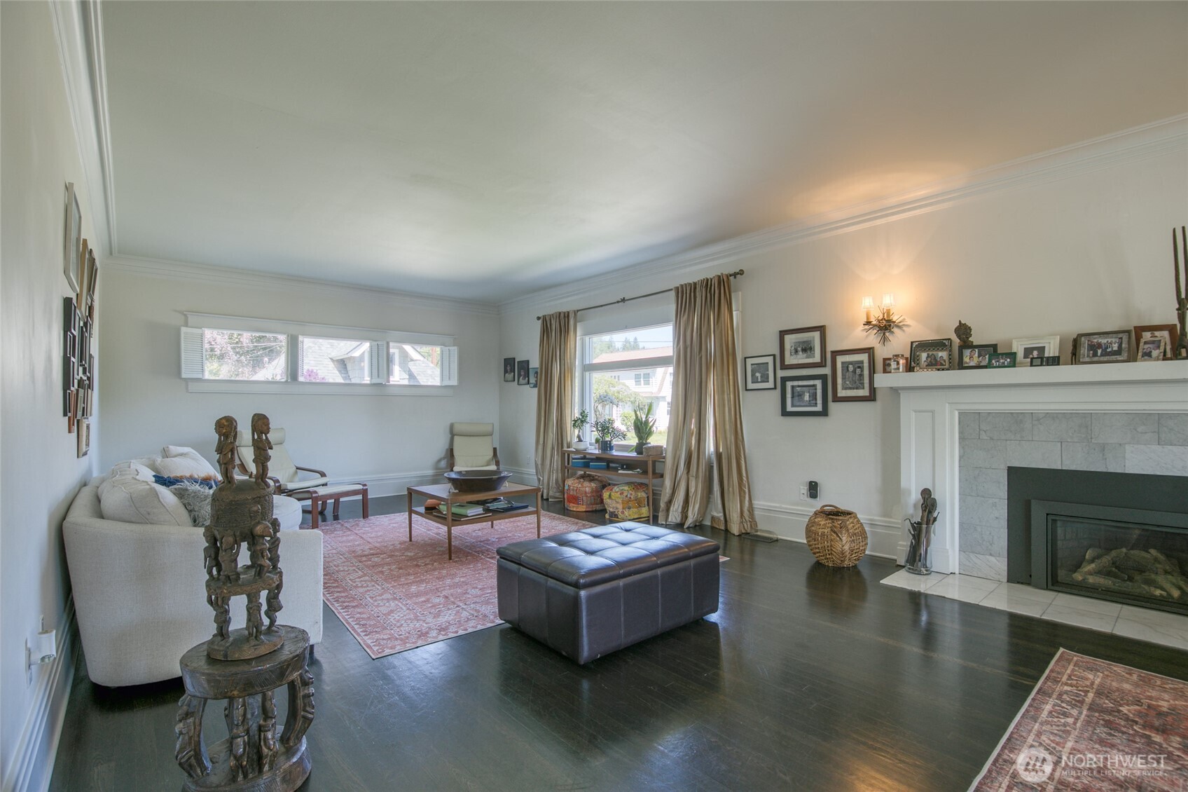
Step into a piece of Aberdeen history with this magnificent lumber-baron mansion perched in the desirable Broadway Hill neighborhood. Offering over 6,000 sq ft of timeless elegance, this remarkable home features 4 bedrooms, 4.5 baths, and an abundance of original character throughout. Rich woodwork, custom built-ins, and a stunning wood-paneled dining room showcase the craftsmanship of a bygone era, while the spacious updated kitchen provides modern convenience. The impressive primary suite serves as a private retreat with a fireplace, walk-in closet, luxurious 5-piece bath, and access to one of two balconies overlooking the city and harbor. A distinctive porte cochere adds to the home's stately curb appeal and historic charm. Designed for both entertaining and everyday living, the home includes a large finished basement with tall ceilings and a fireplace, plus a versatile third-floor bonus space complete with a bedroom and bath. Enjoy sweeping views, a fully fenced backyard, and a detached garage with bonus room above—ideal for hobbies, guests, a home office, or additional storage. A rare opportunity to own one of Aberdeen's iconic historic residences, blending grandeur, character, and modern livability in an exceptional location.
| 3 weeks ago | Listing updated with changes from the MLS® | |
| 3 weeks ago | Price changed to $814,500 | |
| 2 months ago | Status changed to Active | |
| 2 months ago | Listing first seen on site |
Listing courtesy of David Quigg of Quigg & Co Real Estate

Listing information is provided by Participants of the Northwest MLS. IDX information is provided exclusively for personal, non-commercial use, and may not be used for any purpose other than to identify prospective properties consumers may be interested in purchasing. Information is deemed reliable but not guaranteed. Copyright 2026, Northwest MLS.
All data is obtained from various sources and may not have been verified by the broker or MLS Grid. Supplied open house information is subject to change without notice. All information should be independently reviewed and verified for accuracy. Properties may or may not be listed by the office/agent presenting the information.
Last checked: 2026-07-28 09:30 AM PDT