


GlennAllyn V Phase 2920 E Old Ranch Road B7Allyn, WA 98524
Listing courtesy of AnnaLee Todd of John L. Scott, Inc.
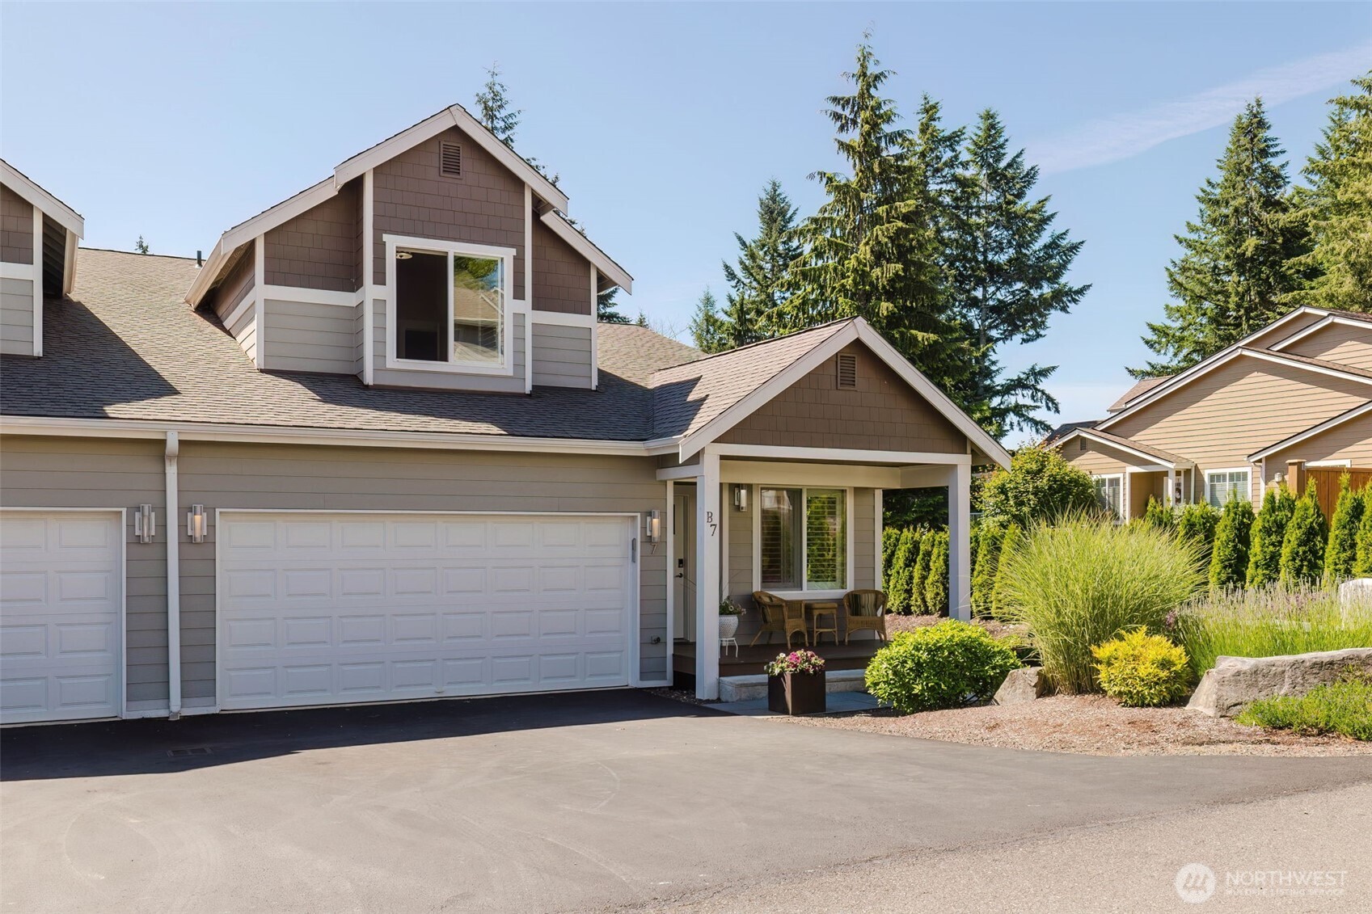
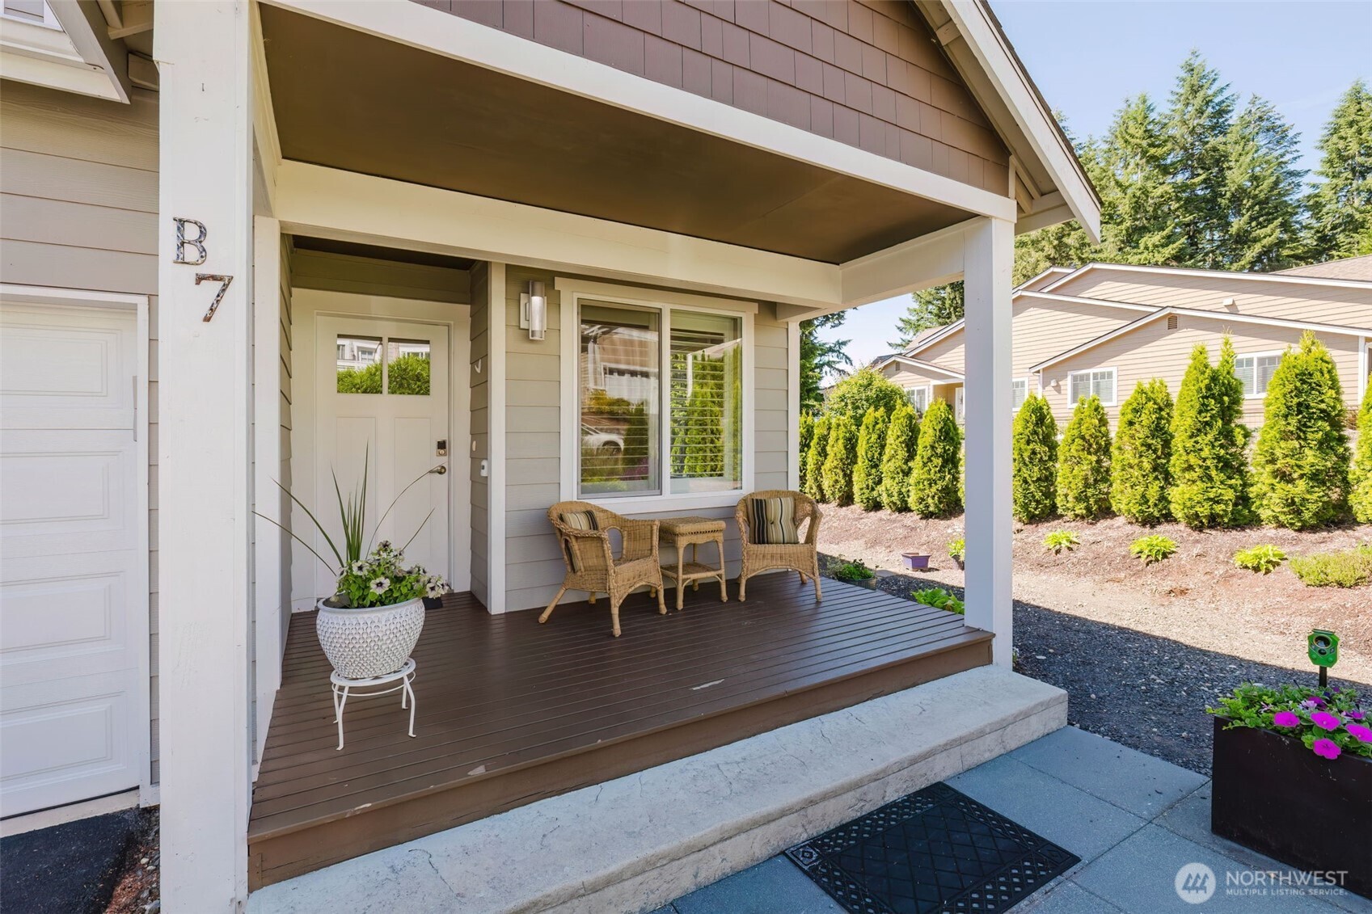
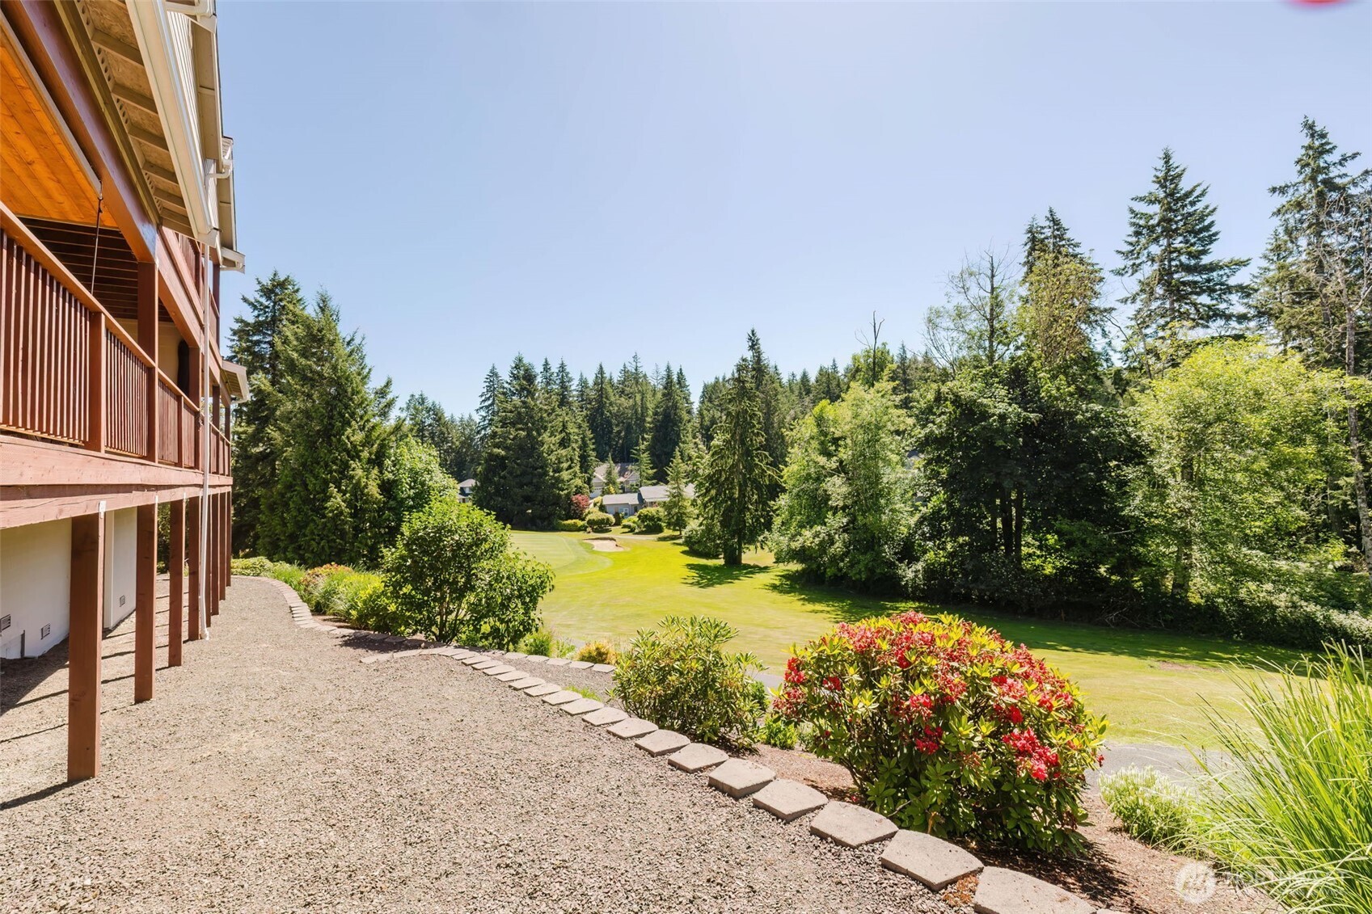
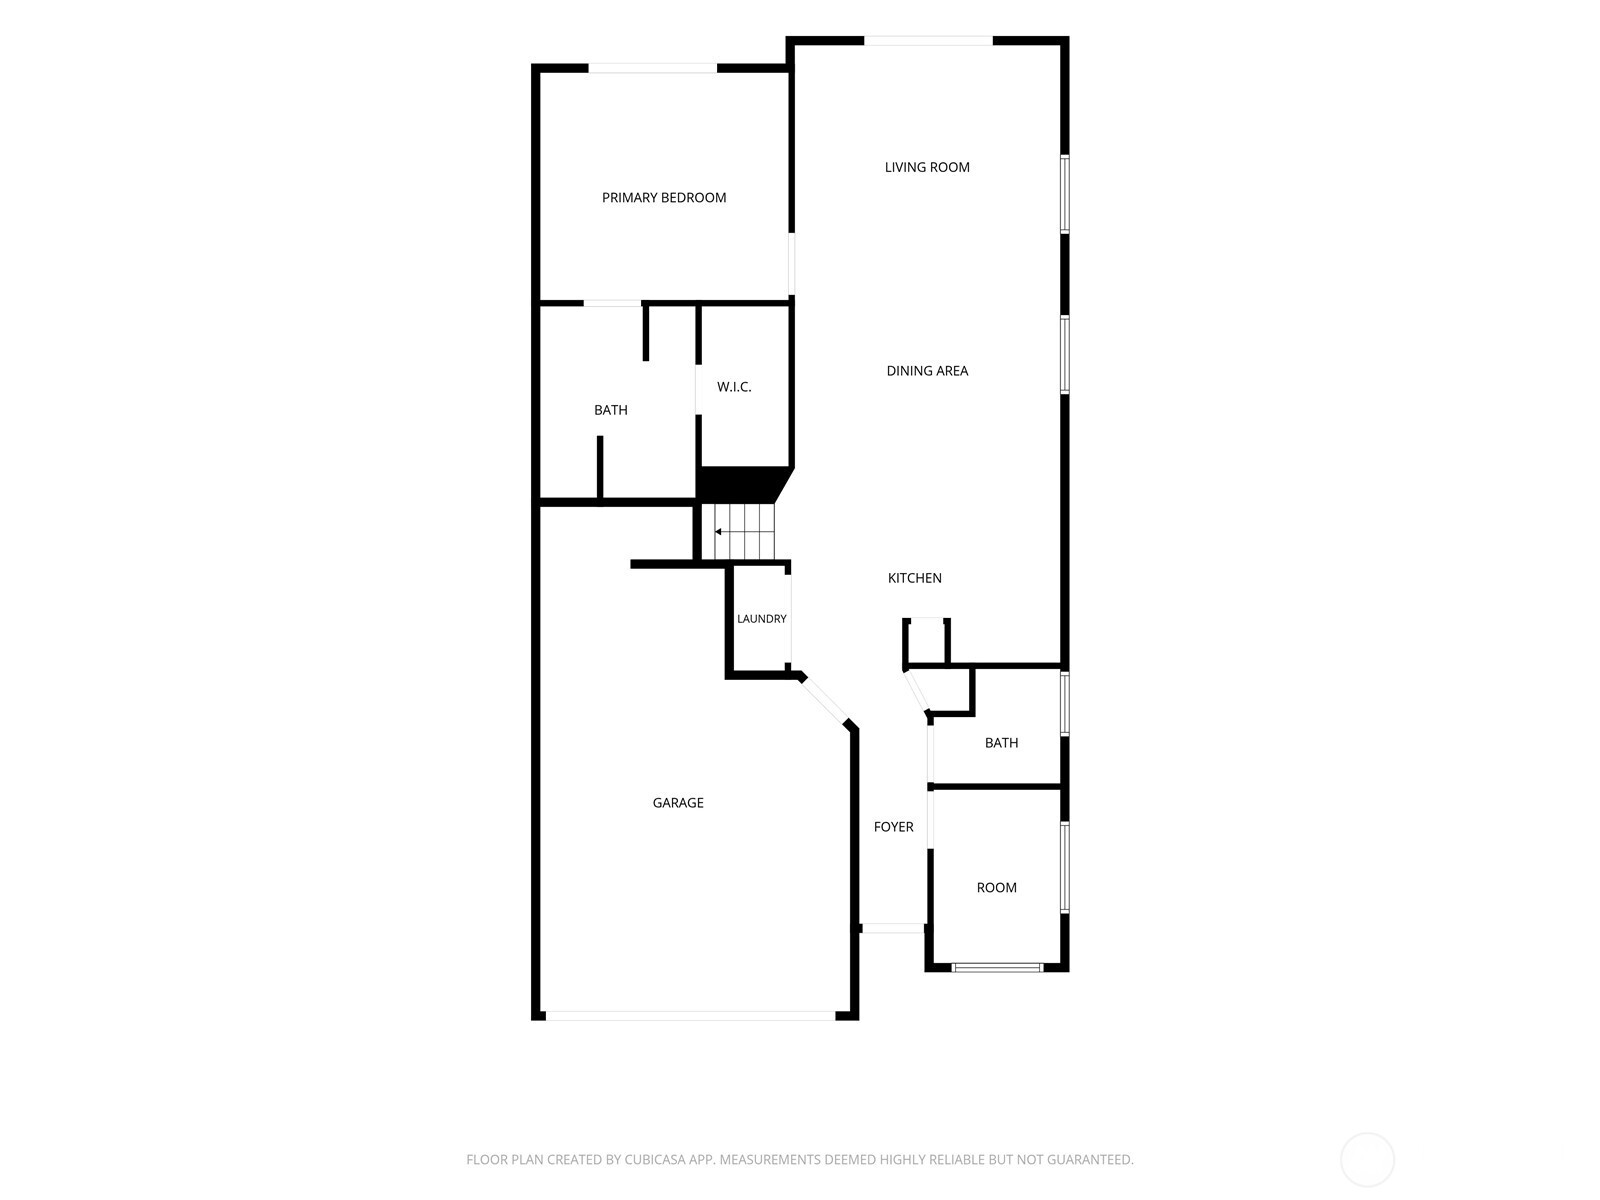
Just a chip shot away from endless recreation and relaxation! Fall in love with this beautifully crafted, meticulously maintained, like-new condominium overlooking the 12th hole of Lakeland Village’s stunning 27-hole golf course.Rich maple hardwood floors welcome you inside, where a thoughtfully designed floor plan begins with a private study and convenient powder room before opening into an impressive great room with soaring vaulted ceilings. The entertainer’s kitchen features stainless steel appliances, a tasteful tile backsplash, elegant pendant lighting, and abundant cabinetry. Additional matching cabinets, currently stored in the garage, can easily be reinstalled to expand storage and seamlessly blend with the existing design.The spacious primary suite offers comfort and convenience, featuring a generous walk-in closet and a beautifully appointed bath with a low-profile entry, double-headed tiled shower. Outdoor living is a delight with deck access from both levels, providing the perfect setting to relax, entertain, and enjoy golf course views year-round.Upstairs, you’ll find an inviting second living area, an additional bedroom, and a full bath—ideal for guests, hobbies, or multi-generational living. This fabulous floor plan offers the perfect balance of style, comfort, and flexibility in one of Lakeland Village’s most desirable locations.
| a week ago | Listing updated with changes from the MLS® | |
| 3 weeks ago | Price changed to $522,000 | |
| 2 months ago | Status changed to Active | |
| 2 months ago | Listing first seen on site |
Listing courtesy of AnnaLee Todd of John L. Scott, Inc.

Listing information is provided by Participants of the Northwest MLS. IDX information is provided exclusively for personal, non-commercial use, and may not be used for any purpose other than to identify prospective properties consumers may be interested in purchasing. Information is deemed reliable but not guaranteed. Copyright 2026, Northwest MLS.
All data is obtained from various sources and may not have been verified by the broker or MLS Grid. Supplied open house information is subject to change without notice. All information should be independently reviewed and verified for accuracy. Properties may or may not be listed by the office/agent presenting the information.
Last checked: 2026-08-23 04:43 PM PDT