Save
Ask
Tour
Hide
Share
$1,399,000
52 Days On Site

12812 53rd Avenue NW
Gig Harbor, WA 98332

Single Family Residence|Pending
3
Beds
3
Total Baths
2
Full Baths
1
Partial Bath
3,459
SqFt
$404
/SqFt
1988
Built
Cumulative Days On Market:
49
Subdivision:
Canterwood
County:
Pierce
Courtesy of NWMLS
Listing courtesy of Tanya Dunger of WRE Brokerage
Call Now: (360) 507-3775
Is this the listing for you? We can help make it yours.
(360) 507-3775
12812 53rd Avenue NW12812 53rd Avenue NW12812 53rd Avenue NW12812 53rd Avenue NW
Save
Ask
Tour
Hide
Share

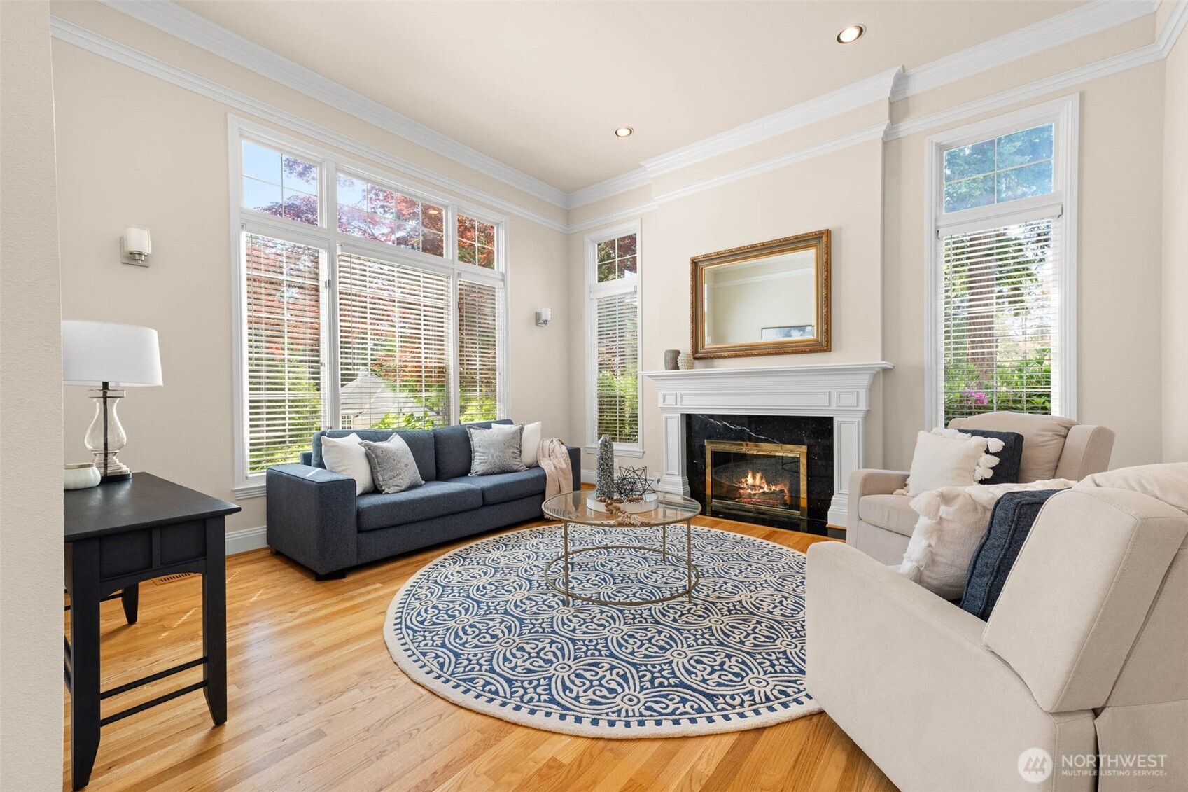
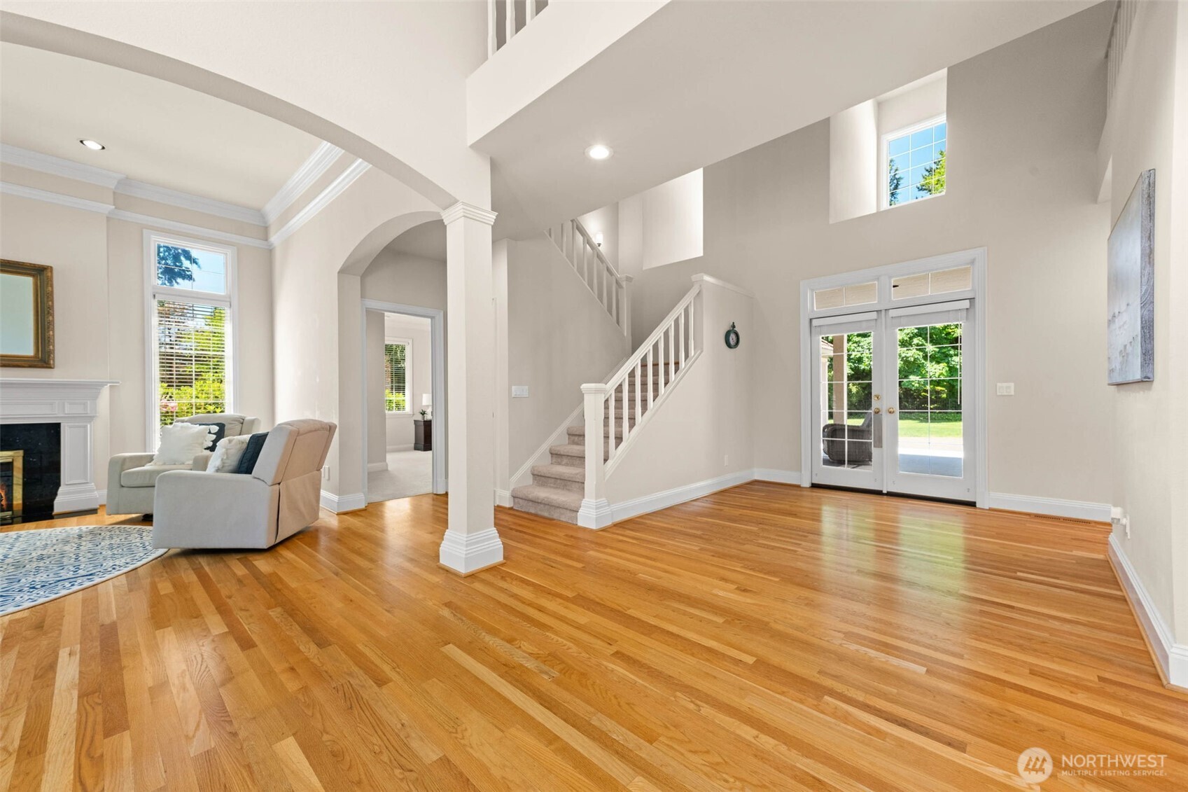
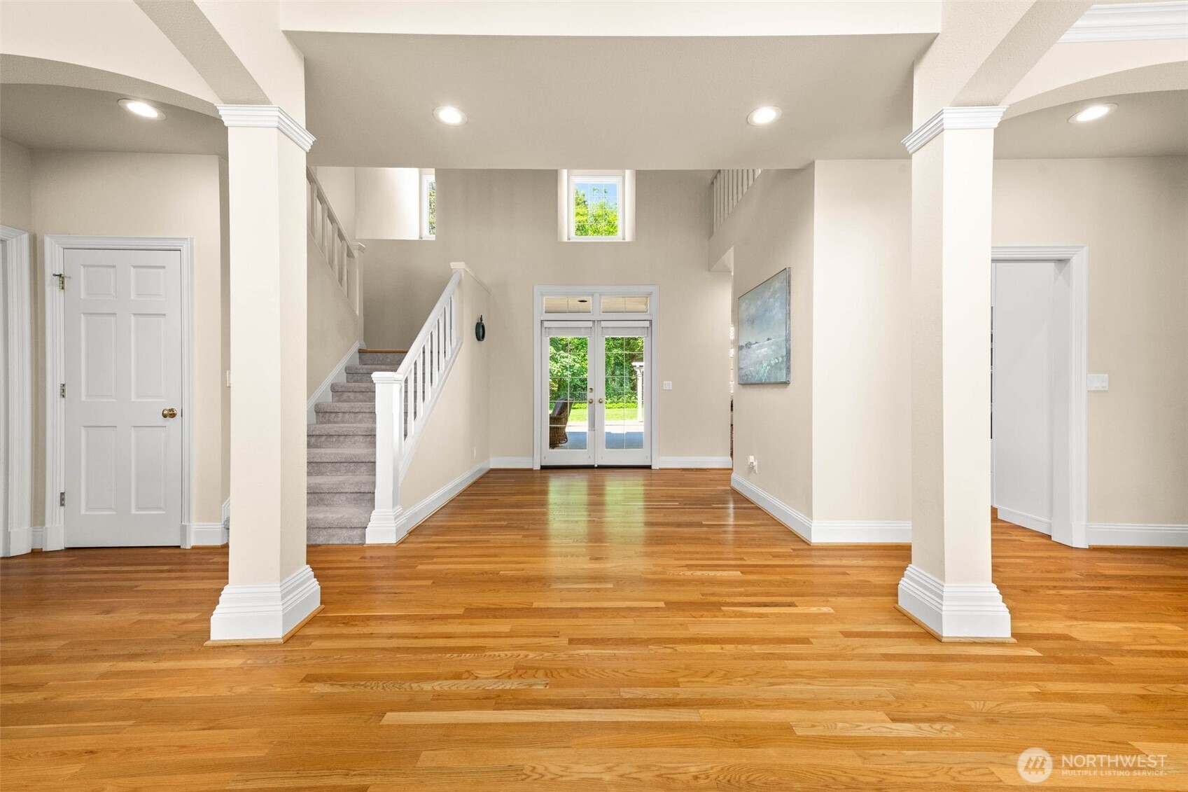
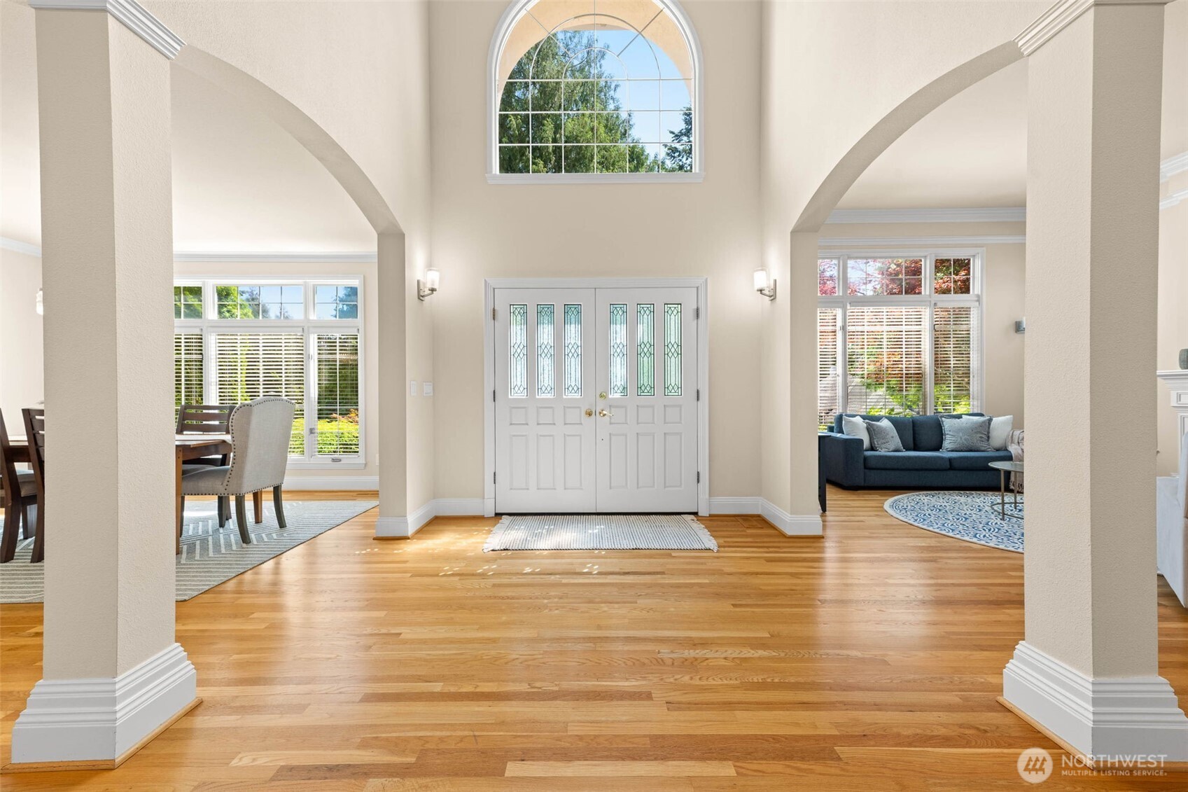
Incredible location and exceptional quality throughout! One of Canterwood's most timeless homes, this beautifully maintained 3-bedroom, 2.5 bath residence with office offers outstanding curb appeal and is just steps from the clubhouse. Designed for comfortable main-level living, the home features a newly remodeled kitchen with eating area, formal dining room, spacious living and family rooms, and a luxurious primary suite complete with dual walk-in closets, a updated spa-inspired bath with oversized soaking tub, fireplace, and private sauna. Upstairs offers two additional bedrooms, a full bath, and a versatile sitting area. A new portico gate welcomes you into the charming courtyard, while the attached 3-car garage and detached 1-car garage/workshop provide ample space for vehicles and hobbies. New heat pump/AC. Entertain with ease on the expansive courtyard, and brick patio. Enjoy the security of a gated community with 24/7 security and convenient access to golf, tennis, swimming, parks, and all that Canterwood has to offer.

Save
Ask
Tour
Hide
Share
Listing Snapshot
Price 
$1,399,000
Days On Site 
52 Days
Bedrooms 
3
Inside Area (SqFt) 
3,459 sqft
Total Baths 
3
Full Baths 
2
Partial Baths 
1
Lot Size 
0.528 Acres
Year Built 
1988
MLS® Number 
2533460
Status 
Pending
Property Tax 
$14,402
HOA/Condo/Coop Fees 
$145 monthly
Sq Ft Source 
N/A
Friends & Family
Recent Activity
3 weeks agoListing updated with changes from the MLS®
3 weeks agoStatus changed to Pending
4 weeks agoPrice changed to $1,399,000
2 months agoListing first seen on site
General Features
Acres 
0.528
Attached Garage 
Yes
Garage 
Yes
Land Lease 
No
Levels 
One and One Half
Parking 
DrivewayAttachedRV Access/Parking
Parking Spaces 
4
Property Sub Type 
Single Family Residence
Security 
Security GateSecurity Service
Sewer 
Septic Tank
SqFt Total 
3459
Utilities 
Cable Available
Water Source 
Public
Interior Features
Appliances 
DishwasherDouble OvenDryerMicrowaveRefrigeratorWasher
Basement 
None
Cooling 
Central Air
Fireplace 
Yes
Fireplace Features 
GasMaster Bedroom
Fireplaces 
2
Flooring 
HardwoodStoneCarpet
Heating 
ElectricNatural GasHeat Pump
Interior 
Walk-In Closet(s)SaunaVaulted Ceiling(s)
Main Level Bedrooms 
1
Bathroom Full 
Level - Second
Bathroom Half 
Level - Main
Bedroom 
Level - Second
Den 
Level - Main
Dining Room 
Level - Main
Entry Hall 
Level - Main
Family Room 
Level - Main
Kitchen 
Level - Main
Living Room 
Level - Main
Master Bedroom 
Level - Main
Utility Room 
Level - Main
Save
Ask
Tour
Hide
Share
Exterior Features
Construction Details 
StuccoStone
Fencing 
Fenced
Lot Features 
LevelPavedSecluded
Patio And Porch 
DeckPatio
Roof 
Tile
View 
Territorial
Waterview 
Territorial
Community Features
Accessibility Features 
Therapeutic Whirlpool
Association Dues 
145
Building Access 
Main
Community Features 
ClubhouseGatedGolfParkPlayground
Financing Terms Available 
CashConventionalFHAVA Loan
HOA Fee Frequency 
Monthly
MLS Area 
8 - Gig Harbor North
School District 
Peninsula
Schools
School District
Peninsula
Elementary School
Purdy Elem
Middle School
Goodman Mid
High School
Peninsula High
Courtesy of NWMLS
Listing courtesy of Tanya Dunger of WRE Brokerage


Listing information is provided by Participants of the Northwest MLS. IDX information is provided exclusively for personal, non-commercial use, and may not be used for any purpose other than to identify prospective properties consumers may be interested in purchasing. Information is deemed reliable but not guaranteed. Copyright 2026, Northwest MLS.
All data is obtained from various sources and may not have been verified by the broker or MLS Grid. Supplied open house information is subject to change without notice. All information should be independently reviewed and verified for accuracy. Properties may or may not be listed by the office/agent presenting the information.
Last checked: 2026-07-26 07:38 PM PDT

Neighborhood & Commute
Source: Walkscore
Save
Ask
Tour
Hide
Share