Save
Ask
Tour
Hide
Share
$850,000
38 Days On Site

1058 Burnt Ridge Road
Onalaska, WA 98570

For Sale|Single Family Residence|Active
6
Beds
2
Total Baths
2
Full Baths
3,304
SqFt
$257
/SqFt
1969
Built
Cumulative Days On Market:
38
Subdivision:
Onalaska
County:
Lewis
Courtesy of NWMLS
Listing courtesy of Gary A. Fox of CENTURY 21 Lund, Realtors
Call Now: (360) 507-3775
Is this the listing for you? We can help make it yours.
(360) 507-3775
1058 Burnt Ridge Road1058 Burnt Ridge Road1058 Burnt Ridge Road1058 Burnt Ridge Road
Save
Ask
Tour
Hide
Share

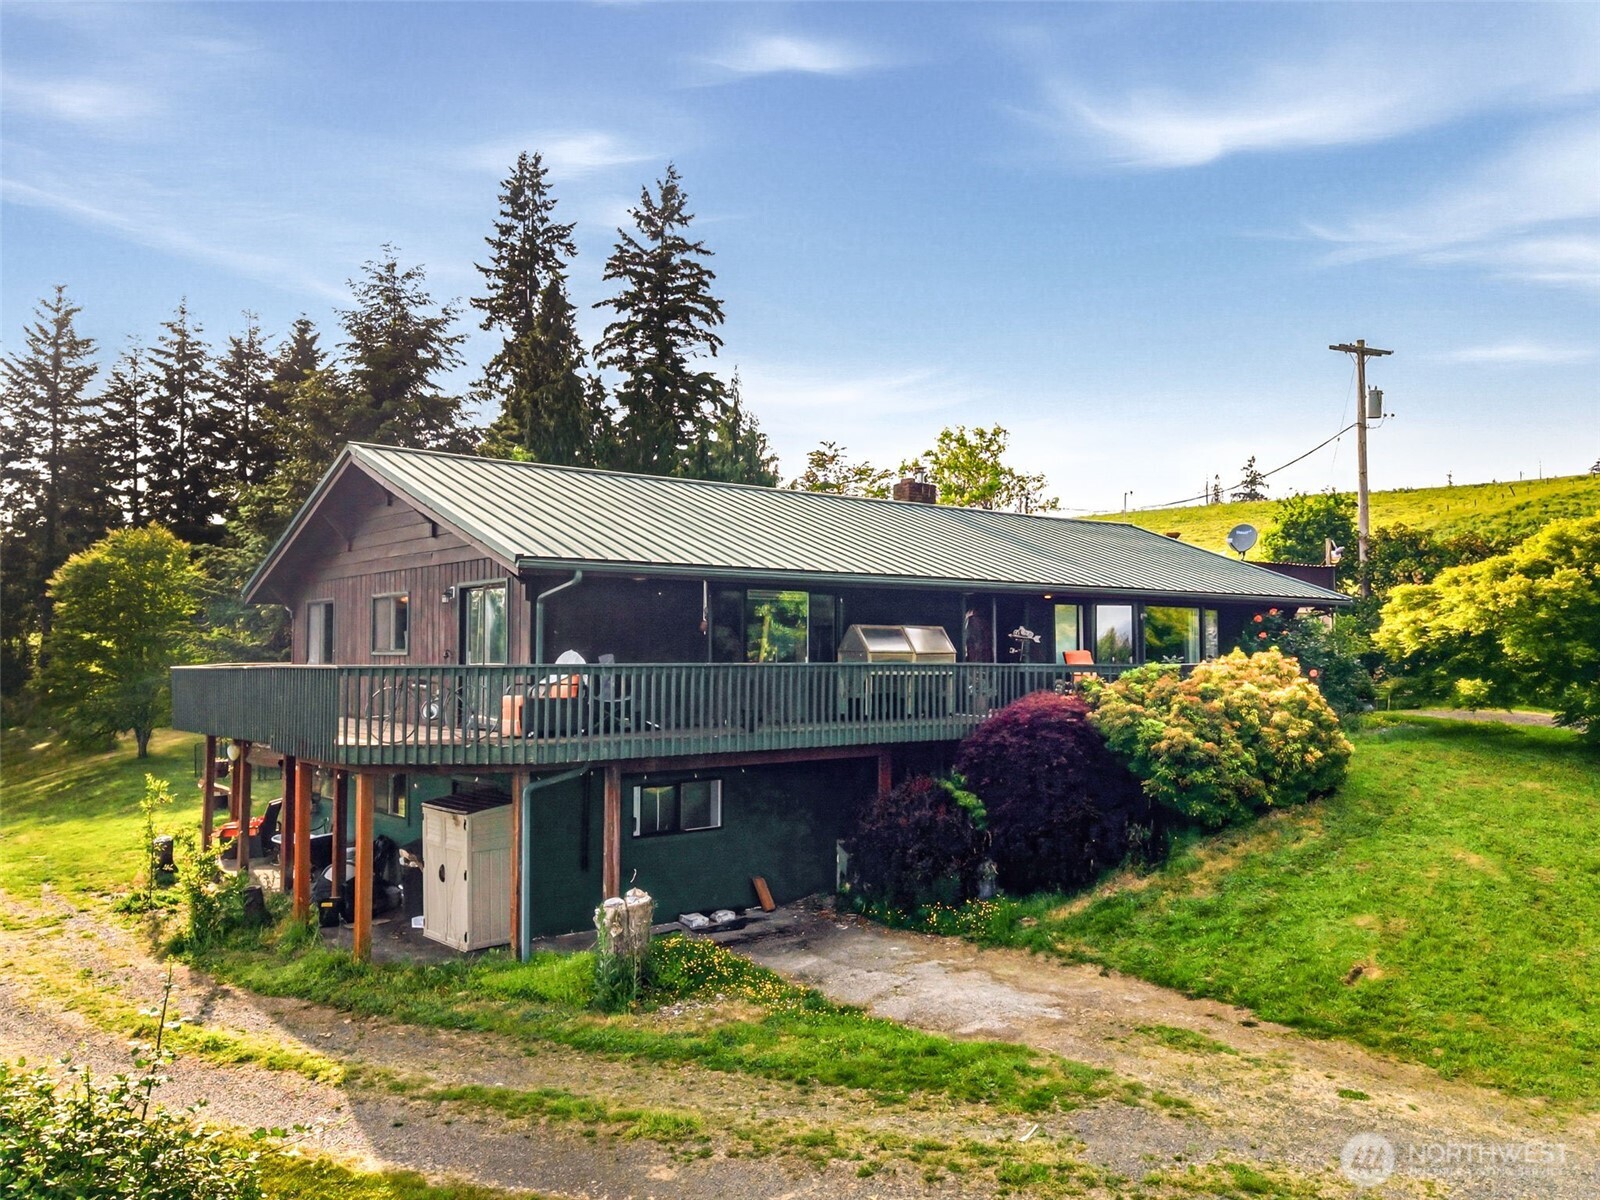
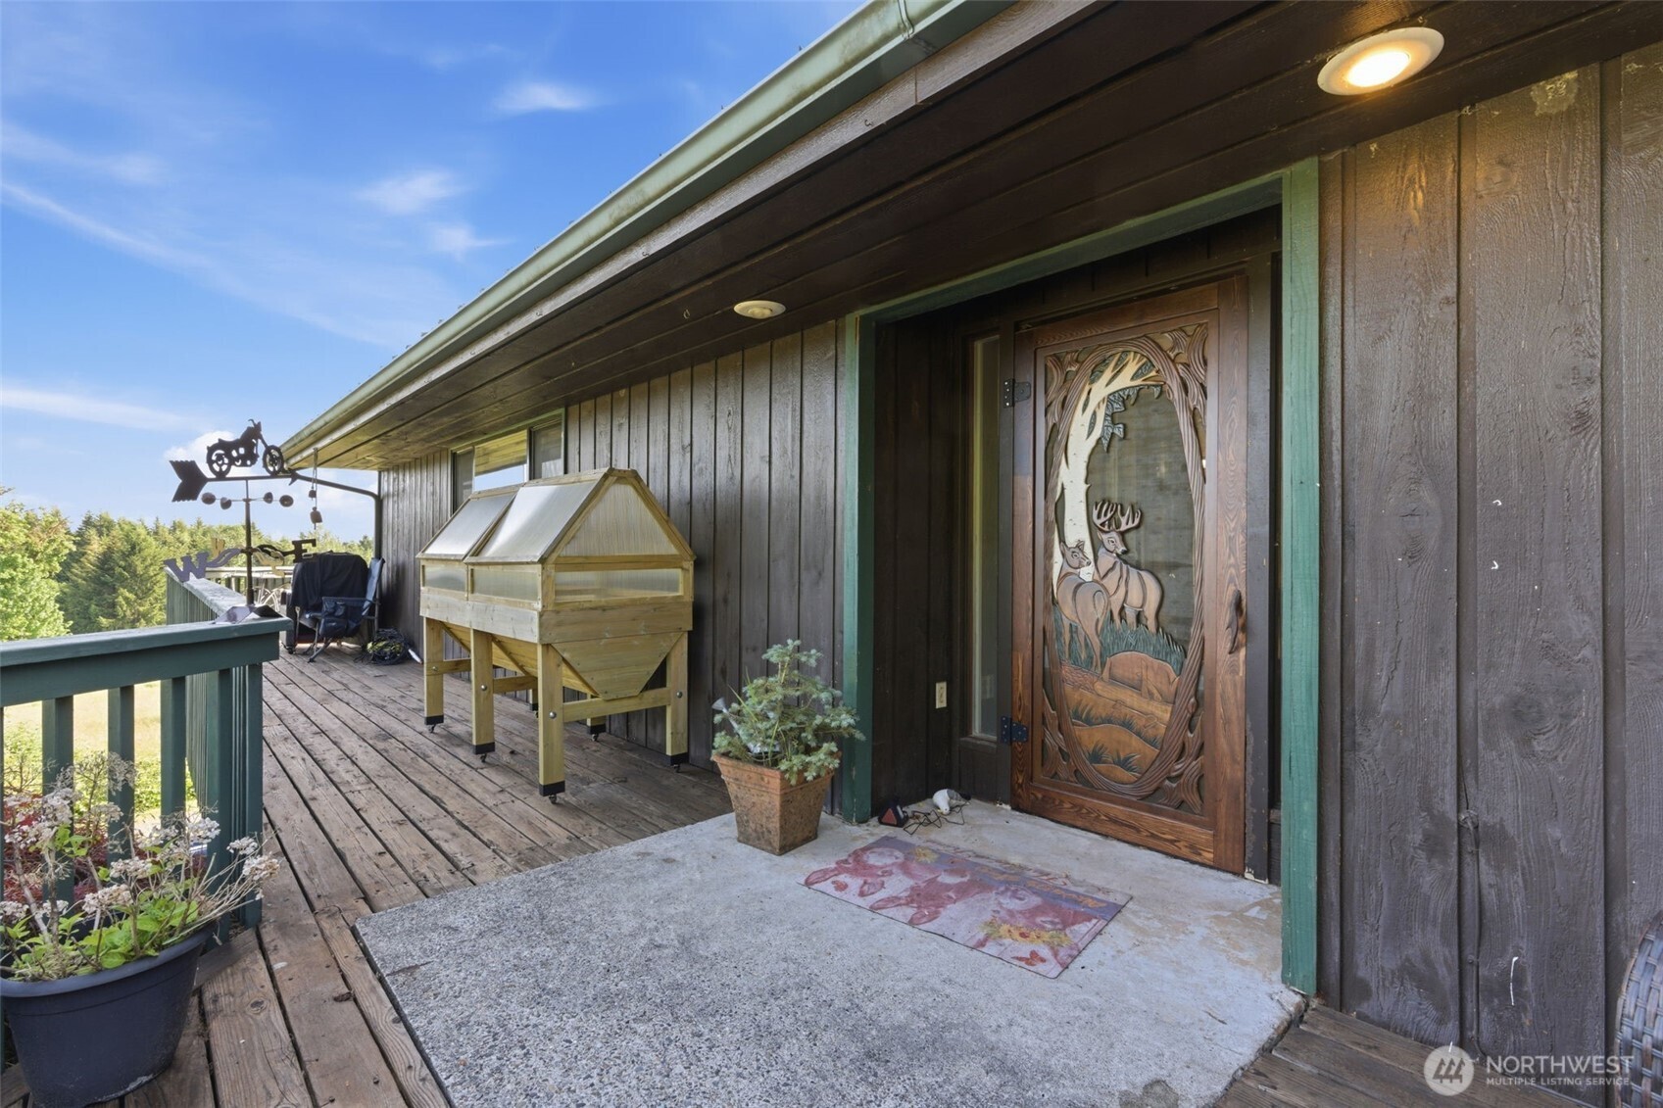
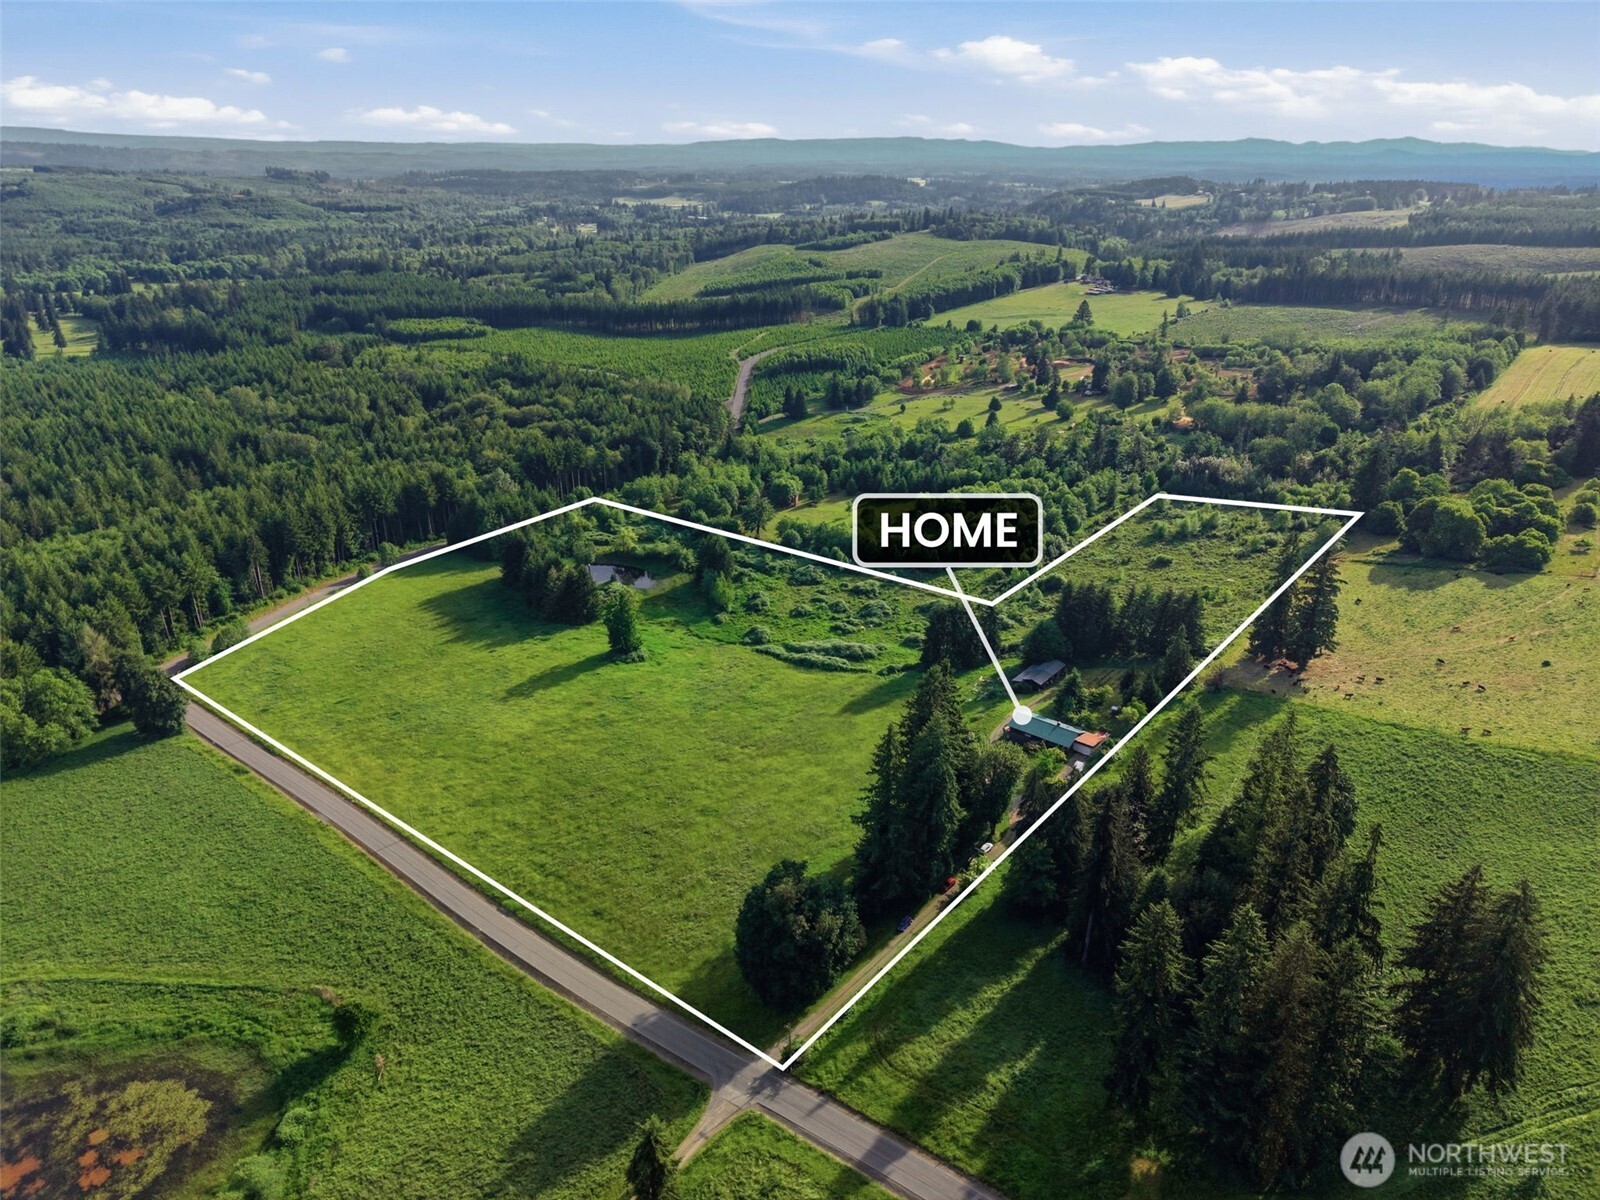
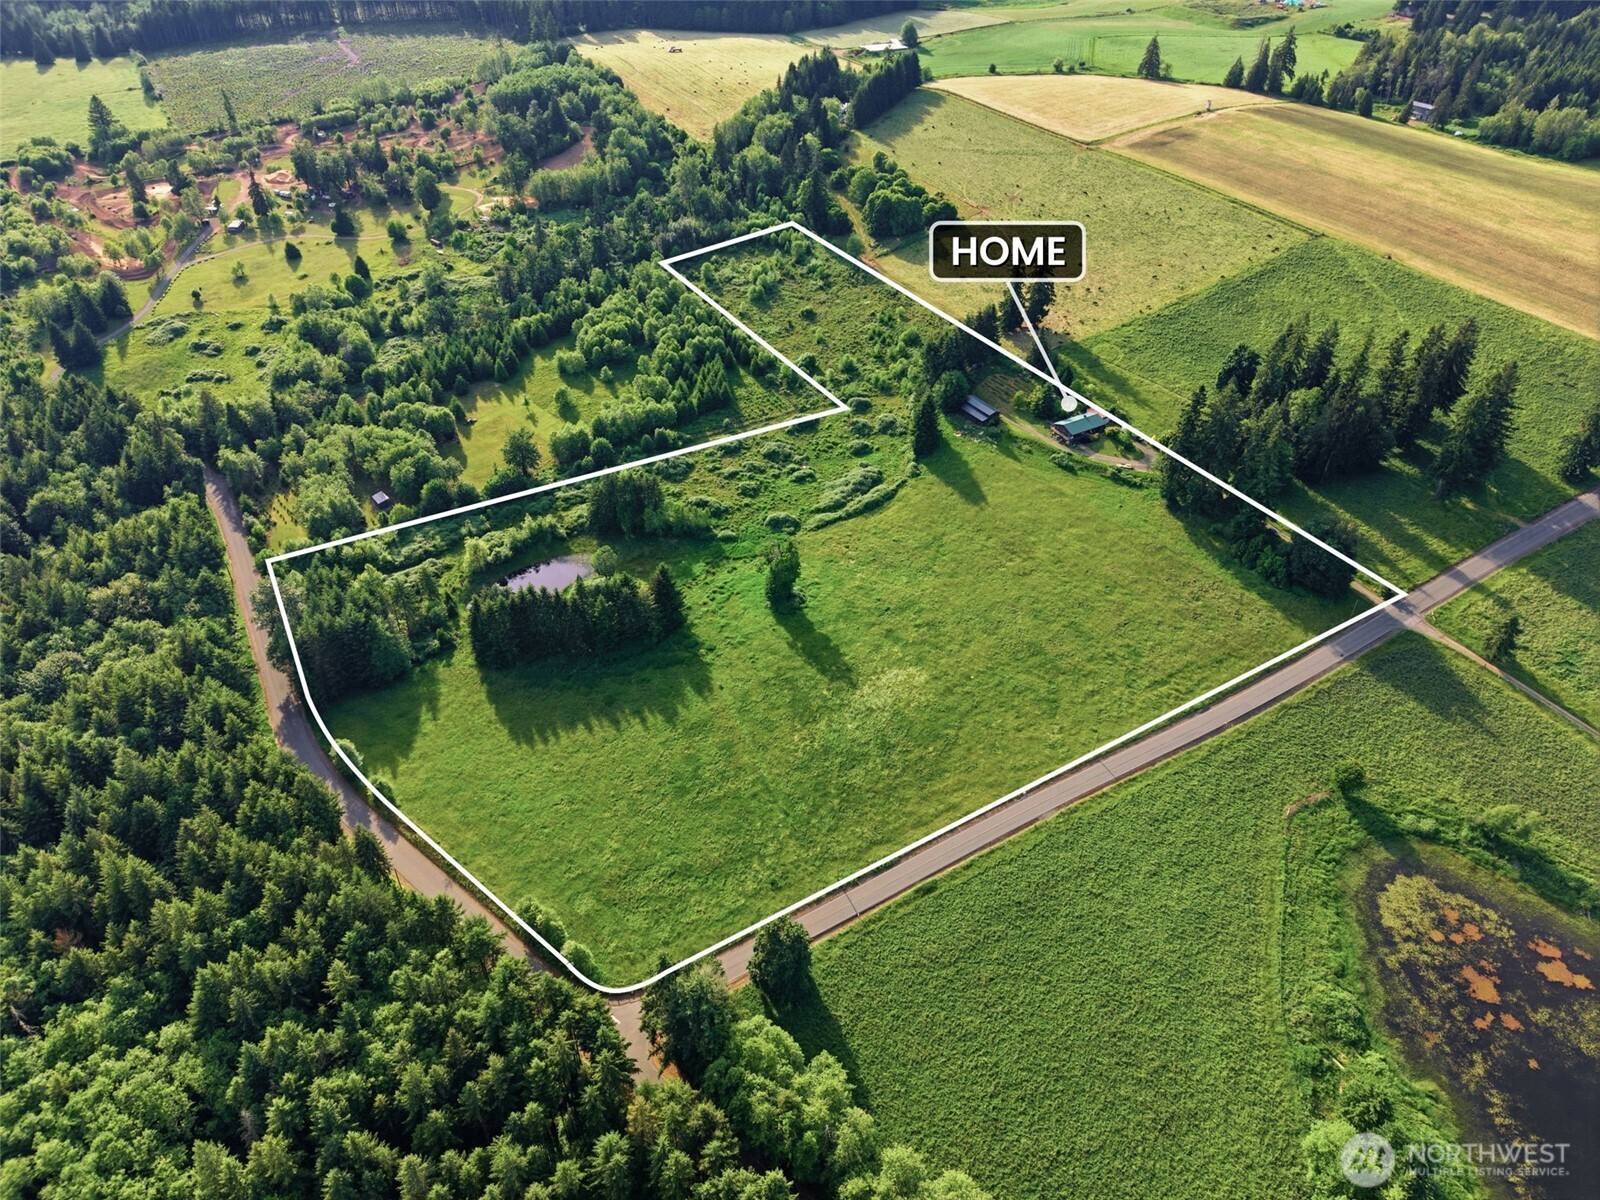
See the best sunrise from this panoramic view that includes Mt St Helens, foothills, pasture, ponds and wildlife. 20.86 acres to enjoy the rural lifestyle. Home is 3,304 sq ft with full living quarters on the main floor and also the daylight basement. Wraparound deck to enjoy the vistas. Mature landscaping with Roses, Rhododendrons, Lilac, Honeysuckle and a wide variety of trees including, Gingko, Aspen, Corkscrew Willow, Persimmon, Cherry, Apple, Japanese Maple, Big Leaf Maple, Dogwood, Fir, Cedar and Alder. There are also about 40 blueberry bushes of various varieties. On the South side of the machine shed there is a 12x60 space for an ADU that has been framed and "roughed in" for electricity & Plumbing. Some of the materials for finishing the project are already on site.

Save
Ask
Tour
Hide
Share
Listing Snapshot
Price 
$850,000
Days On Site 
38 Days
Bedrooms 
6
Inside Area (SqFt) 
3,304 sqft
Total Baths 
2
Full Baths 
2
Partial Baths 
N/A
Lot Size 
20.86 Acres
Year Built 
1969
MLS® Number 
2533878
Status 
Active
Property Tax 
$2,526
HOA/Condo/Coop Fees 
N/A
Sq Ft Source 
N/A
Friends & Family
Recent Activity
a month agoListing updated with changes from the MLS®
a month agoStatus changed to Active
a month agoListing first seen on site
General Features
Acres 
20.86
Carport 
6
Land Lease 
No
Levels 
One
Parking 
Detached Carport
Parking Spaces 
6
Property Sub Type 
Single Family Residence
Sewer 
Septic Tank
SqFt Total 
3304
Water Source 
WellPrivate
Interior Features
Appliances 
DishwasherElectric Water HeaterWater Heater
Basement 
DaylightFinished
Cooling 
Heat Pump
Fireplace 
Yes
Fireplace Features 
Wood Burning
Fireplaces 
2
Flooring 
Ceramic TileHardwoodLaminate
Heating 
ElectricWoodForced AirHeat Pump
Main Level Bedrooms 
4
Bathroom Full 
Level - Main
Bedroom 
Level - Main
Bonus Room 
Level - Lower
Dining Room 
Level - Main
Entry Hall 
Level - Main
Kitchen 
Level - Lower
Living Room 
Level - Main
Master Bedroom 
Level - Main
Utility Room 
Level - Lower
Save
Ask
Tour
Hide
Share
Exterior Features
Construction Details 
Wood Siding
Exterior 
Garden
Fencing 
Fenced
Lot Features 
Rolling SlopeCorner LotPaved
Other Structures 
Barn(s)Outbuilding
Patio And Porch 
Deck
Roof 
CompositionMetal
View 
Mountain(s)
Waterview 
Mountain(s)
Community Features
Building Access 
Main
Financing Terms Available 
CashConventionalVA Loan
MLS Area 
434 - Onalaska
School District 
Onalaska
Schools
School District
Onalaska
Elementary School
Unknown
Middle School
Unknown
High School
Unknown
Courtesy of NWMLS
Listing courtesy of Gary A. Fox of CENTURY 21 Lund, Realtors


Listing information is provided by Participants of the Northwest MLS. IDX information is provided exclusively for personal, non-commercial use, and may not be used for any purpose other than to identify prospective properties consumers may be interested in purchasing. Information is deemed reliable but not guaranteed. Copyright 2026, Northwest MLS.
All data is obtained from various sources and may not have been verified by the broker or MLS Grid. Supplied open house information is subject to change without notice. All information should be independently reviewed and verified for accuracy. Properties may or may not be listed by the office/agent presenting the information.
Last checked: 2026-07-12 07:14 AM PDT

Neighborhood & Commute
Source: Walkscore
Save
Ask
Tour
Hide
Share