
Save
Ask
Tour
Hide
Share
$899,950
135 Days On Site

184 Dow Ridge Drive N
Eatonville, WA 98328

For Sale|Single Family Residence|Active
4
Beds
3
Total Baths
3
Full Baths
4,062
SqFt
$222
/SqFt
1996
Built
Cumulative Days On Market:
136
Subdivision:
Eatonville
County:
Pierce
Courtesy of NWMLS
Listing courtesy of Ginny Morris of Realogics Sotheby's Int'l Rlty
Call Now: (360) 507-3775
Is this the listing for you? We can help make it yours.
(360) 507-3775
184 Dow Ridge Drive N184 Dow Ridge Drive N184 Dow Ridge Drive N184 Dow Ridge Drive N
Save
Ask
Tour
Hide
Share

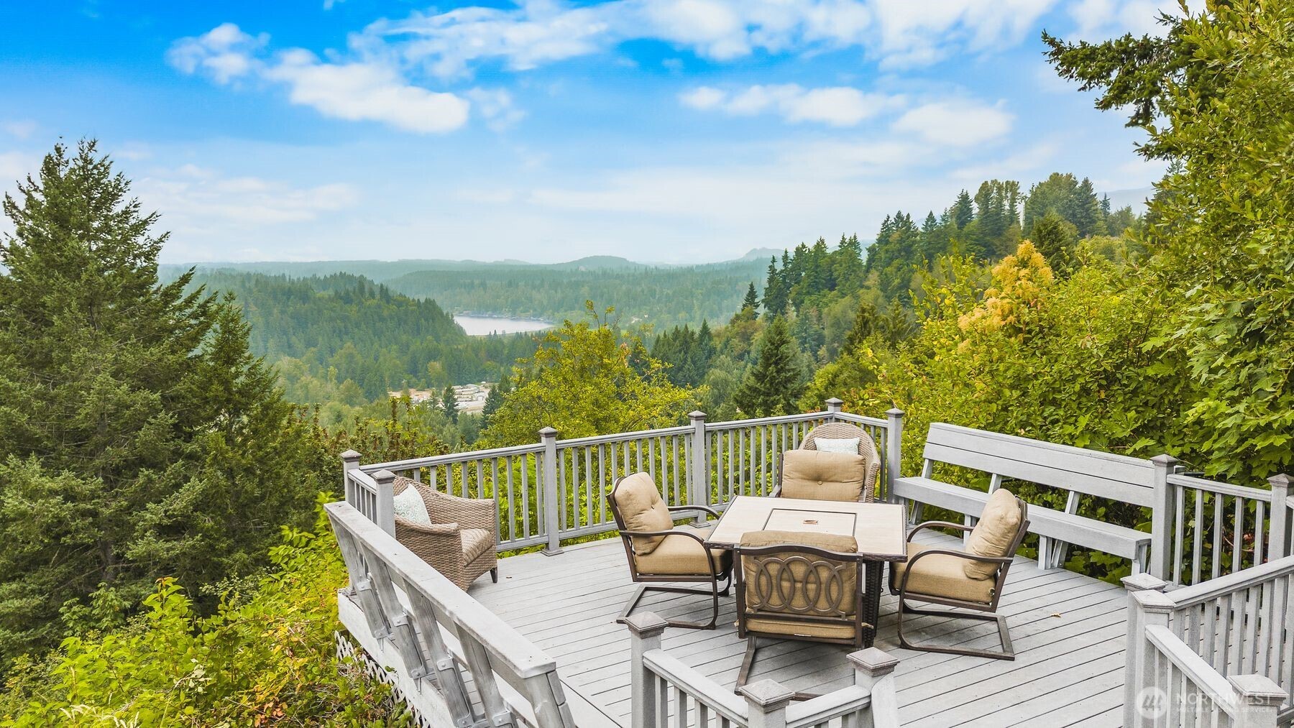
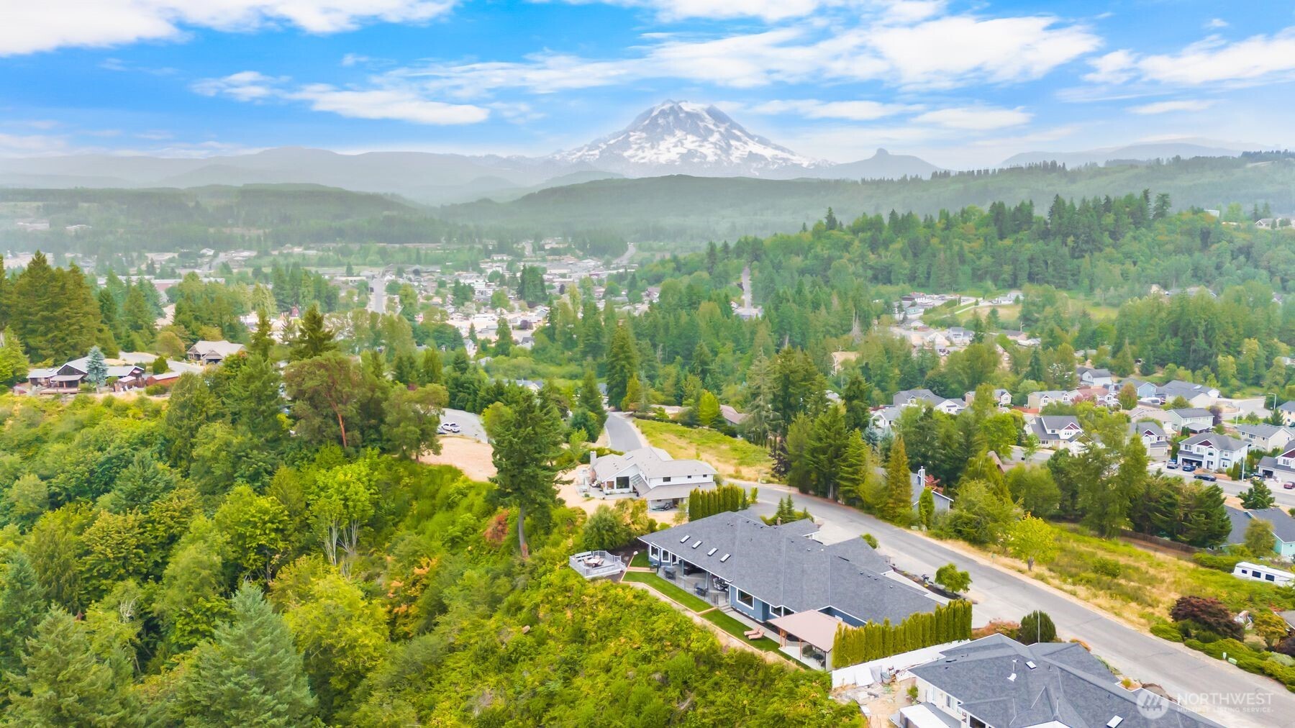
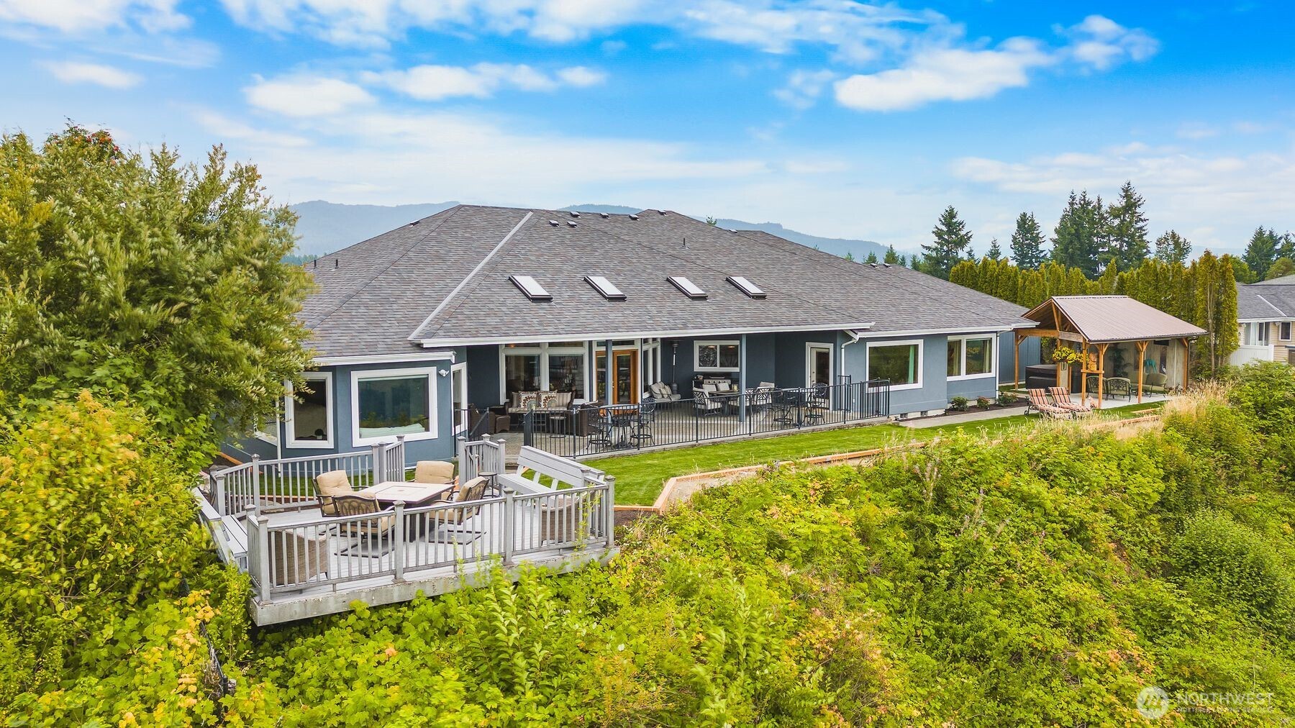
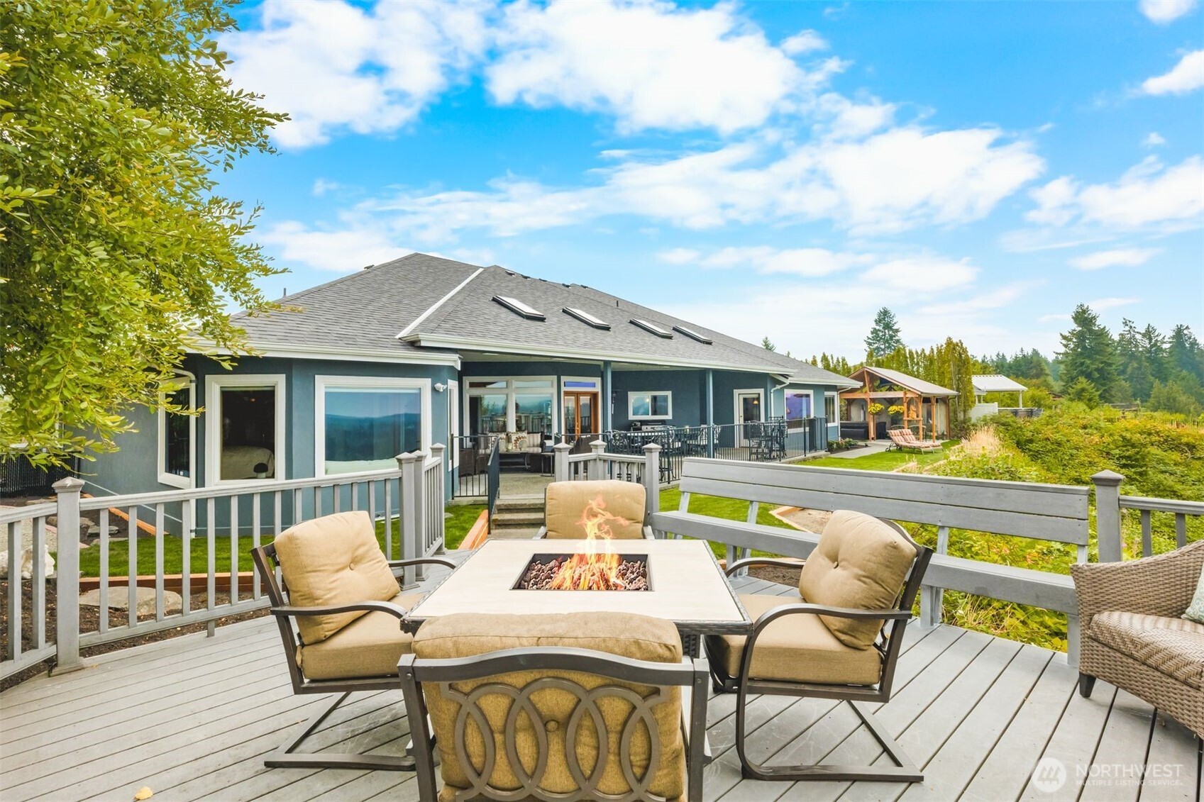
Enjoy effortless one-level living framed by panoramic views of Mount Rainier, Ohop Lake, and the picturesque valley-a breathtaking backdrop for everyday living. Designed with both comfort and flexibility in mind, this custom home features two primary suites plus three versatile rooms ideal for bedrooms, a home office, gym, or in home studio. At the heart of the home, an inviting great room flows into a spacious kitchen complete with a large island and bar area-perfect for gathering and entertaining. Step outside to a covered patio for year round enjoyment, then relax in the gazebo or hot tub while taking in spectacular sunsets. A generous three-car garage/shop offers abundant space for vehicles, storage and projects. The exterior has been beautifully refreshed with a new roof, fresh paint and updated low maintenance landscaping. Just a short walk from town amenities, parks and trails, this exceptional home blends scenic beauty, gracious living, and everyday convenience. A rare opportunity-the only view home currently on the market within city limits, ideally situated on Dow Ridge Drive.

Save
Ask
Tour
Hide
Share
Listing Snapshot
Price 
$899,950
Days On Site 
135 Days
Bedrooms 
4
Inside Area (SqFt) 
4,062 sqft
Total Baths 
3
Full Baths 
3
Partial Baths 
N/A
Lot Size 
0.8814 Acres
Year Built 
1996
MLS® Number 
2534521
Status 
Active
Property Tax 
$9,453
HOA/Condo/Coop Fees 
N/A
Sq Ft Source 
N/A
Friends & Family
Recent Activity
2 weeks agoListing updated with changes from the MLS®
2 weeks agoPrice changed to $899,950
4 months agoListing first seen on site
General Features
Acres 
0.8814
Attached Garage 
Yes
Garage 
Yes
Land Lease 
No
Levels 
One
Parking 
Attached
Parking Spaces 
3
Property Sub Type 
Single Family Residence
Security 
Security System
SqFt Total 
4062
Utilities 
Sewer Connected
Water Source 
Public
Interior Features
Appliances 
DishwasherDryerRefrigeratorDisposalElectric Water HeaterWasherWater Heater
Basement 
None
Cooling 
Ceiling Fan(s)Heat Pump
Flooring 
Ceramic TileCarpet
Heating 
ElectricForced AirHeat Pump
Interior 
Central VacuumWalk-In Closet(s)Ceiling Fan(s)PantryVaulted Ceiling(s)
Main Level Bedrooms 
4
Spa 
Yes
Window Features 
Skylight(s)
Bathroom Full 
Level - Main
Bedroom 
Level - Main
Den 
Level - Main
Dining Room 
Level - Main
Entry Hall 
Level - Main
Family Room 
Level - Main
Kitchen 
Level - Main
Master Bedroom 
Level - Main
Utility Room 
Level - Main
Save
Ask
Tour
Hide
Share
Exterior Features
Construction Details 
Stucco
Exterior 
Garden
Fencing 
Partial
Lot Features 
LevelSlopedPaved
Other Structures 
Gazebo
Patio And Porch 
DeckPatio
Roof 
Composition
Spa 
Yes
View 
LakeMountain(s)Territorial
Waterview 
LakeMountain(s)Territorial
Windows/Doors 
Skylight(s)
Community Features
Accessibility Features 
Therapeutic Whirlpool
MLS Area 
124 - Eatonville
School District 
Eatonville
Financing Terms Available 
CashConventional
Building Access 
Main
Schools
School District
Eatonville
Elementary School
Eatonville Elem
Middle School
Eatonville Mid
High School
Eatonville High
Courtesy of NWMLS
Listing courtesy of Ginny Morris of Realogics Sotheby's Int'l Rlty


Listing information is provided by Participants of the Northwest MLS. IDX information is provided exclusively for personal, non-commercial use, and may not be used for any purpose other than to identify prospective properties consumers may be interested in purchasing. Information is deemed reliable but not guaranteed. Copyright 2026, Northwest MLS.
All data is obtained from various sources and may not have been verified by the broker or MLS Grid. Supplied open house information is subject to change without notice. All information should be independently reviewed and verified for accuracy. Properties may or may not be listed by the office/agent presenting the information.
Last checked: 2026-10-19 12:16 AM PDT

Neighborhood & Commute
Source: Walkscore
Save
Ask
Tour
Hide
Share