


7129 Munn Lake Drive SETumwater, WA 98501
Listing Broker: Abbey Realty Inc; [email protected]; Ted Leland; (360) 280-3777
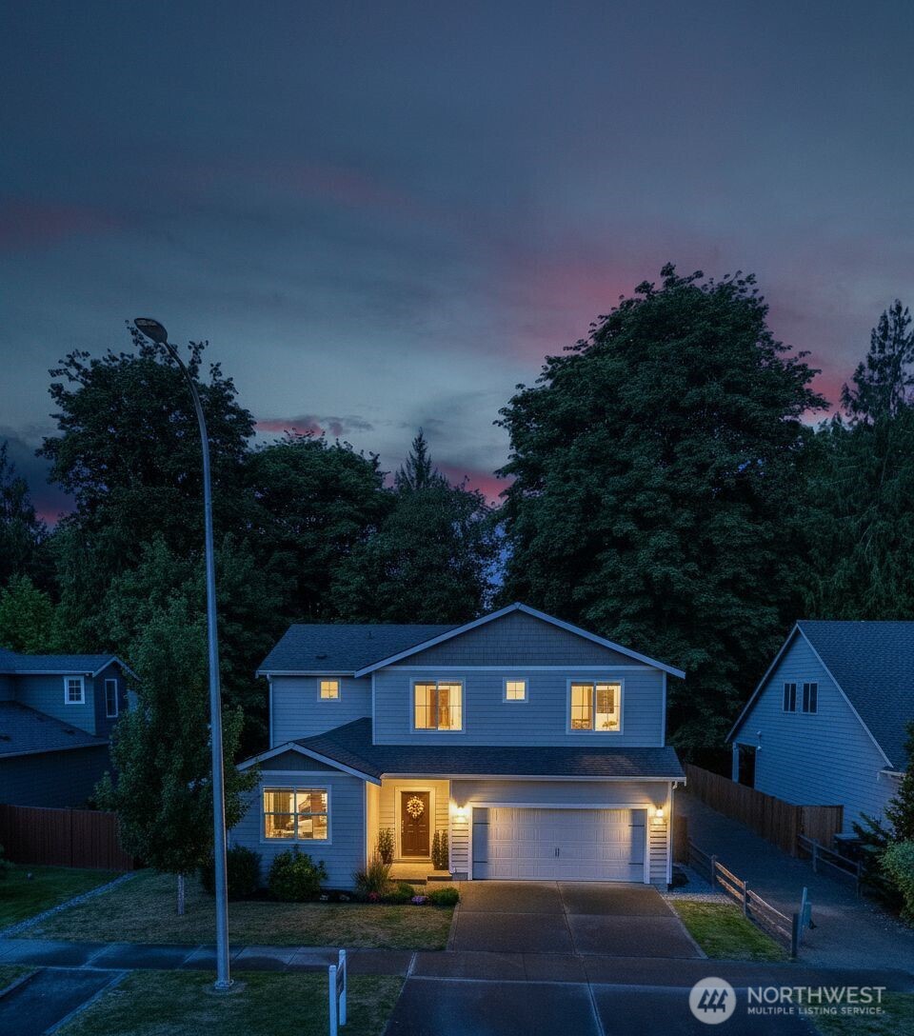
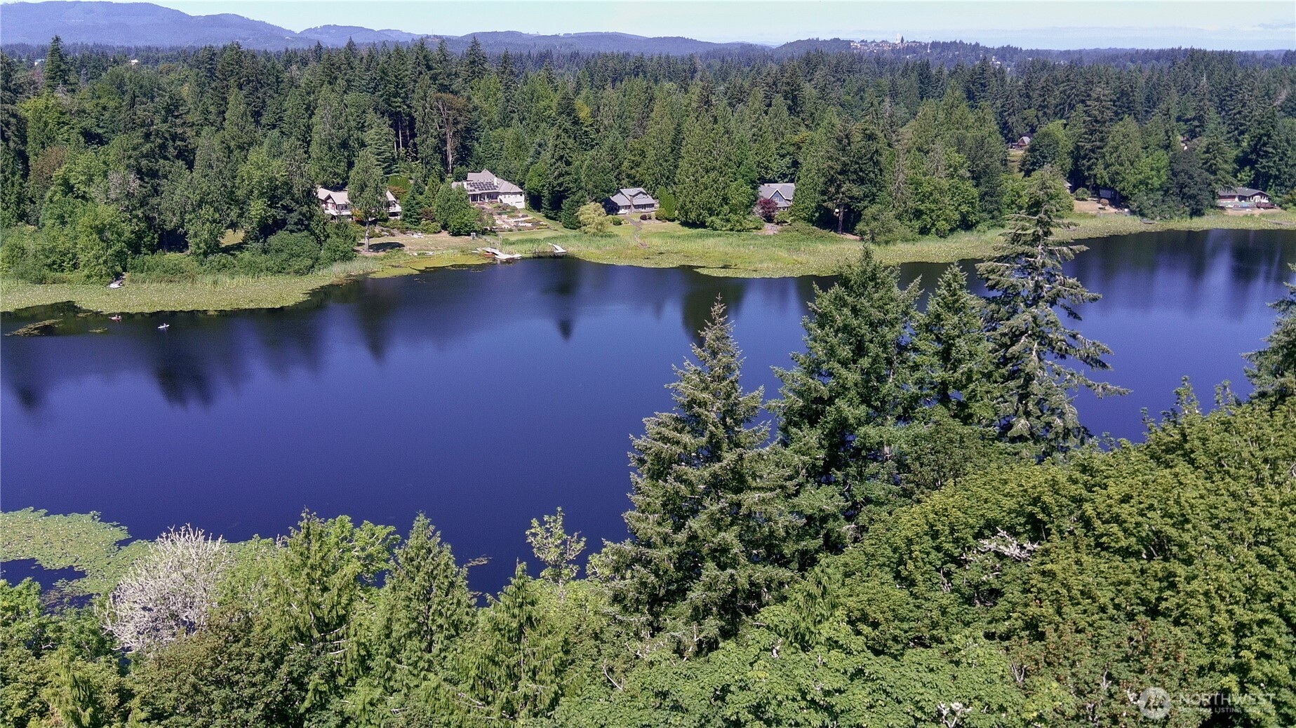
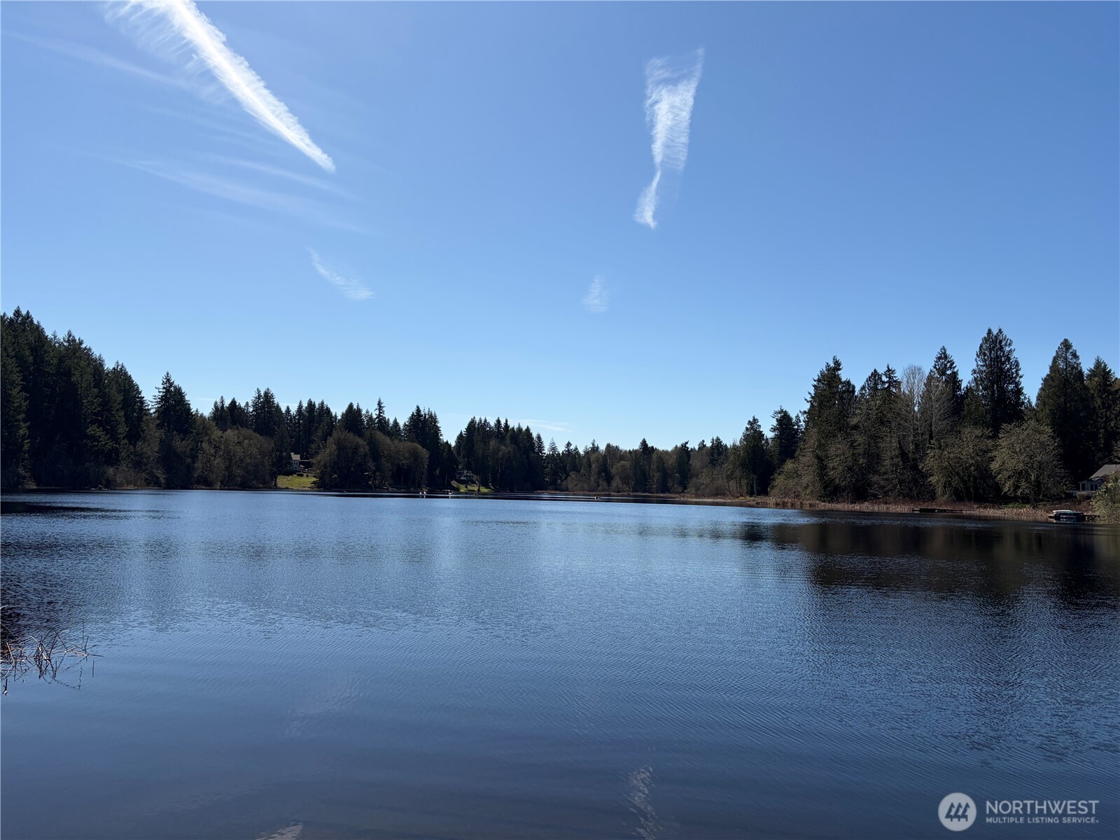
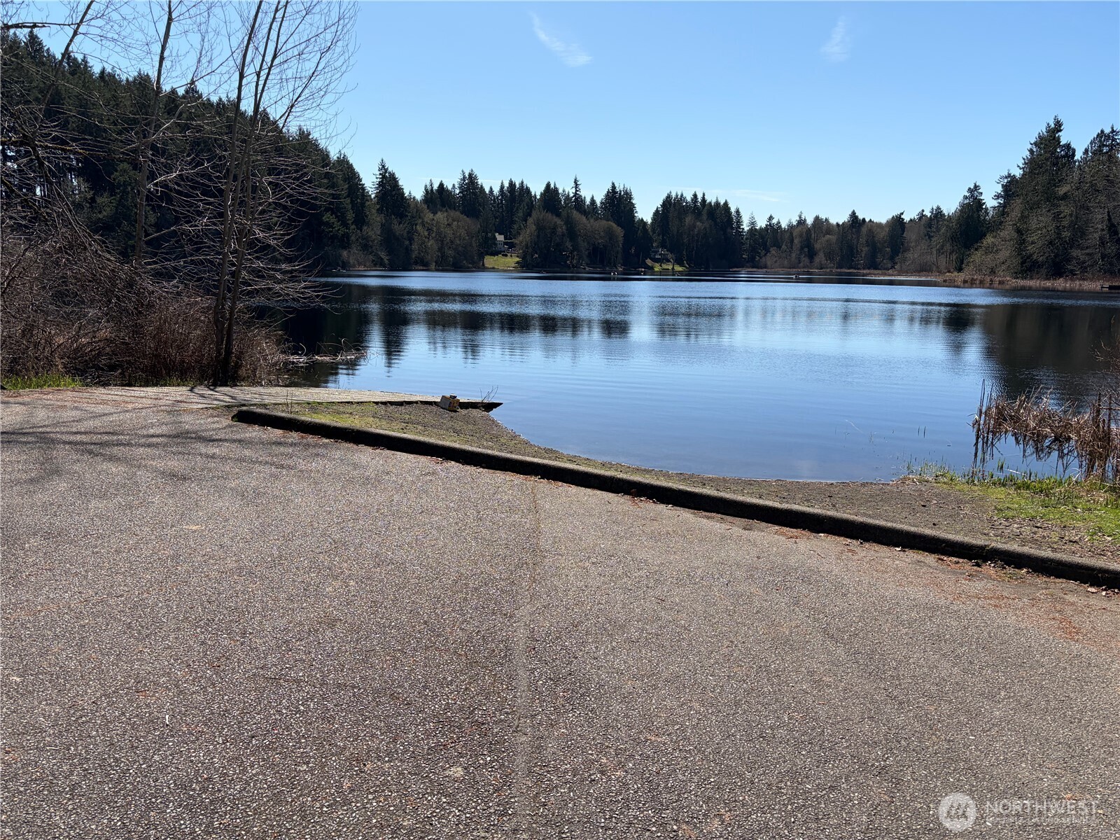
Seller has dropped the price $80,000!!! By far the best deal in Tumwater & one of the nicest homes in the entire Deschutes River Highlands. This beautiful large brand new condition home has 3 bedrooms plus 2 Bonus Rooms and 3 Bathrooms. Nestled at the end of a quiet street maximizing your privacy. No neighbors behind you just the forest and greenbelt and the lake. Quartz countertops, stunning wood cabinets throughout. Massive walk-in-pantry. The primary bedroom suite boasts a spacious walk-in closet, large tub and walk-in shower. All the bedrooms have walk-in-closets. Most homes at Deschutes River have vinyl siding. This home instead has the expensive hardie plank siding. A $50,000 upgrade! The siding will last over 50 years. All appliances stay. Close to all the best schools, shopping and the prestigious Valley Athletic Club and golf courses. Quick commute to JBLM. Brand new 6 foot cedar privacy fence & brand new sod lawn put in the backyard & in the front yard as well. Meticulously maintained home. Original owner. No kids & no pets have ever lived in the home. Minutes from the public boat launch. Have your own private lake. Some furniture & kayaks included for free if the buyer wants.
| 4 weeks ago | Listing updated with changes from the MLS | |
| 2 months ago | Price changed to $540,000 | |
| 5 months ago | Listing first seen on site |
Listing Broker: Abbey Realty Inc; [email protected]; Ted Leland; (360) 280-3777

Listing information is provided by Participants of the Northwest MLS. IDX information is provided exclusively for personal, non-commercial use, and may not be used for any purpose other than to identify prospective properties consumers may be interested in purchasing. Information is deemed reliable but not guaranteed. Copyright 2026, Northwest MLS.
All data is obtained from various sources and may not have been verified by the broker or MLS Grid. Supplied open house information is subject to change without notice. All information should be independently reviewed and verified for accuracy. Properties may or may not be listed by the office/agent presenting the information.
Last checked: 2026-11-12 10:08 AM PST