


10421 363rd Street Ct EEatonville, WA 98328
Listing courtesy of Eric Kelly of John L. Scott, Inc.
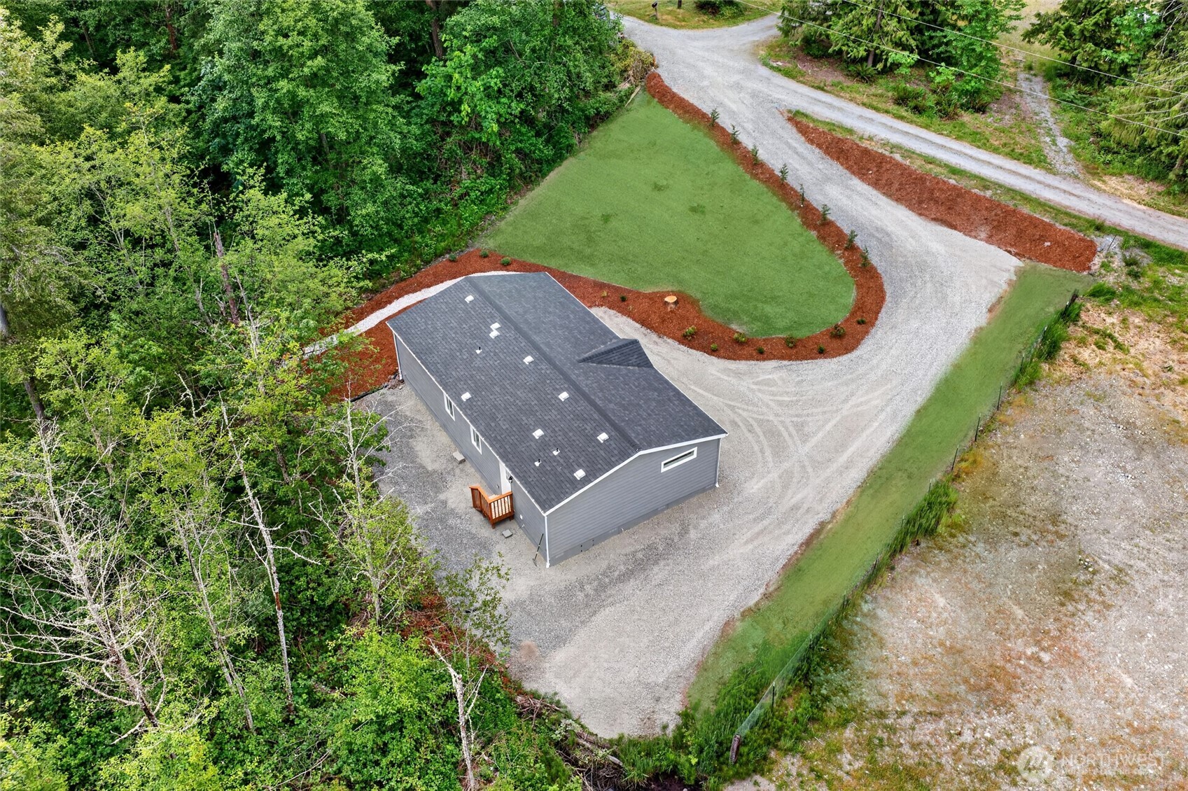
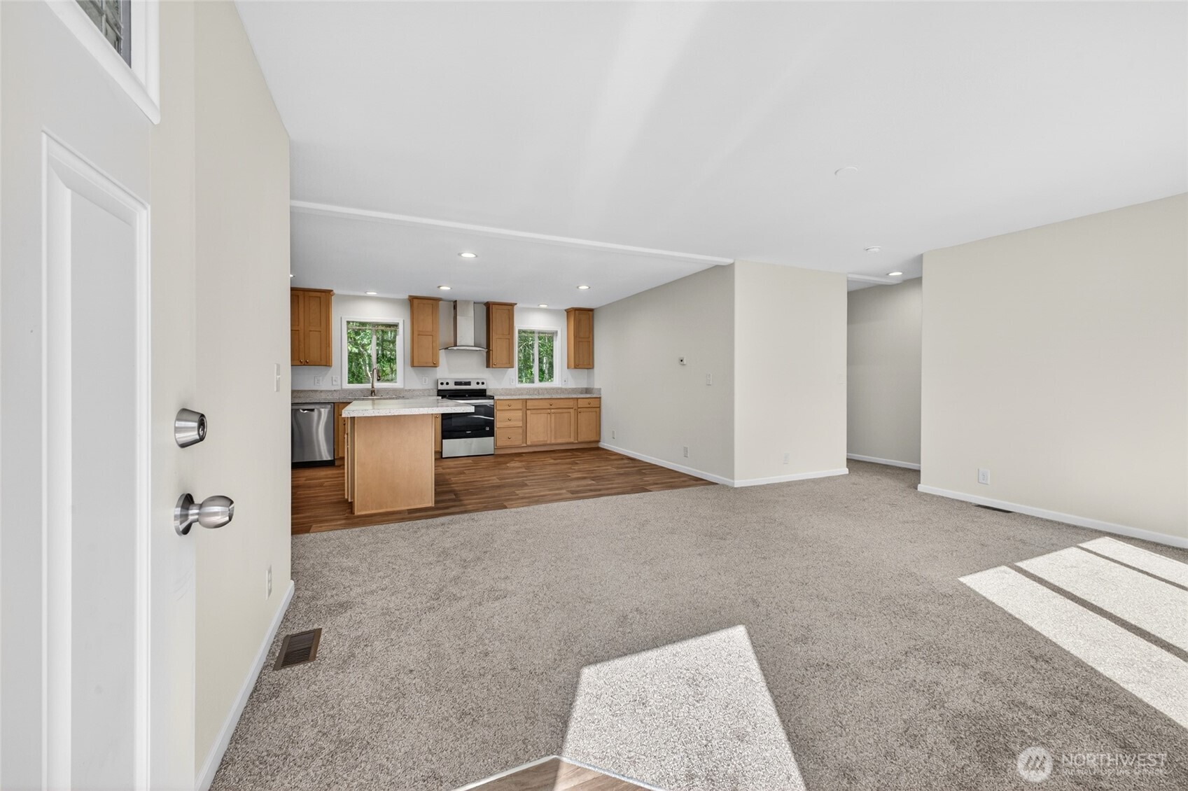
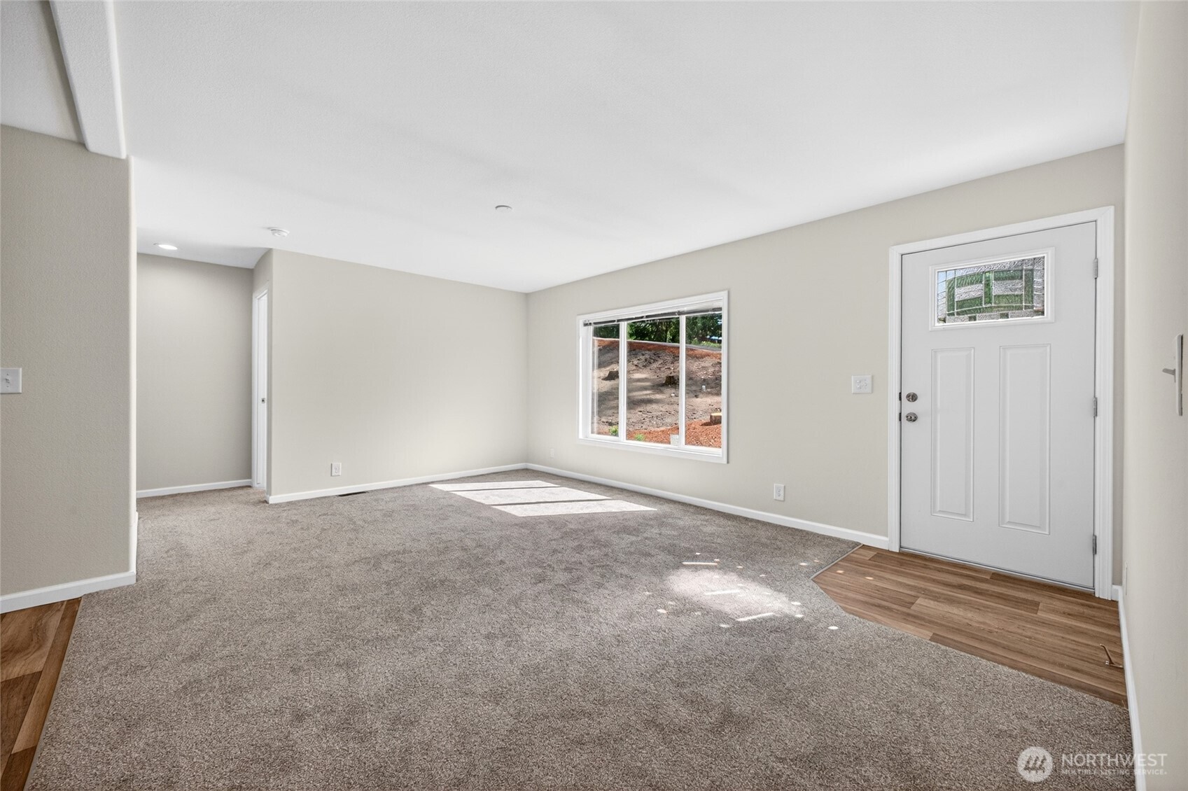
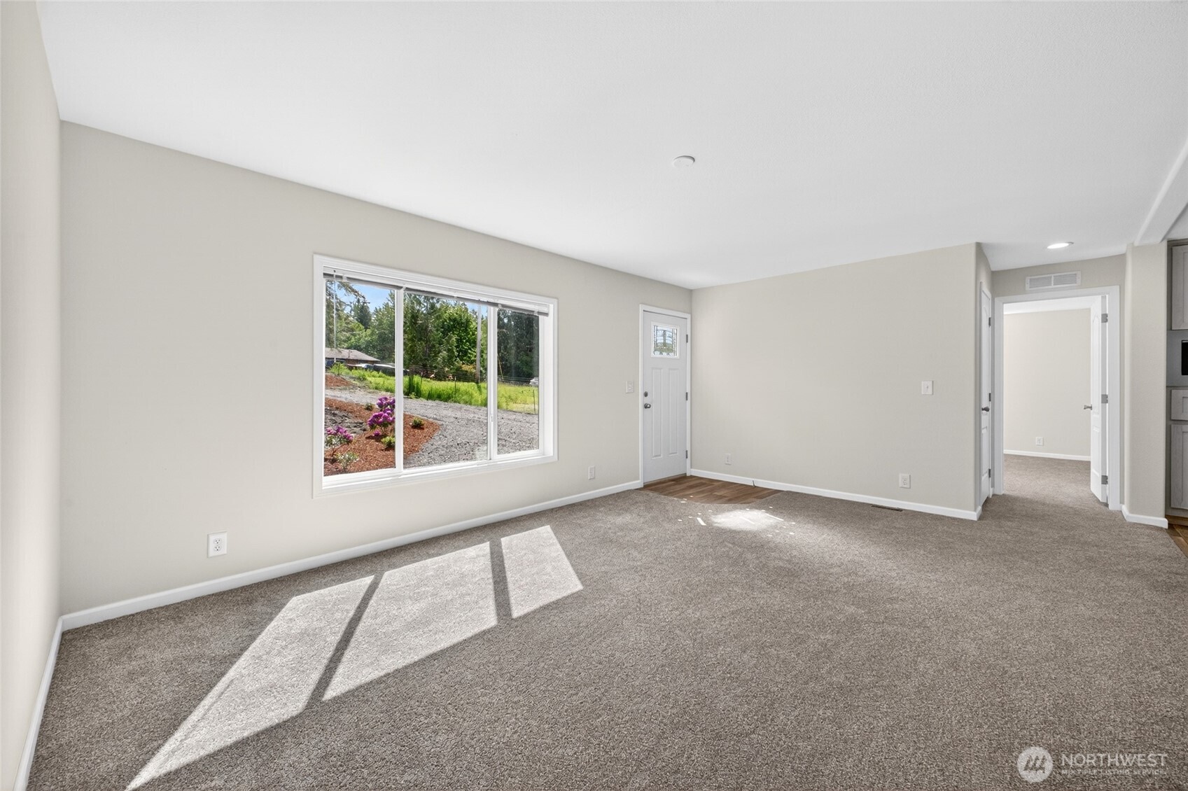
BUILDER WANTS IT GONE! Brand New Home on Nearly an Acre – Space, Style & Incredible Value! Ask about the interest rate CREDIT. Experience the perfect blend of modern comfort and peaceful country living in this brand-new home, ideally situated on just under an acre. Designed with an open-concept layout, the spacious kitchen is the heart of the home, featuring an oversized island, abundant cabinetry, stainless steel appliances (including the refrigerator), and seamless flow into the living and dining areas—perfect for entertaining or everyday living. The private primary suite offers a generous walk-in closet and a beautifully appointed ensuite bath with an oversized walk-in shower. Two additional bedrooms—ideal for guests, a home office, or hobbies—each feature their own walk-in closets, providing exceptional storage throughout. A large utility room adds even more functionality and convenience. Enjoy the benefits of Ohop Power, community water, and a septic system, helping keep monthly utility costs affordable. A forced-air electric furnace provides year-round comfort, while the expansive lot offers endless possibilities for gardening, recreation, RV parking, or simply relaxing and enjoying the surrounding natural beauty. This is an outstanding opportunity to own a brand-new home with room to breathe. Ask about special financing incentives and an interest rate buy-down when using the builder's preferred lender.
| 3 days ago | Listing updated with changes from the MLS® | |
| 3 days ago | Price changed to $425,000 | |
| 2 months ago | Listing first seen on site |
Listing courtesy of Eric Kelly of John L. Scott, Inc.

Listing information is provided by Participants of the Northwest MLS. IDX information is provided exclusively for personal, non-commercial use, and may not be used for any purpose other than to identify prospective properties consumers may be interested in purchasing. Information is deemed reliable but not guaranteed. Copyright 2026, Northwest MLS.
All data is obtained from various sources and may not have been verified by the broker or MLS Grid. Supplied open house information is subject to change without notice. All information should be independently reviewed and verified for accuracy. Properties may or may not be listed by the office/agent presenting the information.
Last checked: 2026-08-16 09:35 PM PDT