


700 Kelsey Lane EEatonville, WA 98328
Listing courtesy of Christine Baumann of John L. Scott, Inc.
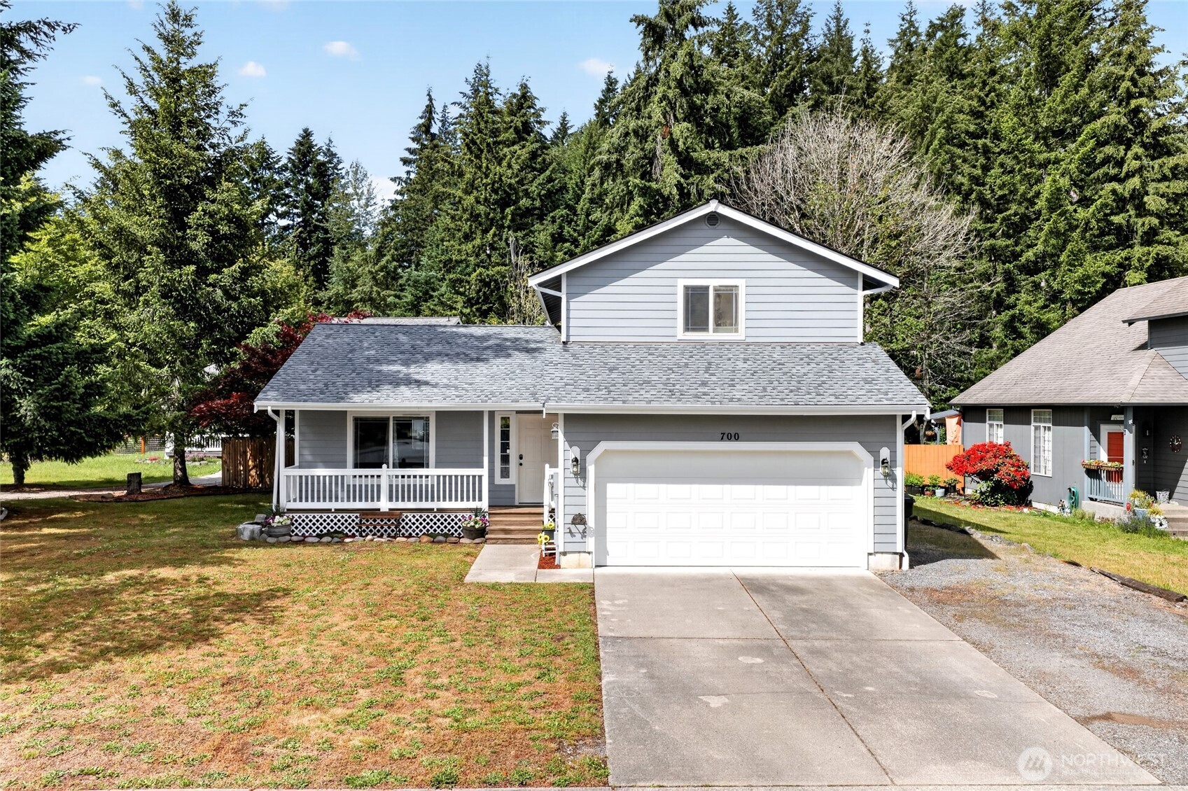
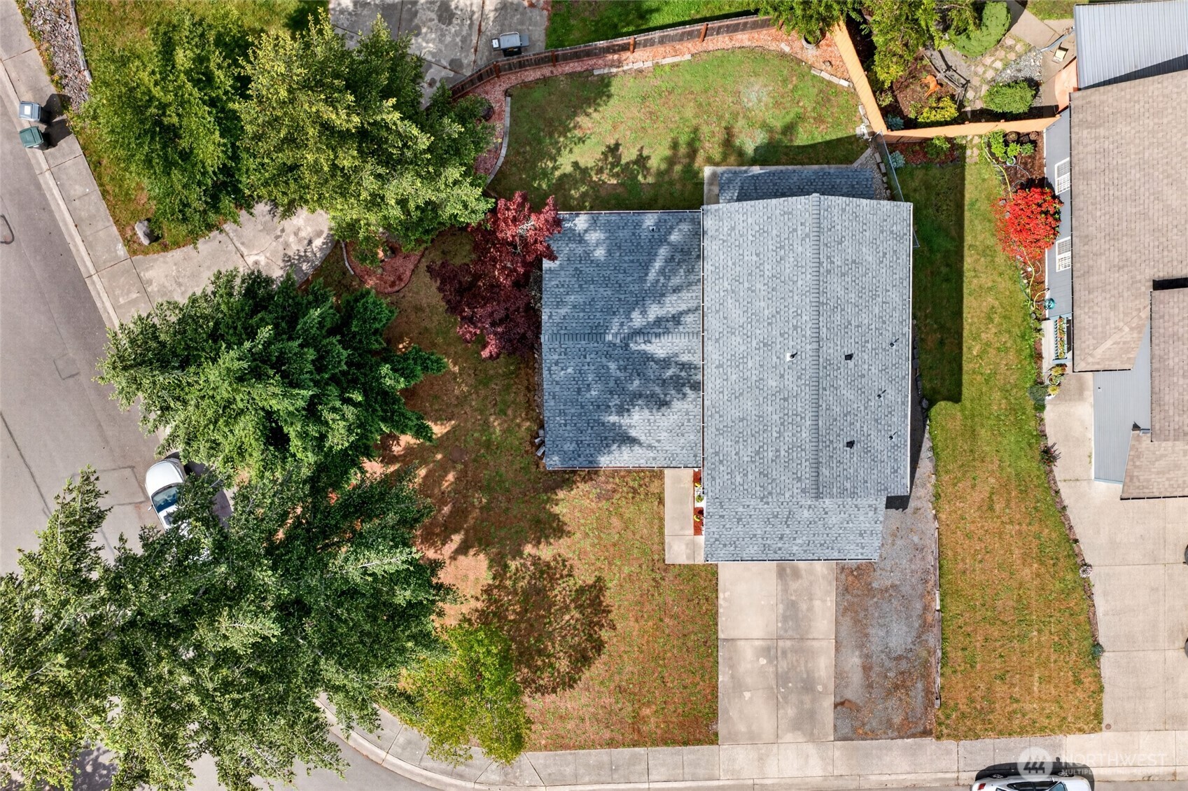
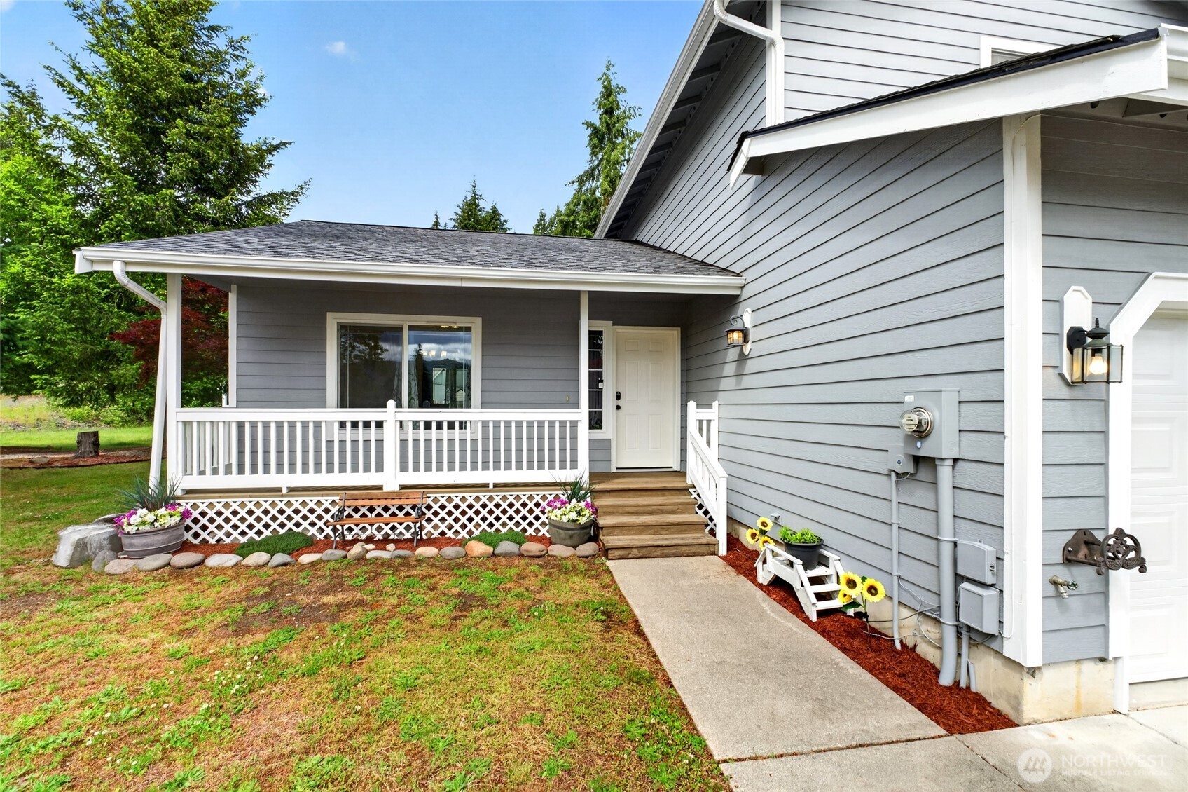
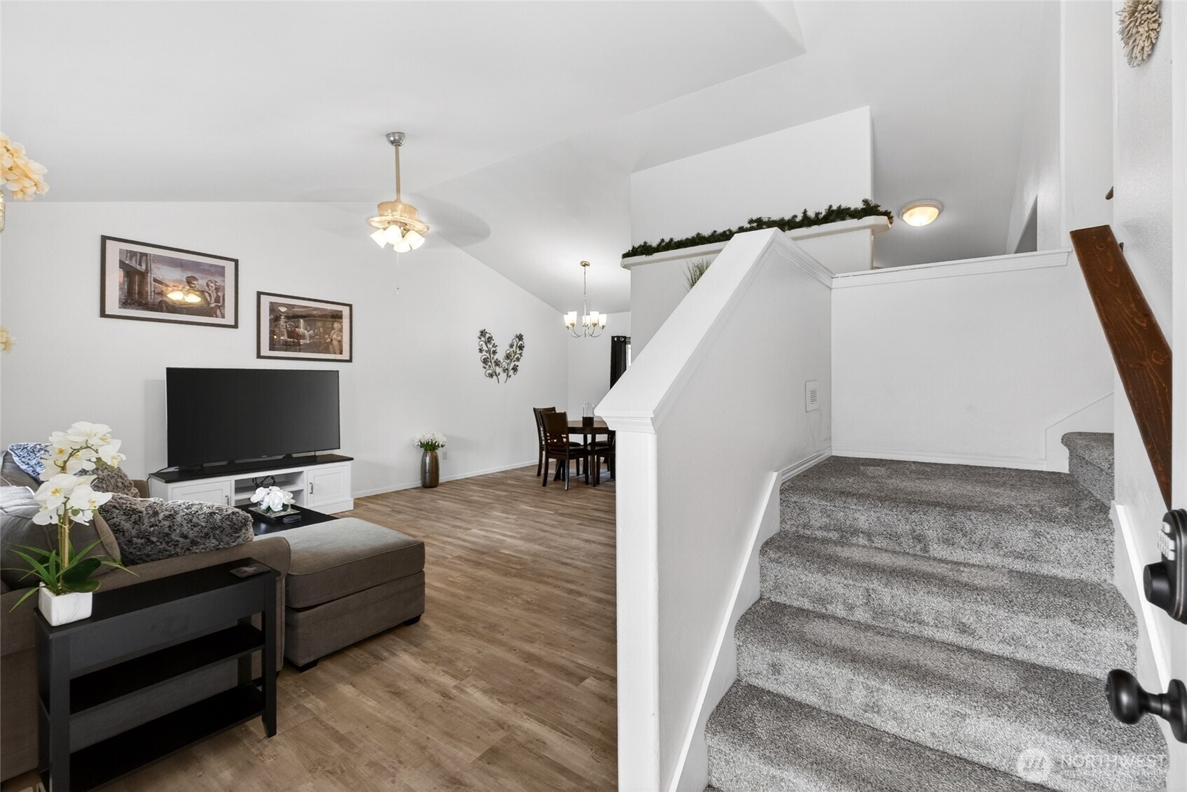
NEW PRICE! Beautifully refreshed and move-in ready, this Eatonville home offers 3 bedrooms, 2.5 baths, a 2-car garage, RV parking, and is situated on a large corner lot. Bright and inviting, the main level features soaring cathedral ceilings and new luxury vinyl plank flooring. Updates include a newer roof (2024), fresh interior/exterior paint, new carpet, updated trim and lighting, new hot water tank, newer stainless-steel appliances, and an efficient heat pump keeping you cool on those hot summer days. The newly fenced backyard offers room to relax, entertain, and enjoy your outdoor gear. Ideally located close to schools, shopping, and everyday amenities. Just a five- minute walk to Mashell River. Outdoor enthusiasts will appreciate being just 10 minutes from Alder Lake for fishing, boating, and water recreation, with nearby hunting opportunities, and less than 30 minutes from Mount Rainier National Park for hiking, camping, and year-round adventures. This well-maintained home offers the perfect blend of comfort, convenience, and the Pacific Northwest lifestyle. One year home warranty included for peace of mind. Don't miss this opportunity!
| 3 weeks ago | Listing updated with changes from the MLS® | |
| 3 weeks ago | Status changed to Pending | |
| a month ago | Price changed to $465,000 | |
| 4 months ago | Listing first seen on site |
Listing courtesy of Christine Baumann of John L. Scott, Inc.

Listing information is provided by Participants of the Northwest MLS. IDX information is provided exclusively for personal, non-commercial use, and may not be used for any purpose other than to identify prospective properties consumers may be interested in purchasing. Information is deemed reliable but not guaranteed. Copyright 2026, Northwest MLS.
All data is obtained from various sources and may not have been verified by the broker or MLS Grid. Supplied open house information is subject to change without notice. All information should be independently reviewed and verified for accuracy. Properties may or may not be listed by the office/agent presenting the information.
Last checked: 2026-10-19 12:16 AM PDT