
Save
Ask
Tour
Hide
Share
$570,000
64 Days On Site

1795 E Mason Avenue
Buckley, WA 98321

For Sale|Single Family Residence|Active
3
Beds
2
Total Baths
2
Full Baths
1,788
SqFt
$319
/SqFt
1964
Built
Cumulative Days On Market:
65
Subdivision:
Buckley
County:
Pierce
Courtesy of NWMLS
Listing Broker: John L. Scott, Inc.; [email protected]; Sean Ryan; (253) 985-3352
Call Now: (360) 507-3775
Is this the listing for you? We can help make it yours.
(360) 507-3775
1795 E Mason Avenue1795 E Mason Avenue1795 E Mason Avenue1795 E Mason Avenue
Save
Ask
Tour
Hide
Share

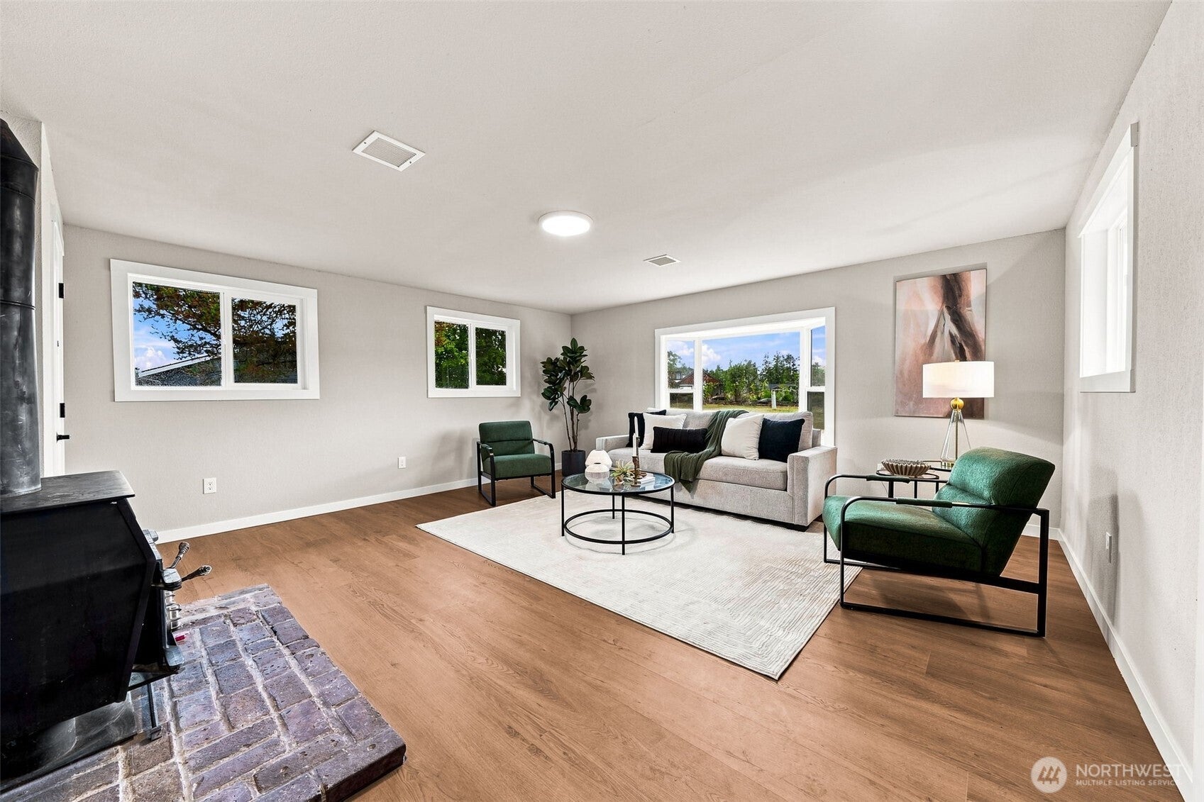
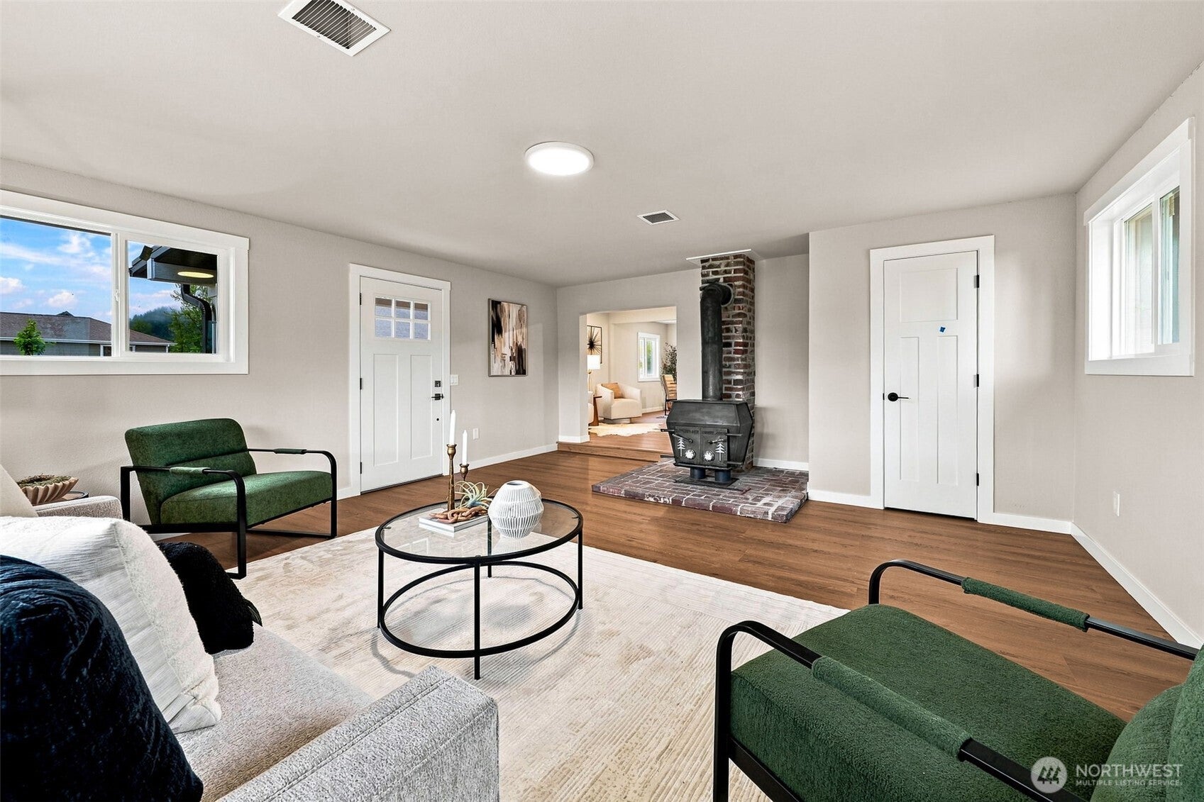
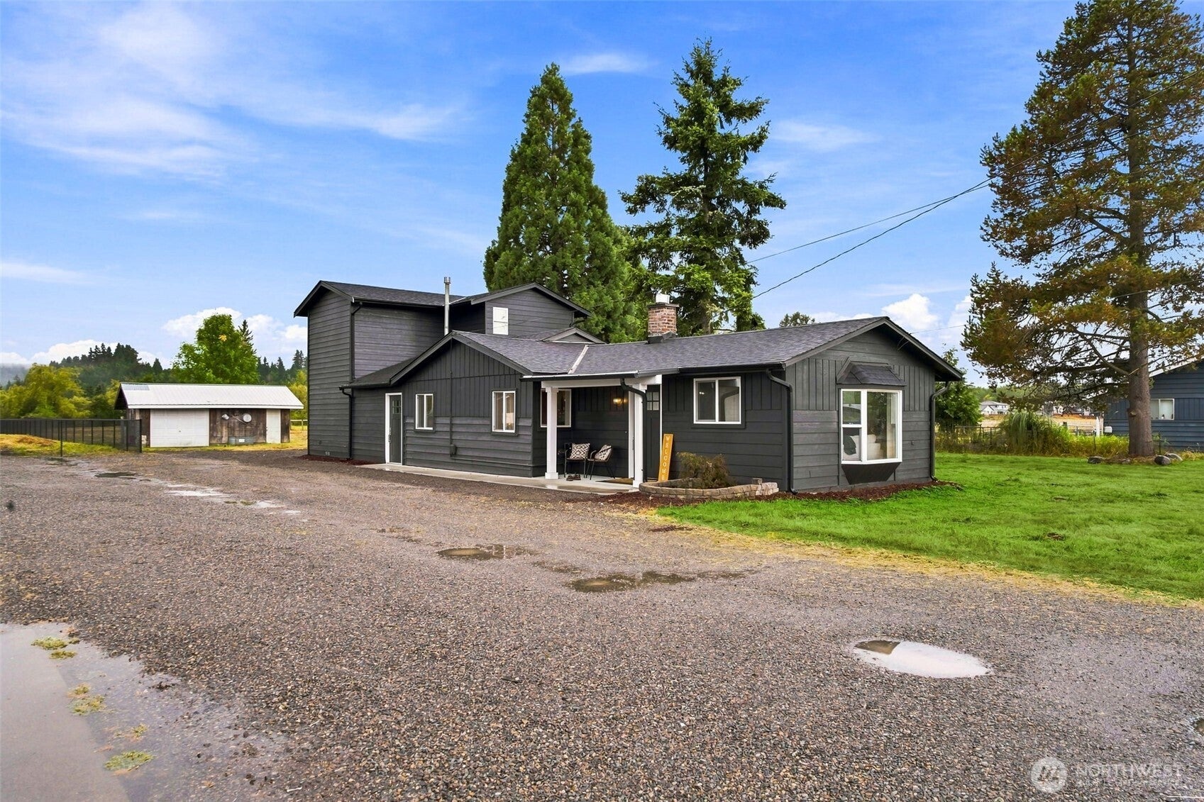
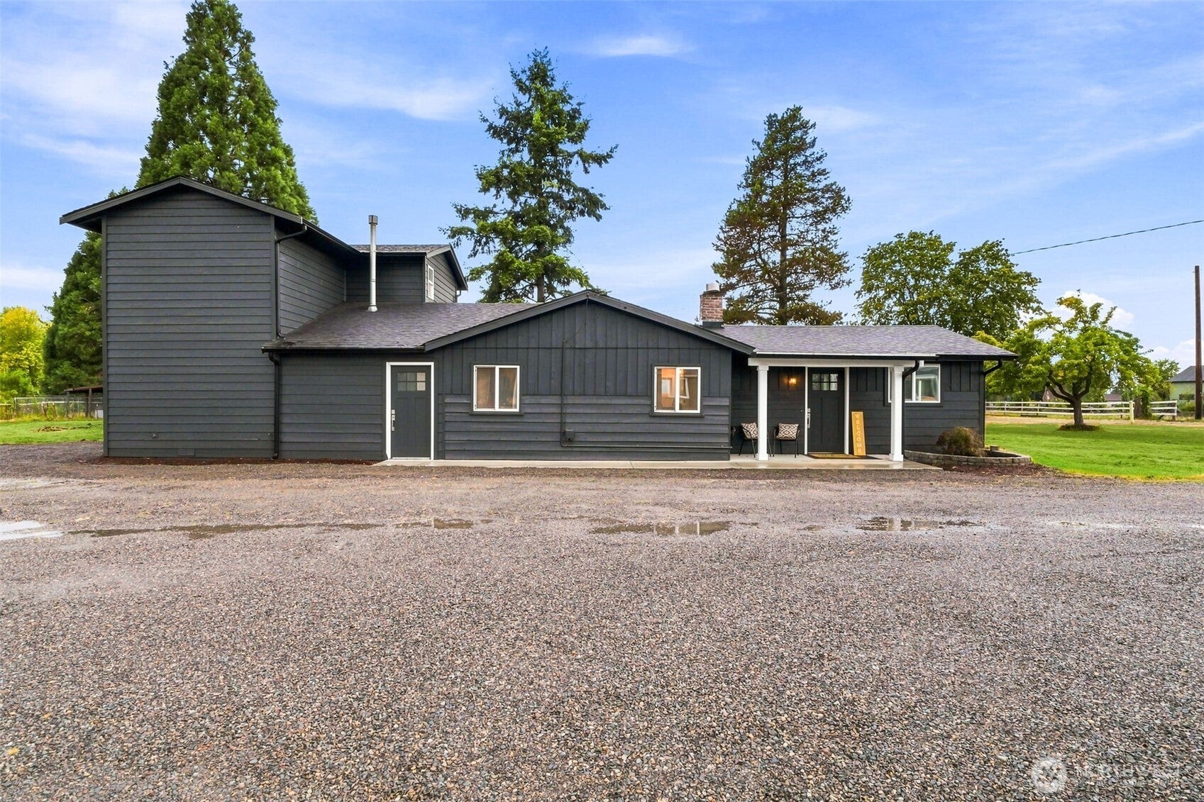
Better than new! Fully remodeled 3-bedroom, 2-bath home on a spacious 1.2-acre lot in desirable Buckley! Step inside to an inviting open living area featuring durable LVP flooring and a cozy wood stove with brick surround. The gourmet kitchen shines with white quartz countertops, shaker-style cabinetry, full-height tile backsplash, stainless steel appliances, and windows overlooking the expansive yard. The adjoining dining room is perfectly suited for entertaining and gathering. Retreat to the spacious primary suite featuring a luxurious bath with dual-sink quartz vanity and beautifully tiled shower. Outside, enjoy a HUGE yard with sheds, ample space for hobbies, gardening, recreation, and more. Detached 2-car garage plus plenty of room for RV parking! Enjoy the privacy and space of acreage while being close to all that Buckley has to offer. Don’t miss this turn-key opportunity!

Save
Ask
Tour
Hide
Share
Listing Snapshot
Price 
$570,000
Days On Site 
64 Days
Bedrooms 
3
Inside Area (SqFt) 
1,788 sqft
Total Baths 
2
Full Baths 
2
Partial Baths 
N/A
Lot Size 
1.21 Acres
Year Built 
1964
MLS Number 
2537252
Status 
Active
Property Tax 
$5,041
HOA/Condo/Coop Fees 
N/A
Sq Ft Source 
N/A
Friends & Family
Recent Activity
a month agoListing updated with changes from the MLS
a month agoPrice changed to $570,000
2 months agoListing first seen on site
General Features
Acres 
1.21
Direction Faces 
South
Garage 
Yes
Land Lease 
No
Levels 
Two
Parking 
DetachedRV Access/Parking
Parking Spaces 
12
Property Sub Type 
Single Family Residence
Sewer 
Septic Tank
SqFt Total 
1788
Utilities 
Cable Available
Water Source 
Shared Well
Interior Features
Appliances 
DishwasherMicrowaveRefrigeratorGas Water HeaterWater Heater
Basement 
None
Fireplace 
Yes
Fireplace Features 
Wood Burning
Fireplaces 
1
Flooring 
Ceramic TileCarpetVinyl
Heating 
ElectricNatural GasForced Air
Interior 
Walk-In Closet(s)
Main Level Bedrooms 
2
Bathroom Full 
Level - Second
Bedroom 
Level - Main
Dining Room 
Level - Main
Entry Hall 
Level - Main
Kitchen 
Level - Main
Living Room 
Level - Main
Master Bedroom 
Level - Second
Save
Ask
Tour
Hide
Share
Exterior Features
Fencing 
Partial
Lot Features 
Level
Other Structures 
Outbuilding
Patio And Porch 
Deck
Roof 
Composition
View 
Territorial
Waterview 
Territorial
Community Features
MLS Area 
111 - Buckley/South Prairie
School District 
White River
Financing Terms Available 
CashConventionalFHAVA Loan
Building Access 
Main
Schools
School District
White River
Elementary School
Buyer To Verify
Middle School
Buyer To Verify
High School
Buyer To Verify
Courtesy of NWMLS
Listing Broker: John L. Scott, Inc.; [email protected]; Sean Ryan; (253) 985-3352


Listing information is provided by Participants of the Northwest MLS. IDX information is provided exclusively for personal, non-commercial use, and may not be used for any purpose other than to identify prospective properties consumers may be interested in purchasing. Information is deemed reliable but not guaranteed. Copyright 2026, Northwest MLS.
All data is obtained from various sources and may not have been verified by the broker or MLS Grid. Supplied open house information is subject to change without notice. All information should be independently reviewed and verified for accuracy. Properties may or may not be listed by the office/agent presenting the information.
Last checked: 2026-11-04 06:03 PM PST

Neighborhood & Commute
Source: Walkscore
Save
Ask
Tour
Hide
Share